
11256 S Avenue LChicago, IL60617
Due to the health concerns created by Coronavirus we are offering personal 1-1 online video walkthough tours where possible.
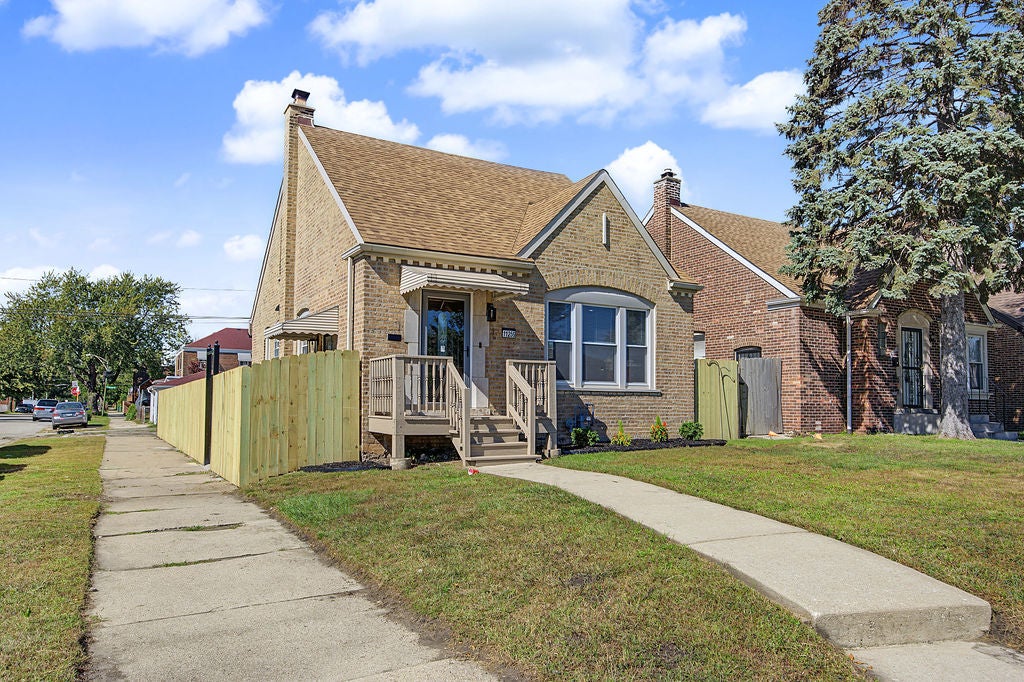
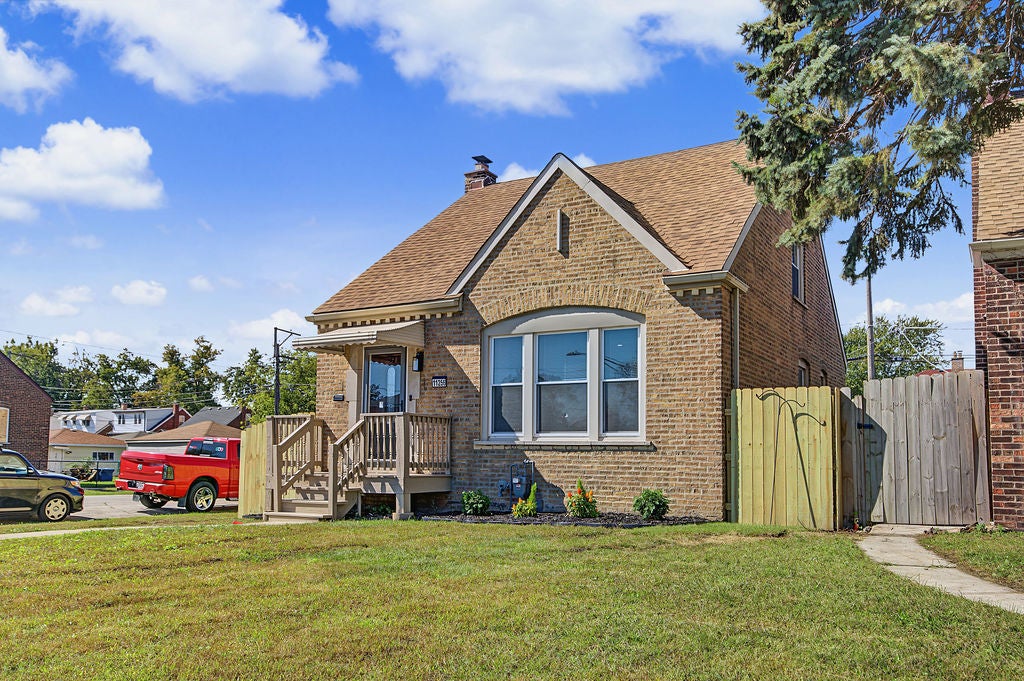
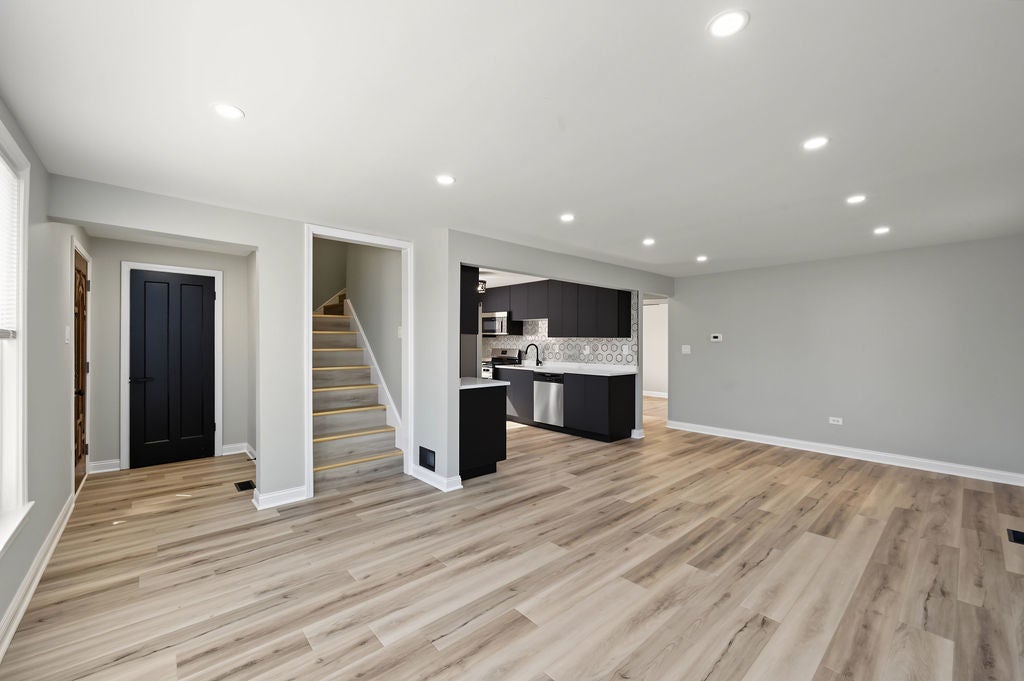
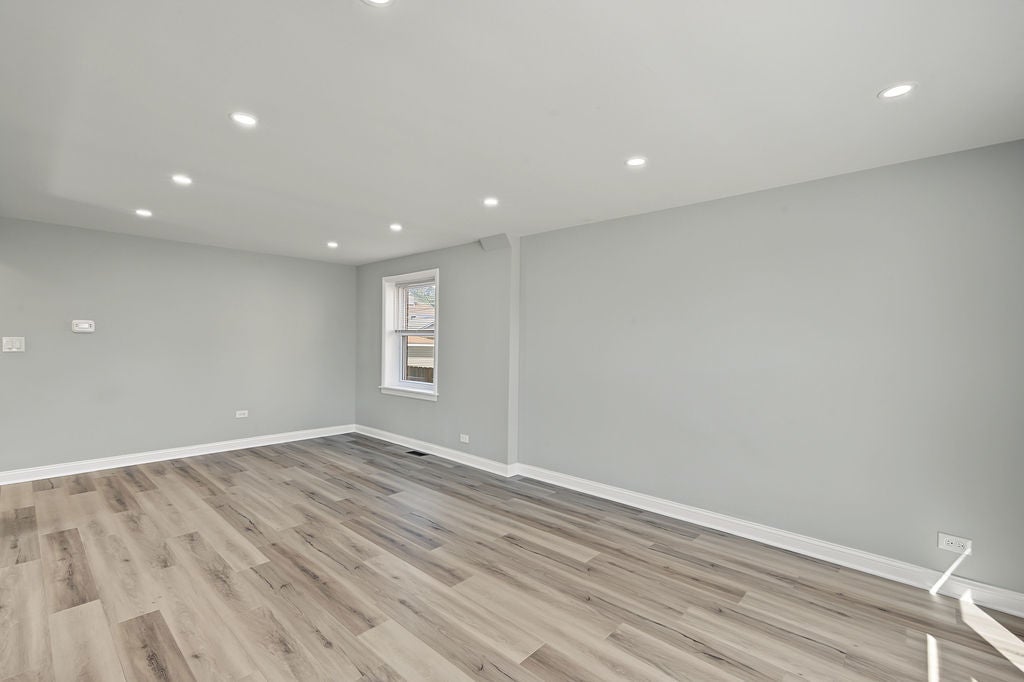
Jaw-dropping from the moment you walk in! This beautifully updated 3-bedroom, 2-bathroom home has been thoughtfully renovated from top to bottom with high-end materials, quality finishes, and exceptional attention to detail throughout. The bright, modern interior features all-new appliances and a spacious primary bedroom with generous closet space. The finished basement provides even more living space, including an additional room ideal for a 4th bedroom, home office, workout room, or flex space. The extensive improvements continue beyond the interior with new mechanicals, roof, windows, Andersen doors, fencing, deck, and exterior lighting. A 2-car garage and desirable corner-lot location complete the package. Conveniently located just steps from George Washington Elementary and High School and Rowan Park, with easy access to neighborhood amenities. This is a truly move-in-ready home where the major improvements have already been completed-just unpack and enjoy!
| yesterday | Listing updated with changes from the MLS® | |
| yesterday | Listing first seen on site |

Based on information submitted to the MLS GRID as of 2026-10-04 01:54 PM UTC. All data is obtained from various sources and may not have been verified by broker or MLS GRID. Supplied Open House Information is subject to change without notice. All information should be independently reviewed and verified for accuracy. Properties may or may not be listed by the office/agent presenting the information.
Last checked: 2026-10-04 01:54 PM UTC
MRED DMCA Copyright Information Copyright © 2026 Midwest Real Estate Data LLC. All rights reserved.
Did you know? You can invite friends and family to your search. They can join your search, rate and discuss listings with you.