Save
Ask
Tour
Hide
Share
$220,000
New Listing

753 S Dwyer Avenue E
Arlington Heights, IL60005

For Sale|Condominium|Active
2
Beds
1
Total Bath
1
Full Bath
950
SqFt
$232
/SqFt
1982
Built
Subdivision:
Church Creek
County:
Cook
Listing Courtesy of MRED as distributed by MLS Grid of Century 21 Integra

Due to the health concerns created by Coronavirus we are offering personal 1-1 online video walkthough tours where possible.
Call Now: 708-308-1938
Is this the listing for you? We can help make it yours.
708-308-1938
Upcoming Open Houses
Due to COVID-19, we recommend you verify Open Houses before attending.
Sun, Oct 4, 1:00 PM - 3:00 PM
753 S Dwyer Avenue E753 S Dwyer Avenue E753 S Dwyer Avenue E753 S Dwyer Avenue E
Save
Ask
Tour
Hide
Share

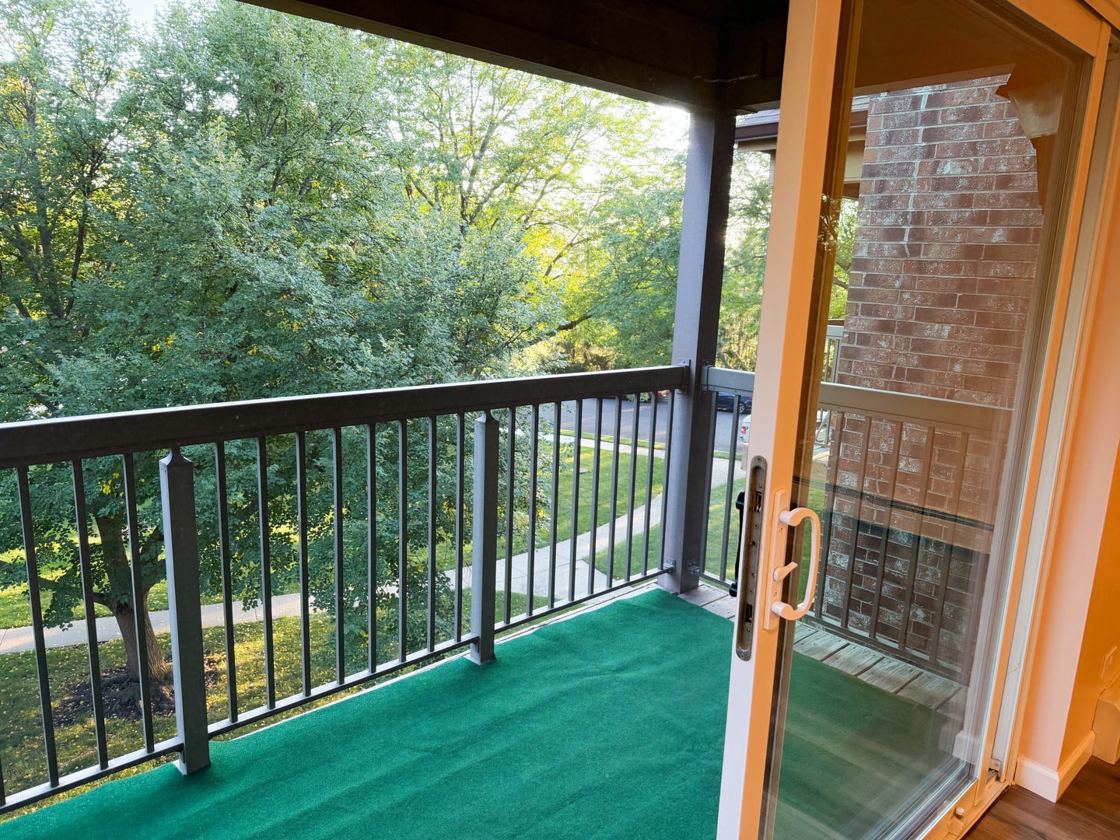
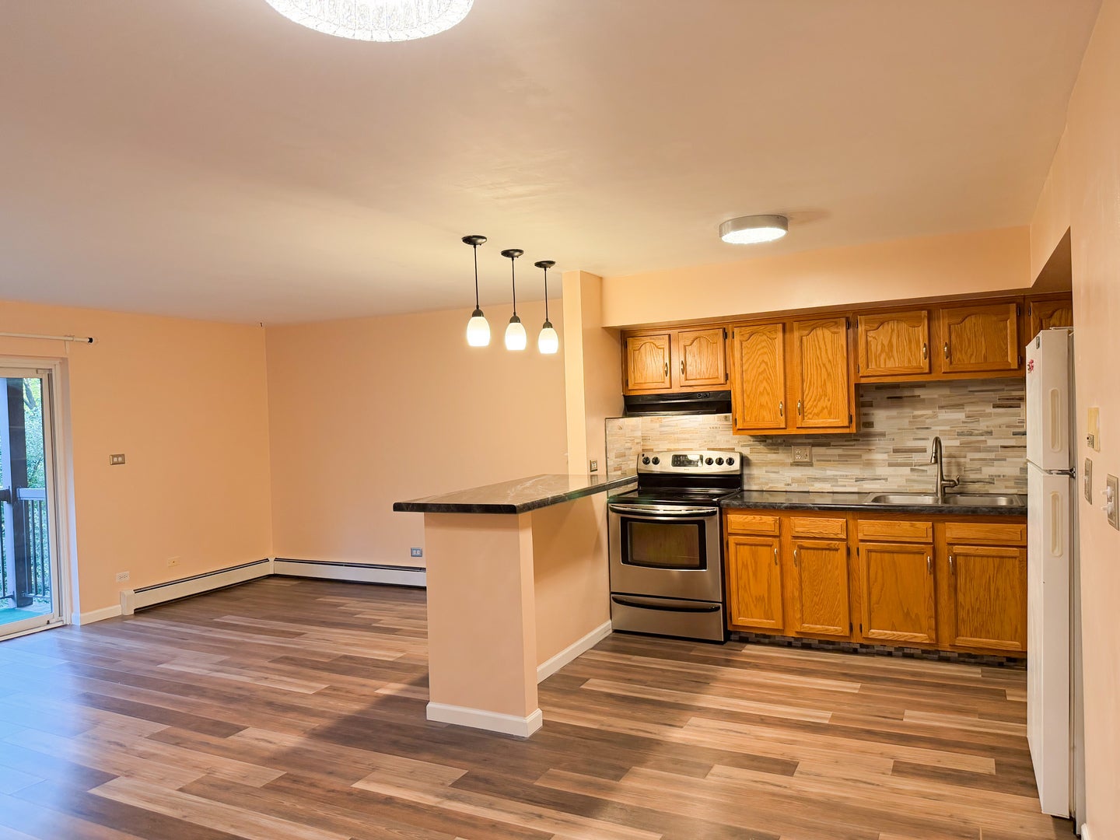
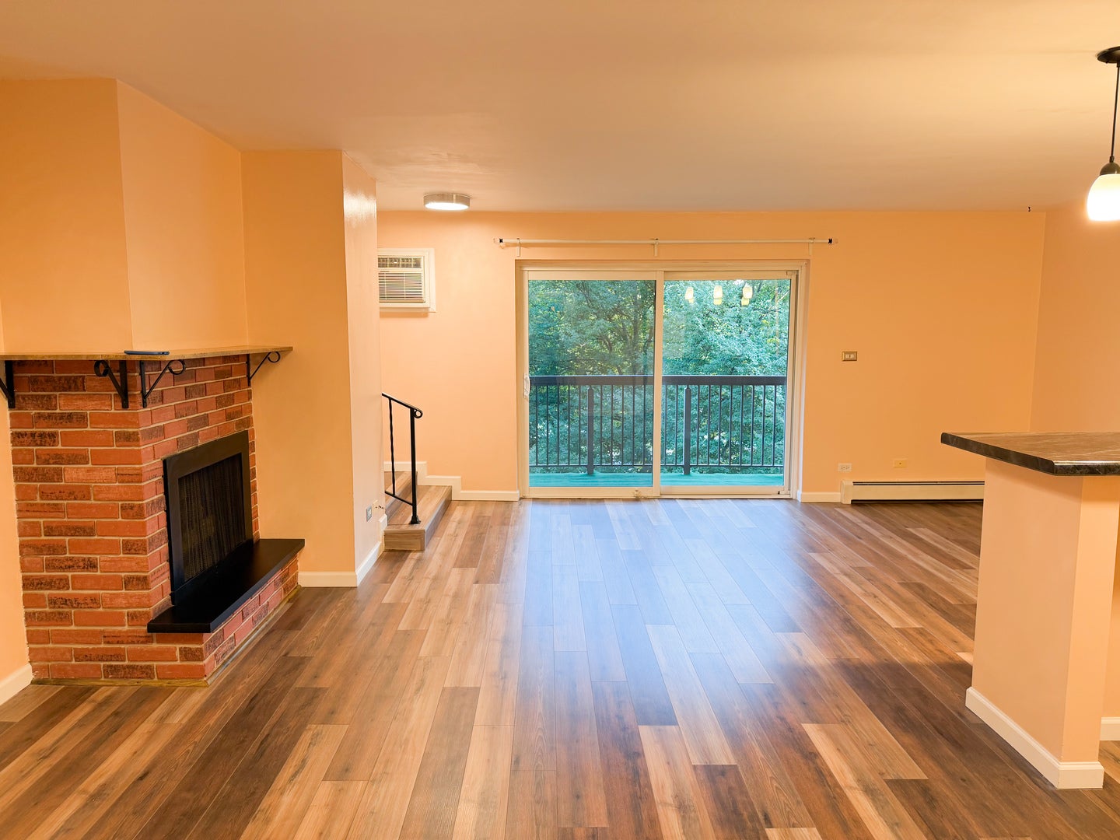
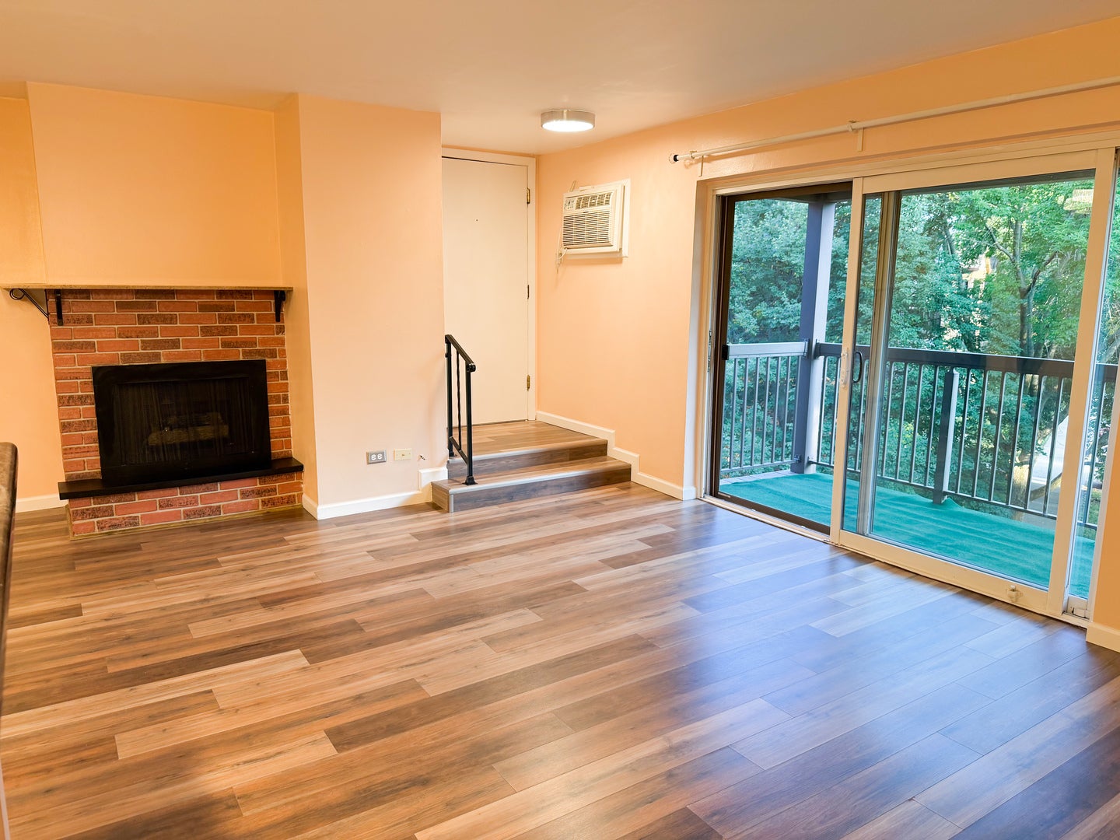
Ideally situated near vibrant downtown Arlington Heights, this home provides convenient access to an excellent selection of restaurants, shopping, and entertainment. The location is truly exceptional, just minutes from NCH Community Hospital, Sunset Meadows Park, and Arlington Lakes Golf Club. Residents enjoy a variety of community amenities, while the HOA covers heat, water, garbage service, and exterior maintenance for added peace of mind. It is 2 bedrooms and 1 full bathroom, freshly painted, and notable updates completed in 2021 including a fancy breakfast area island, renovated backsplash counter tops, new room windows and balcony doors, along with the completion of an open living room space that enhances the home's bright and spacious feel. A private storage closet is located outside by the main door. Whether you're a first-time buyer, downsizing, or seeking a low-maintenance lifestyle in a prime location, this beautifully maintained condominium is an opportunity you won't want to miss.

Save
Ask
Tour
Hide
Share
Listing Snapshot
Price 
$220,000
Days On Site 
0 Days
Bedrooms 
2
Inside Area (SqFt) 
950 sqft
Total Baths 
1
Full Baths 
1
Partial Baths 
N/A
Lot Size 
N/A
Year Built 
1982
MLS® Number 
12775916
Status 
Active
Property Tax 
$2,448.52
HOA/Condo/Coop Fees 
$449 monthly
Sq Ft Source 
N/A
Friends & Family
Recent Activity
14 hours agoListing updated with changes from the MLS®
14 hours agoListing first seen on site
General Features
Direction Faces 
South
Foundation 
Concrete Perimeter
Number Of Stories 
3
Parking 
AsphaltUnassignedOff StreetParking Lot
Parking Spaces 
2
Pets 
Cats OKDogs OKNumber Limit
Property Sub Type 
Condominium
Sewer 
Public Sewer
Special Circumstances 
Standard
Utilities 
Cable Available
Interior Features
Appliances 
RangeMicrowaveDishwasherRefrigeratorDisposalElectric CooktopElectric OvenRange Hood
Basement 
None
Cooling 
Wall Unit(s)
Electric 
Circuit Breakers
Fireplace 
Yes
Fireplace Features 
Living RoomGas LogGas Starter
Fireplaces 
1
Heating 
Baseboard
Interior 
Storage
Laundry Features 
Common Area
Window Features 
Screens
Bedroom 2 
Dimensions - 11X10Level - Third
Bedroom 3 
Bedroom 4 
Dining Room 
Dimensions - 11X9Level - Third
Family Room 
Kitchen 
Dimensions - 11X10Level - ThirdDescription - Eating Area-Table Space,Island,Pantry
Laundry 
Dimensions - 6X4Level - Main
Living Room 
Dimensions - 18X12Level - Third
Master Bedroom 
Dimensions - 14X11Level - Third
Storage 
Dimensions - 6X4Level - Third
Save
Ask
Tour
Hide
Share
Exterior Features
Construction Details 
Brick
Exterior 
Balcony
Roof 
Asphalt
Waterfront Features 
LAKE MICHIGAN
Windows/Doors 
Screens
Community Features
Association Amenities 
LaundryCoin LaundryStorage
Association Fee 
$449.0
Association Fee Frequency 
Monthly
MLS Area 
Arlington Heights
School District 
Rolling Meadows High School
Township 
Wheeling
Schools
School District
Rolling Meadows High School
Elementary School
Westgate Elementary School
Middle School
South Middle School
High School
Rolling Meadows High School
Listing Courtesy of MRED as distributed by MLS Grid of Century 21 Integra


Based on information submitted to the MLS GRID as of 2026-10-03 12:36 PM UTC. All data is obtained from various sources and may not have been verified by broker or MLS GRID. Supplied Open House Information is subject to change without notice. All information should be independently reviewed and verified for accuracy. Properties may or may not be listed by the office/agent presenting the information.
Last checked: 2026-10-03 12:36 PM UTC
MRED DMCA Copyright Information Copyright © 2026 Midwest Real Estate Data LLC. All rights reserved.

Neighborhood & Commute
Source: Walkscore
Save
Ask
Tour
Hide
Share