
8432 Stratford DriveTinley Park, IL60487
Due to the health concerns created by Coronavirus we are offering personal 1-1 online video walkthough tours where possible.
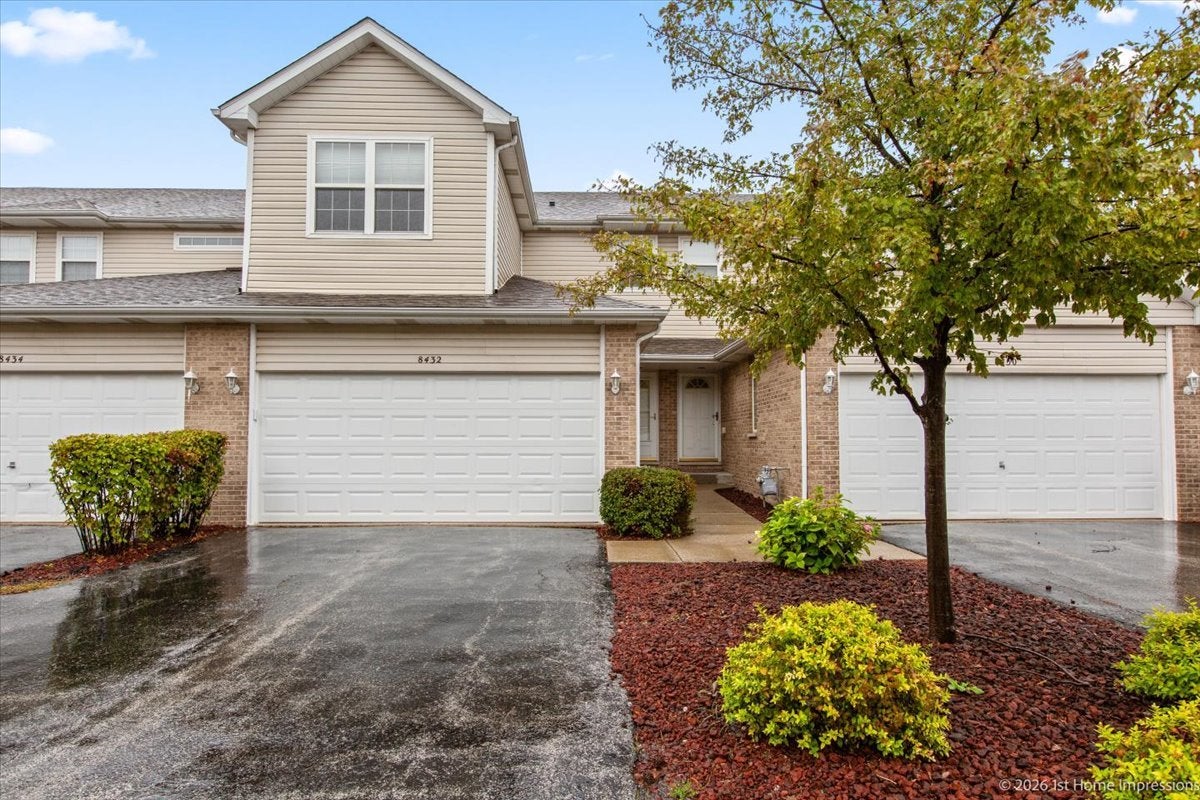
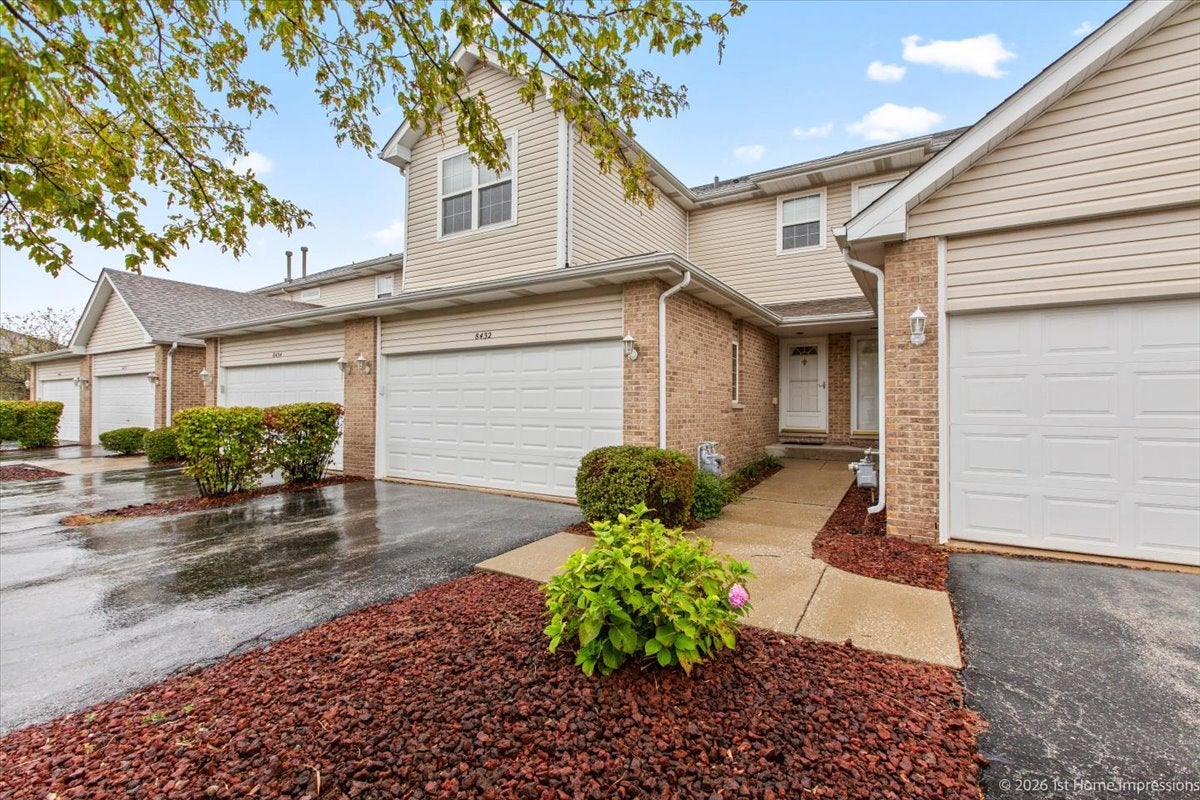
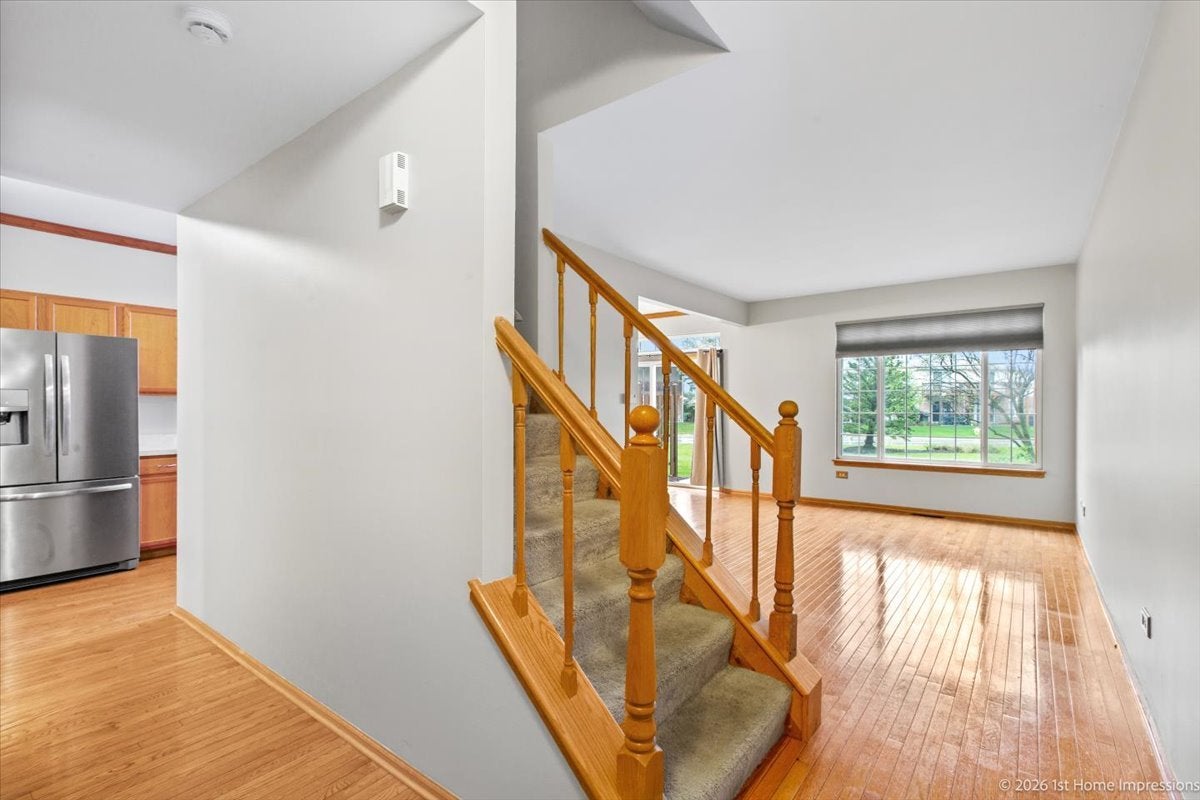
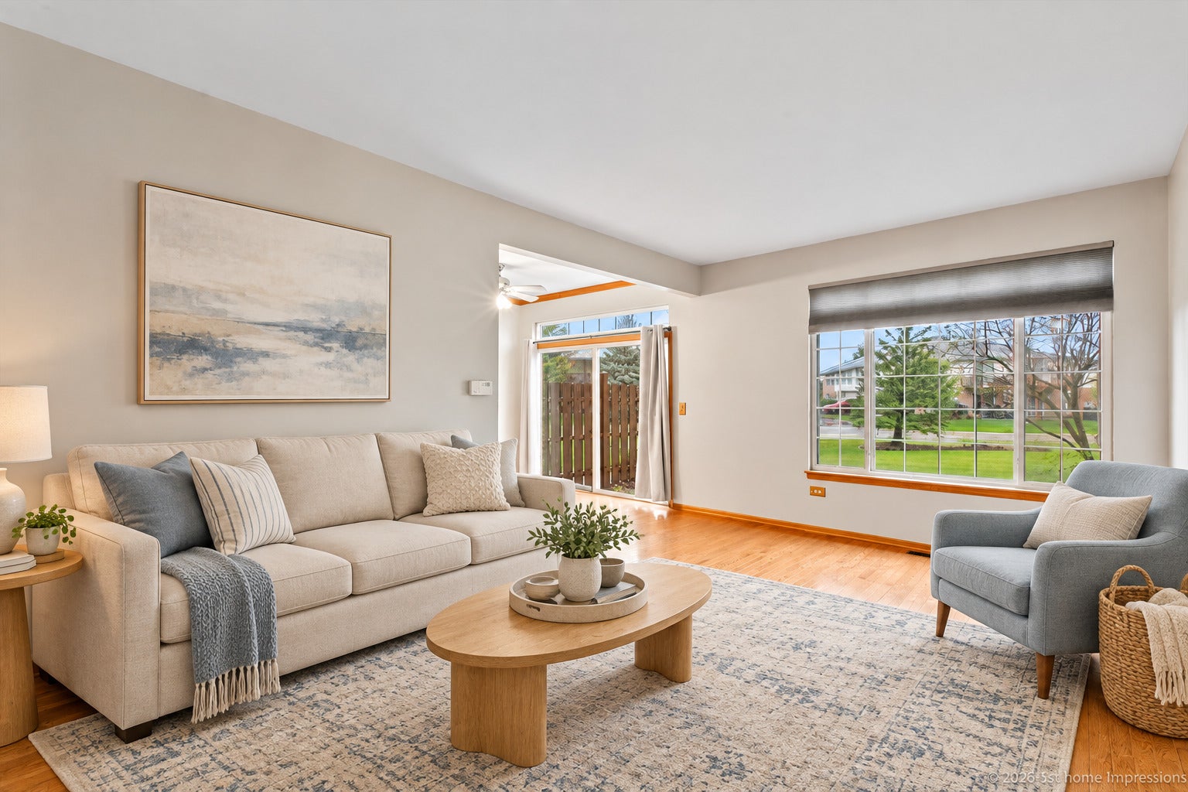
Welcome home to this inviting 3-bedroom, 2.5-bath townhome in Tinley Park's Towne Pointe community! With a bright living room, finished basement, and attached two-car garage, this home offers comfortable spaces for everyday living and entertaining. The living room features beautiful hardwood flooring, neutral tones, and a large window that fills the space with natural light. Sliding-glass doors provide access to the patio, giving you a place to enjoy your morning coffee or unwind outdoors. Upstairs, three generously sized bedrooms include a primary bedroom with its own full bathroom. The additional bedrooms offer flexibility for guests, a home office, or your everyday needs. The finished basement adds valuable space to spread out, with tile flooring and recessed lighting creating a welcoming setting for movie nights, game nights, or gatherings with friends. Whether you envision a cozy recreation room, workout area, or a combination of uses, this versatile space is ready for your ideas. An attached two-car garage rounds out the home with convenient parking and storage. Come see the possibilities and make this Tinley Park townhome your own!
| 13 hours ago | Listing updated with changes from the MLS® | |
| 13 hours ago | Listing first seen on site |

Based on information submitted to the MLS GRID as of 2026-10-03 12:36 PM UTC. All data is obtained from various sources and may not have been verified by broker or MLS GRID. Supplied Open House Information is subject to change without notice. All information should be independently reviewed and verified for accuracy. Properties may or may not be listed by the office/agent presenting the information.
Last checked: 2026-10-03 12:36 PM UTC
MRED DMCA Copyright Information Copyright © 2026 Midwest Real Estate Data LLC. All rights reserved.
Did you know? You can invite friends and family to your search. They can join your search, rate and discuss listings with you.