Save
Ask
Tour
Hide
Share
$385,000
18 Days On Site

18253 Murphy Circle
Tinley Park, IL60487

For Sale|Townhouse|Active
3
Beds
2
Total Baths
2
Full Baths
1,600
SqFt
$241
/SqFt
2001
Built
County:
Cook
Listing Courtesy of MRED as distributed by MLS Grid of CRIS Realty

Due to the health concerns created by Coronavirus we are offering personal 1-1 online video walkthough tours where possible.
Call Now: 708-308-1938
Is this the listing for you? We can help make it yours.
708-308-1938
18253 Murphy Circle18253 Murphy Circle18253 Murphy Circle18253 Murphy Circle
Save
Ask
Tour
Hide
Share

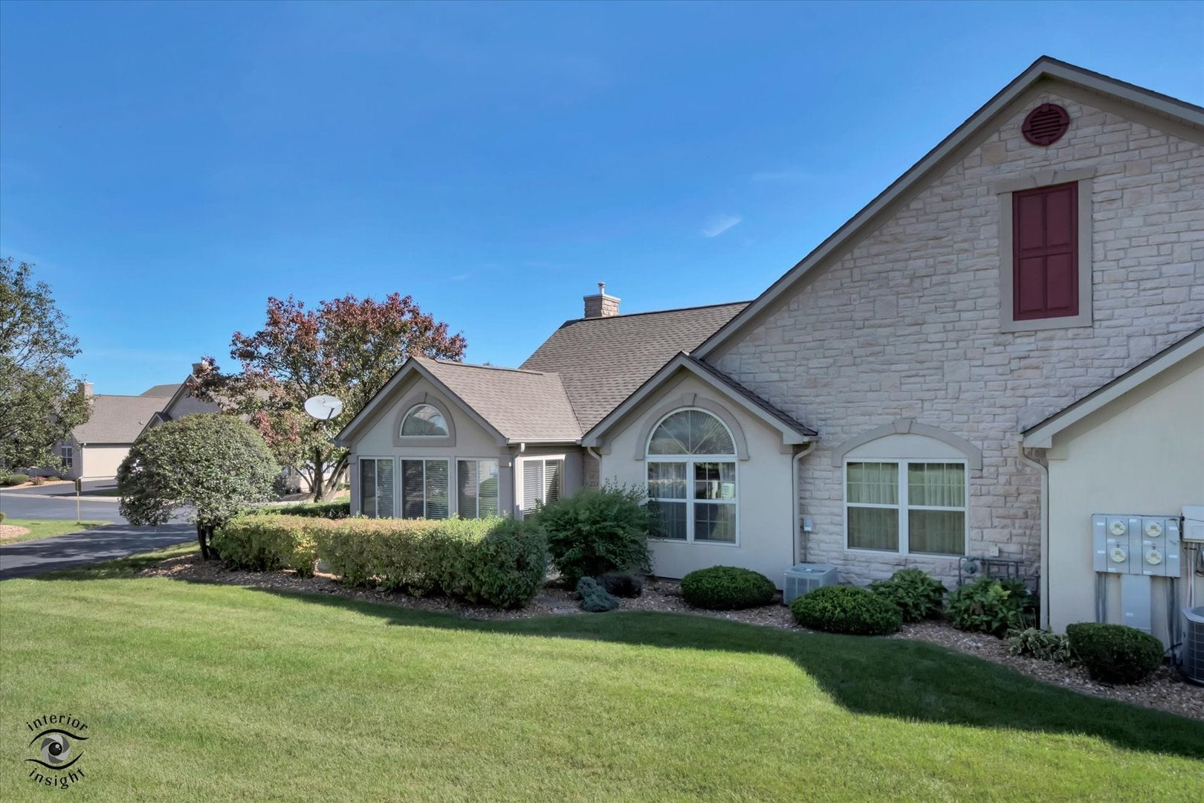
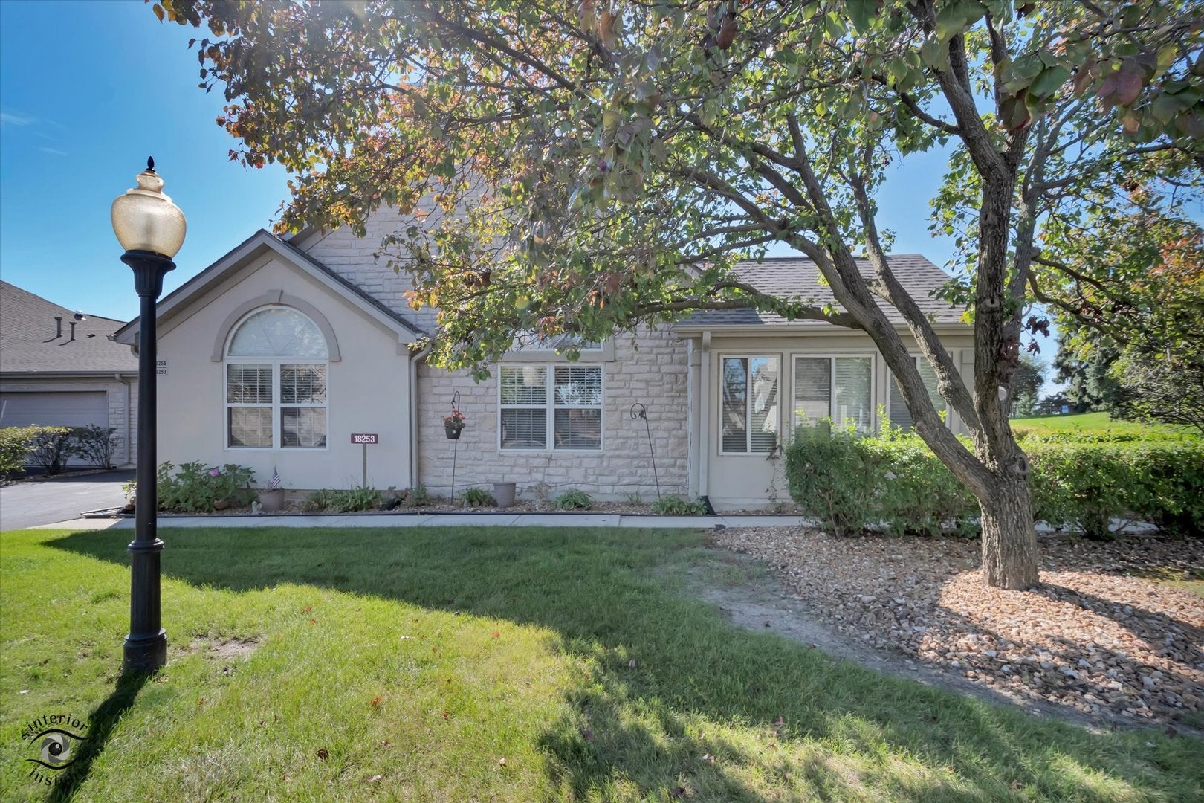
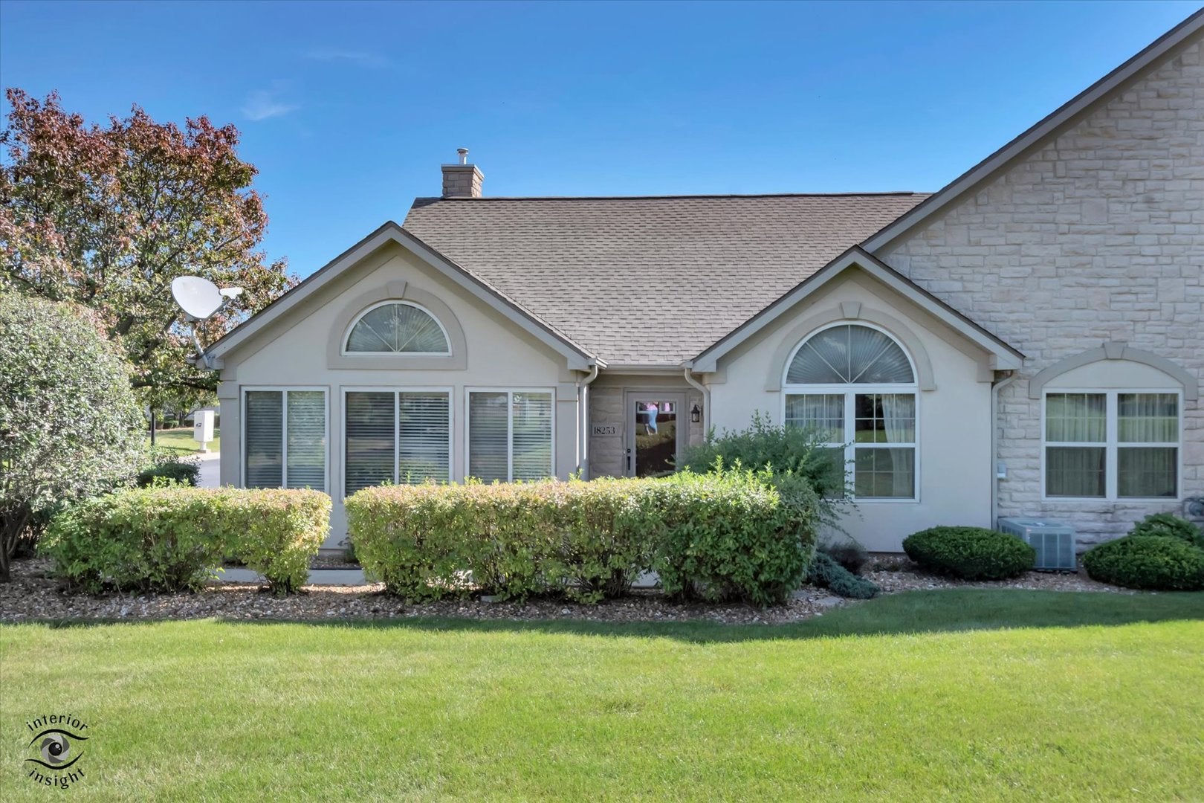
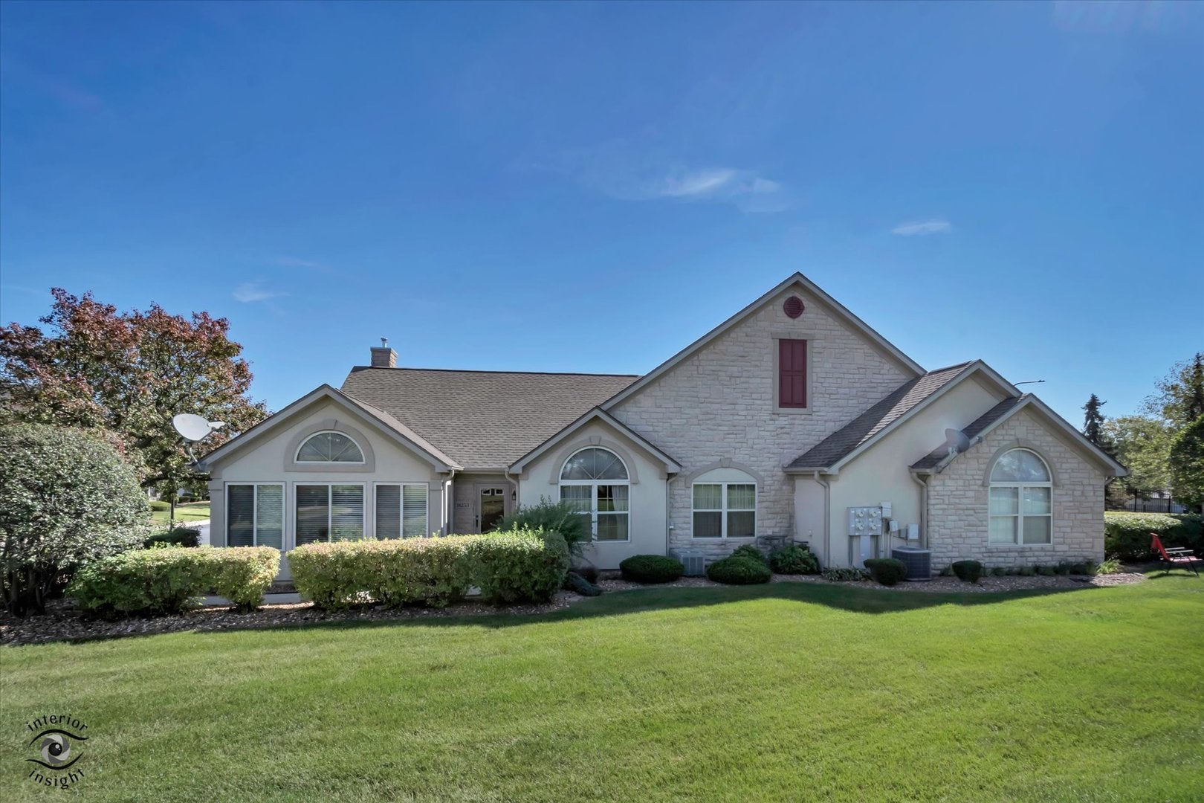
Welcome to 18253 Murphy Circle........located in the highly sought-after Heritage Club villas! This beautiful home offers an inviting open-concept floor plan with all the qualities you've been looking for. The spacious kitchen features stainless steel appliances and brand-new countertops, creating a wonderful space for both everyday living and entertaining. The late primary suite includes a private en-suite bath, while two additional bedrooms provide plenty of space for family, guests, or home office. Enjoy your downtime relaxing in the bright sun porch or cozying up by the beautiful living room fireplace. There's plenty to love both inside and out! As a Heritage Club Villas homeowner, you'll also enjoy an impressive array of amenities, including a pool, clubhouse, exercise facility, and a variety of clubhouse activities. Conveniently located near all that Tinley Park has to offer, including shopping, parks, dining, entertainment, and major expressways. This wonderful home won't last long so schedule your private viewing today and make this property the next place you call HOME. 55+ Community.

Save
Ask
Tour
Hide
Share
Listing Snapshot
Price 
$385,000
Days On Site 
18 Days
Bedrooms 
3
Inside Area (SqFt) 
1,600 sqft
Total Baths 
2
Full Baths 
2
Partial Baths 
N/A
Lot Size 
N/A
Year Built 
2001
MLS Number 
12775971
Status 
Active
Property Tax 
$2,820
HOA/Condo/Coop Fees 
$250 monthly
Sq Ft Source 
Assessor
Friends & Family
Recent Activity
yesterdayListing updated with changes from the MLS
3 days agoStatus changed to Active
3 weeks agoListing first seen on site
General Features
Attached Garage 
Yes
Direction Faces 
North
Garage 
Yes
Garage Spaces 
2
Number Of Stories 
1
Parking 
Garage Door OpenerAttachedGarage
Parking Spaces 
2
Pets 
Cats OKDogs OKNumber LimitSize Limit
Property Sub Type 
Townhouse
Sewer 
Public Sewer
Interior Features
Appliances 
RangeMicrowaveDishwasherRefrigeratorWasherDryerStainless Steel Appliance(s)
Basement 
None
Cooling 
Central Air
Fireplace 
Yes
Fireplace Features 
Living RoomGas Starter
Fireplaces 
1
Flooring 
Laminate
Heating 
Forced Air
Interior 
Solar Tube(s)Walk-In Closet(s)Open Floorplan
Laundry Features 
Main LevelWasher HookupIn Unit
Bedroom 2 
Dimensions - 10X10
Bedroom 3 
Dimensions - 10X10
Bedroom 4 
Dining Room 
Dimensions - 12X11
Family Room 
Kitchen 
Dimensions - 15X10Description - Eating Area-Breakfast Bar,Eating Area-Table Space
Laundry 
Dimensions - 7X7
Living Room 
Dimensions - 17X15
Master Bedroom 
Dimensions - 15X13
Sun Room 
Dimensions - 14X12
Save
Ask
Tour
Hide
Share
Exterior Features
Construction Details 
Brick
Community Features
Association Amenities 
Party RoomPoolFitness Center
Association Fee 
$250.0
Association Fee Frequency 
Monthly
MLS Area 
Tinley Park
School District 
230
Township 
Orland
Schools
School District
230
Elementary School
Unknown
Middle School
Unknown
High School
Unknown
Listing Courtesy of MRED as distributed by MLS Grid of CRIS Realty


Based on information submitted to the MLS GRID as of 2026-10-22 11:49 AM UTC. All data is obtained from various sources and may not have been verified by broker or MLS GRID. Supplied Open House Information is subject to change without notice. All information should be independently reviewed and verified for accuracy. Properties may or may not be listed by the office/agent presenting the information.
Last checked: 2026-10-22 11:49 AM UTC
MRED DMCA Copyright Information Copyright © 2026 Midwest Real Estate Data LLC. All rights reserved.

Neighborhood & Commute
Source: Walkscore
Save
Ask
Tour
Hide
Share