
3413 S 54th AvenueCicero, IL60804
Due to the health concerns created by Coronavirus we are offering personal 1-1 online video walkthough tours where possible.
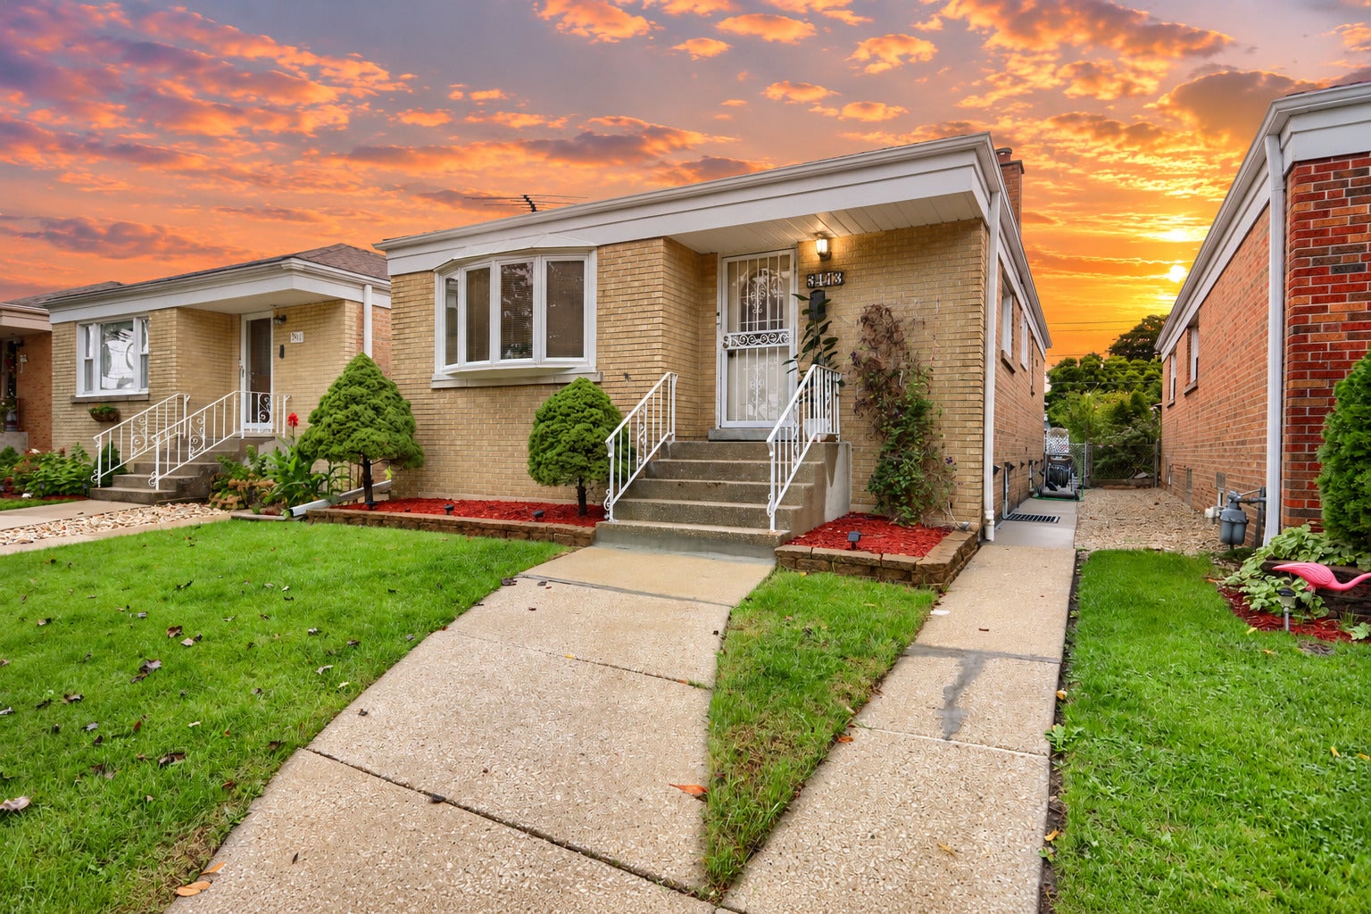

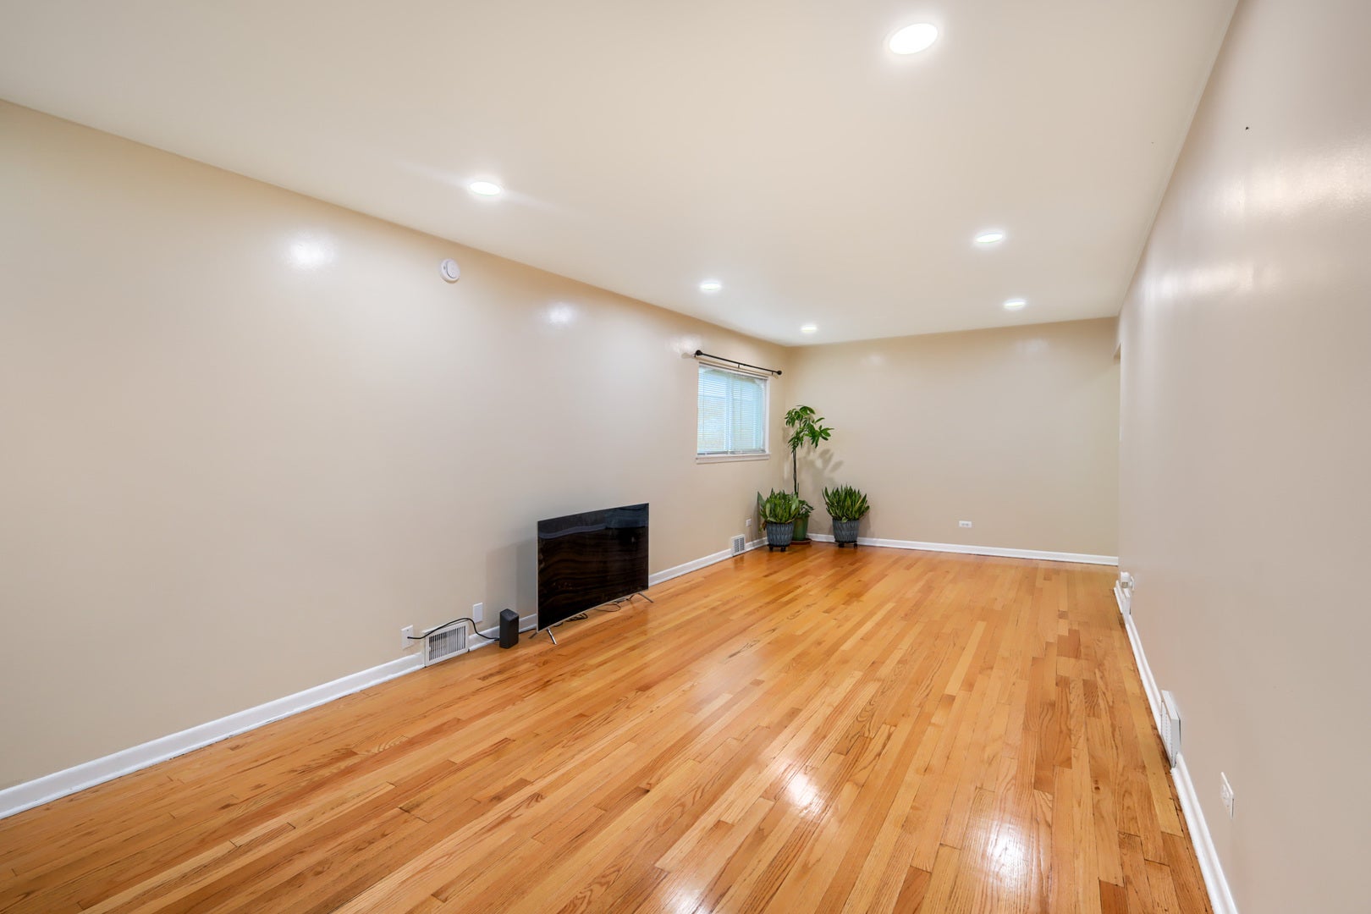
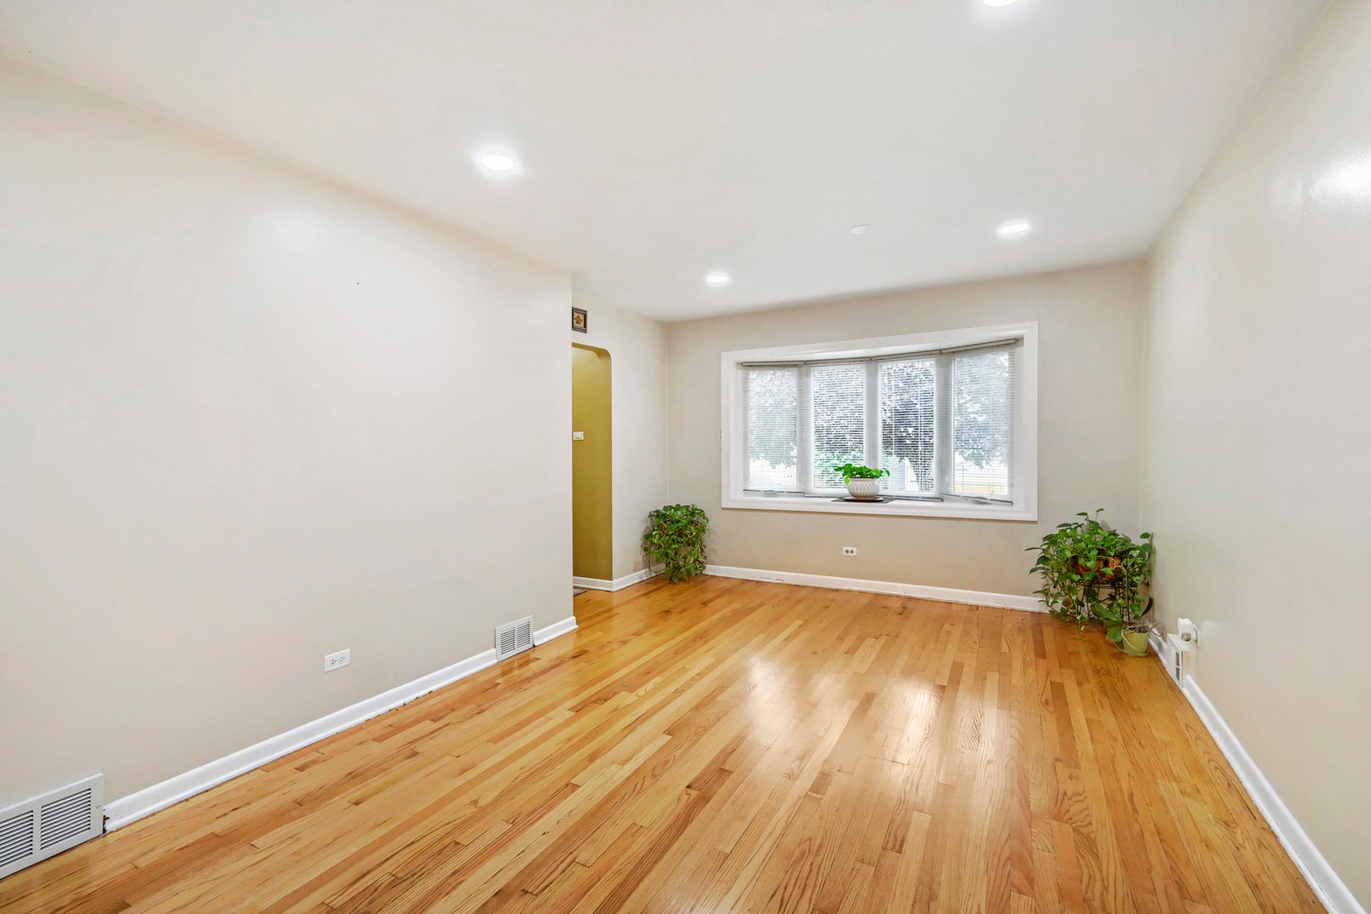
THE RANCH-STYLE HOME YOU'VE BEEN WAITING FOR HAS OFFICIALLY HIT THE CICERO MARKET! Welcome to this spacious, freshly painted and lovingly maintained ranch-style home offering the space, functionality, and updates you've been looking for. With 4 bedrooms total-2 on the main level and 2 in the finished basement-plus 2 full bathrooms, one on each level, this home offers a versatile layout with room for everyone. Don't let the size from the front fool you-this home truly has it all! Enjoy a beautiful backyard that's perfect for entertaining, relaxing, gardening, or creating your own outdoor oasis, along with a 2-car garage and plenty of storage space throughout. One of the standout features is the privacy. With no immediate neighbors directly in front of the home, you'll enjoy a more open and peaceful setting in a quiet and highly desirable area of Cicero. Need central AC and a gas furnace already in place? CHECK! Looking for a finished basement? CHECK! Need extra bedrooms, storage, and living space? DONE! Recent updates include: *Updated canned/recessed lighting throughout the home * AC unit & humidifier (2020) * Basement & bathroom windows (2020) * Newer copper hot & cold water piping (2022) * Water heater (2022) * Roof on home & garage + new gutters (2024) Conveniently located less than 4 miles from Midway International Airport and less than 10 miles from Downtown Chicago, making commuting and city access a breeze. Proudly cared for by the same owner for 13 years, this home has been exceptionally maintained and is ready for its next chapter. The property is being sold AS-IS. Don't let this opportunity pass you by-come see everything this home has to offer and start imagining it as YOURS!
| 10 hours ago | Listing updated with changes from the MLS® | |
| 11 hours ago | Listing first seen on site |

Based on information submitted to the MLS GRID as of 2026-10-03 01:18 PM UTC. All data is obtained from various sources and may not have been verified by broker or MLS GRID. Supplied Open House Information is subject to change without notice. All information should be independently reviewed and verified for accuracy. Properties may or may not be listed by the office/agent presenting the information.
Last checked: 2026-10-03 01:18 PM UTC
MRED DMCA Copyright Information Copyright © 2026 Midwest Real Estate Data LLC. All rights reserved.