
238 E Briarcliff RoadBolingbrook, IL60440
Due to the health concerns created by Coronavirus we are offering personal 1-1 online video walkthough tours where possible.
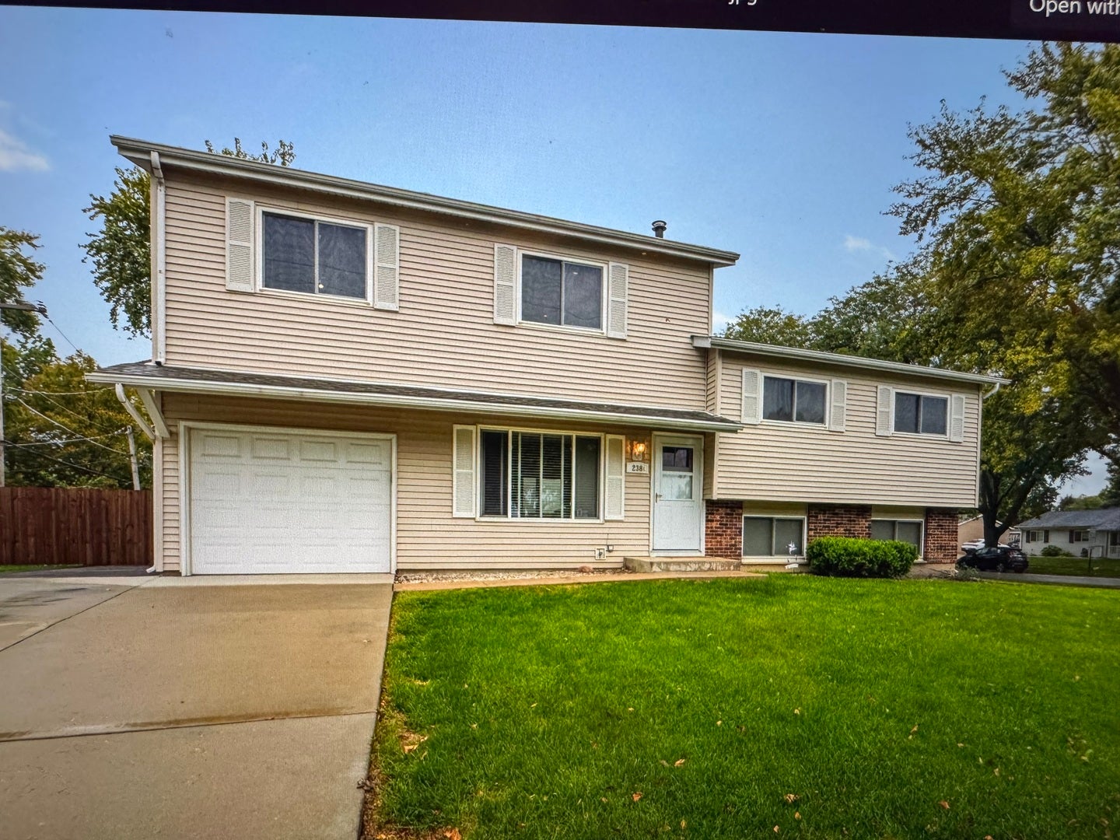
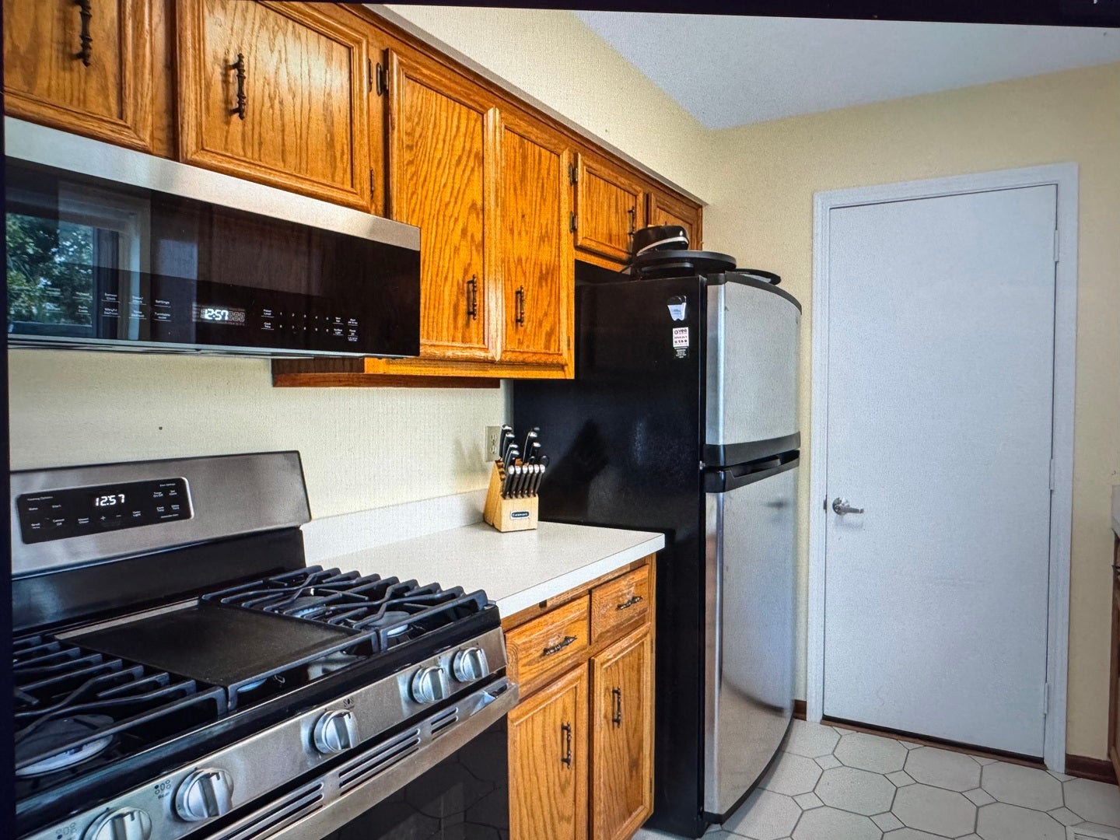
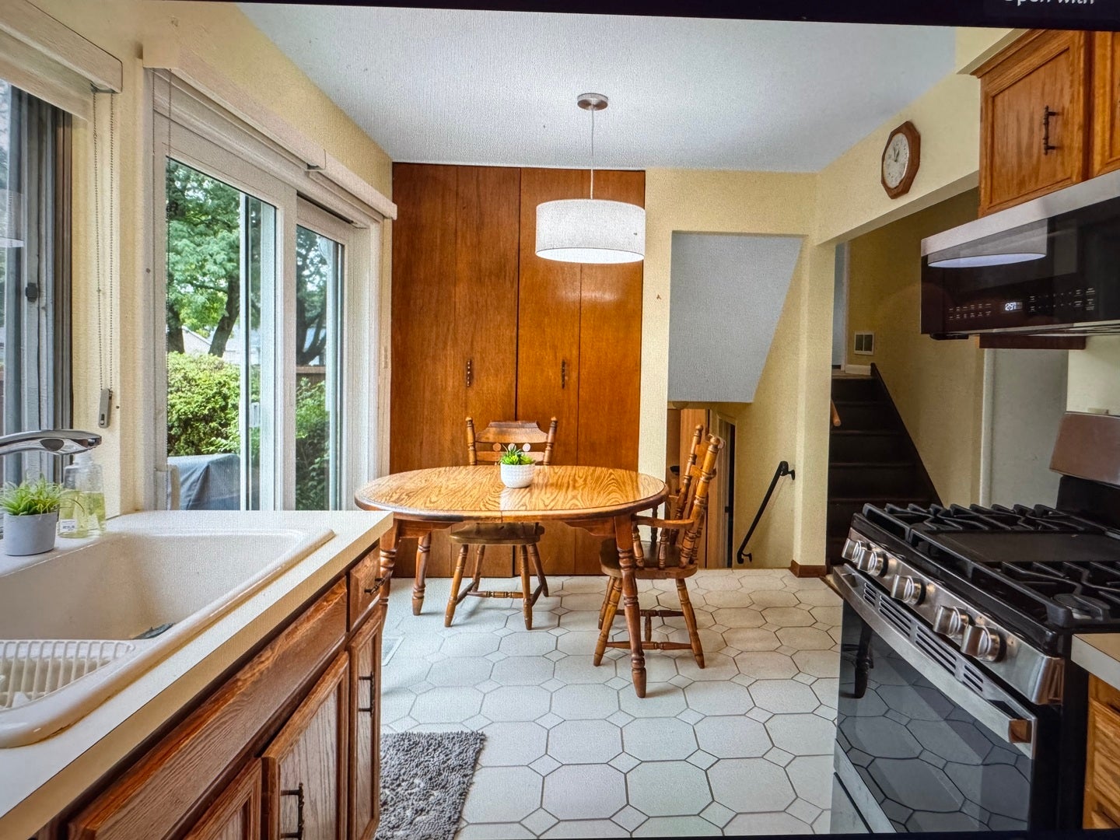
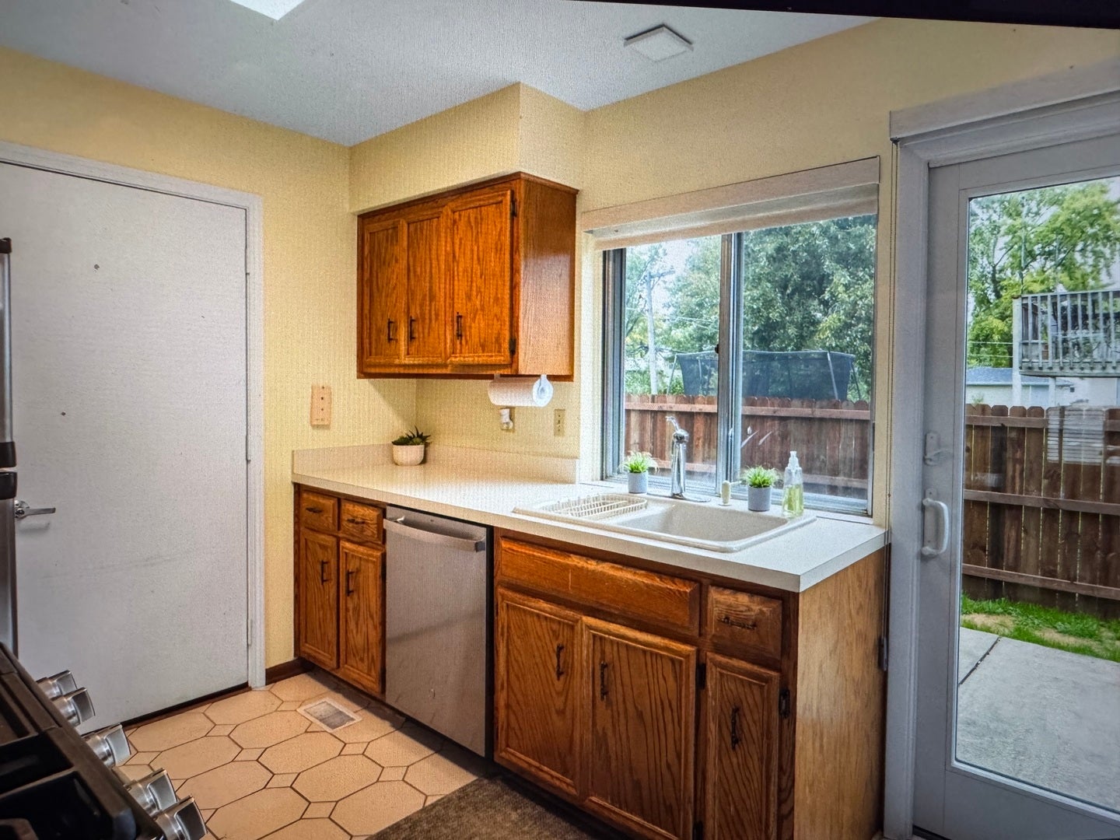
Location, Location, Location! Don't miss this 3-bedroom, 1.5bath home perfectly situated directly across from BJ Ward Elementary School, the Annerino Community Center, and a fantastic playground-an unbeatable setting for convenience and everyday living. The kitchen has stainless steel appliances, an eatin kitchen, and easy access to the patio and newly fenced yard-ideal for pets, play, or outdoor entertaining. The second floor offers a primary bedroom, a full bath, a second bedroom, and a cozy den. Continue up to the thirdfloor bonus room, complete with a massive stone fireplace-a standout space perfect for gatherings, game nights, or relaxing yearround. The lower level includes the third bedroom or another family room, a laundry room, and a half bath. An attached 1car garage adds everyday practicality. This property is part of an Estate Sale and is being sold ASIS, offering a great opportunity for buyers looking to add their personal touch and bring out its full potential. Close to shopping, restaurants, and major highways. Schedule your showing today and imagine the possibilities!
| 5 hours ago | Listing updated with changes from the MLS® | |
| 12 hours ago | Listing first seen on site |

Based on information submitted to the MLS GRID as of 2026-10-18 05:13 PM UTC. All data is obtained from various sources and may not have been verified by broker or MLS GRID. Supplied Open House Information is subject to change without notice. All information should be independently reviewed and verified for accuracy. Properties may or may not be listed by the office/agent presenting the information.
Last checked: 2026-10-18 05:13 PM UTC
MRED DMCA Copyright Information Copyright © 2026 Midwest Real Estate Data LLC. All rights reserved.
Did you know? You can invite friends and family to your search. They can join your search, rate and discuss listings with you.