
3902 N Adams StreetWestmont, IL60559
Due to the health concerns created by Coronavirus we are offering personal 1-1 online video walkthough tours where possible.
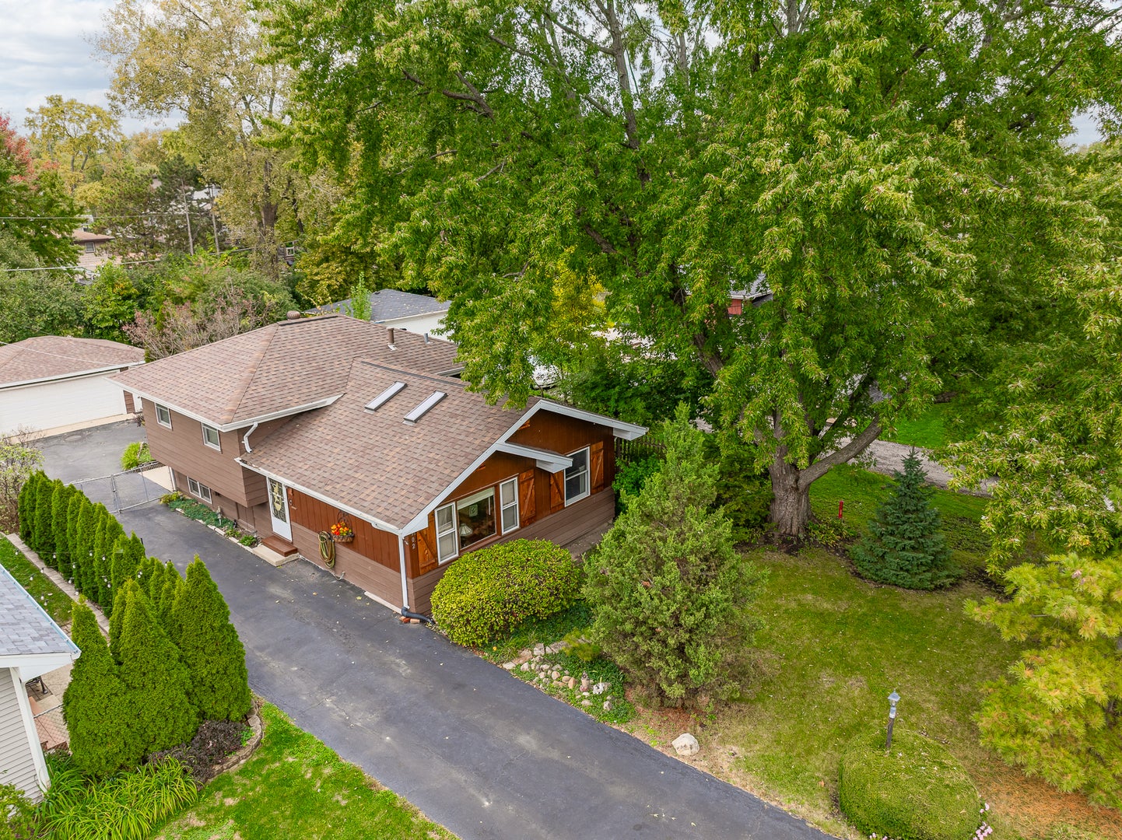
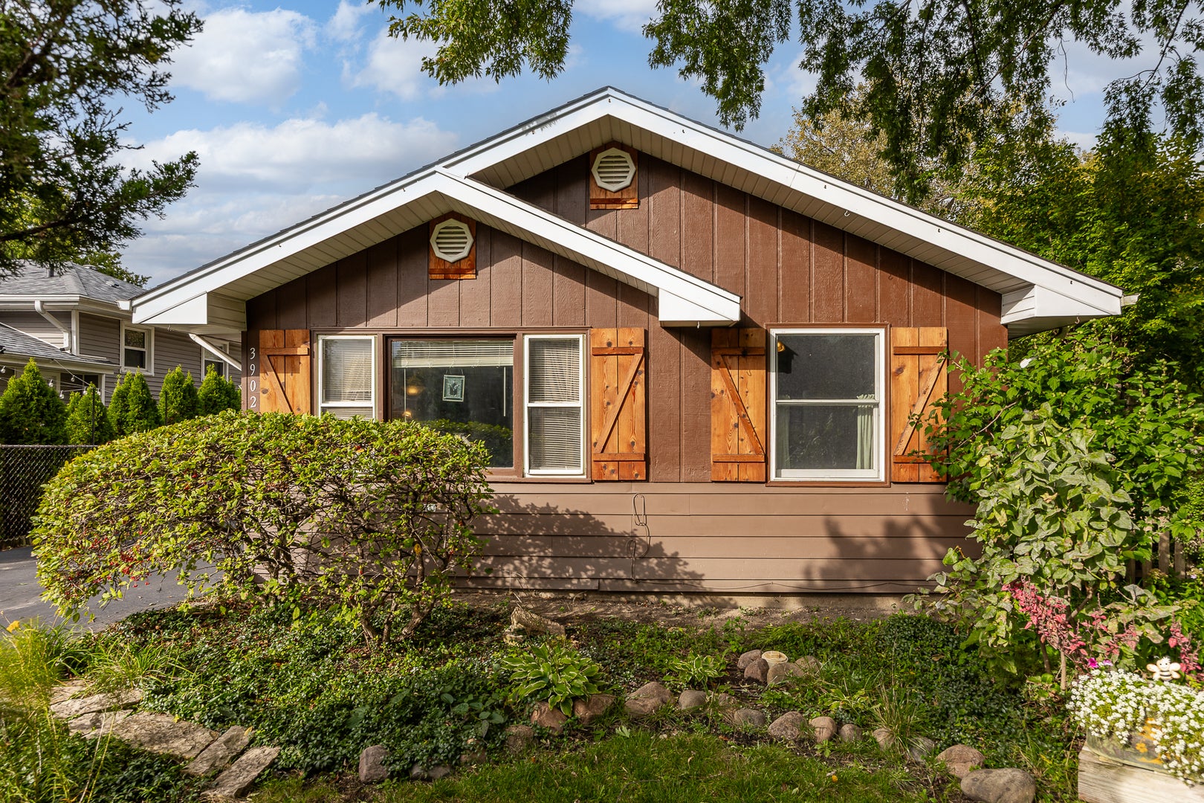
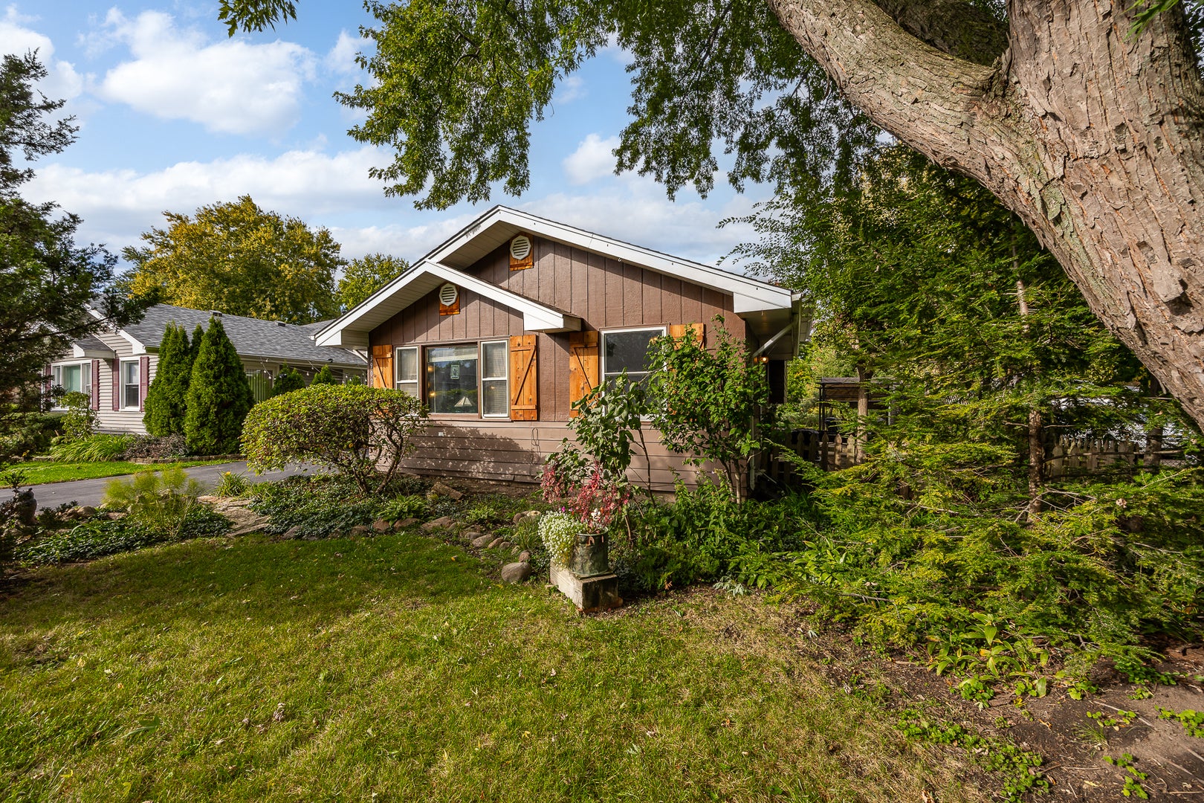
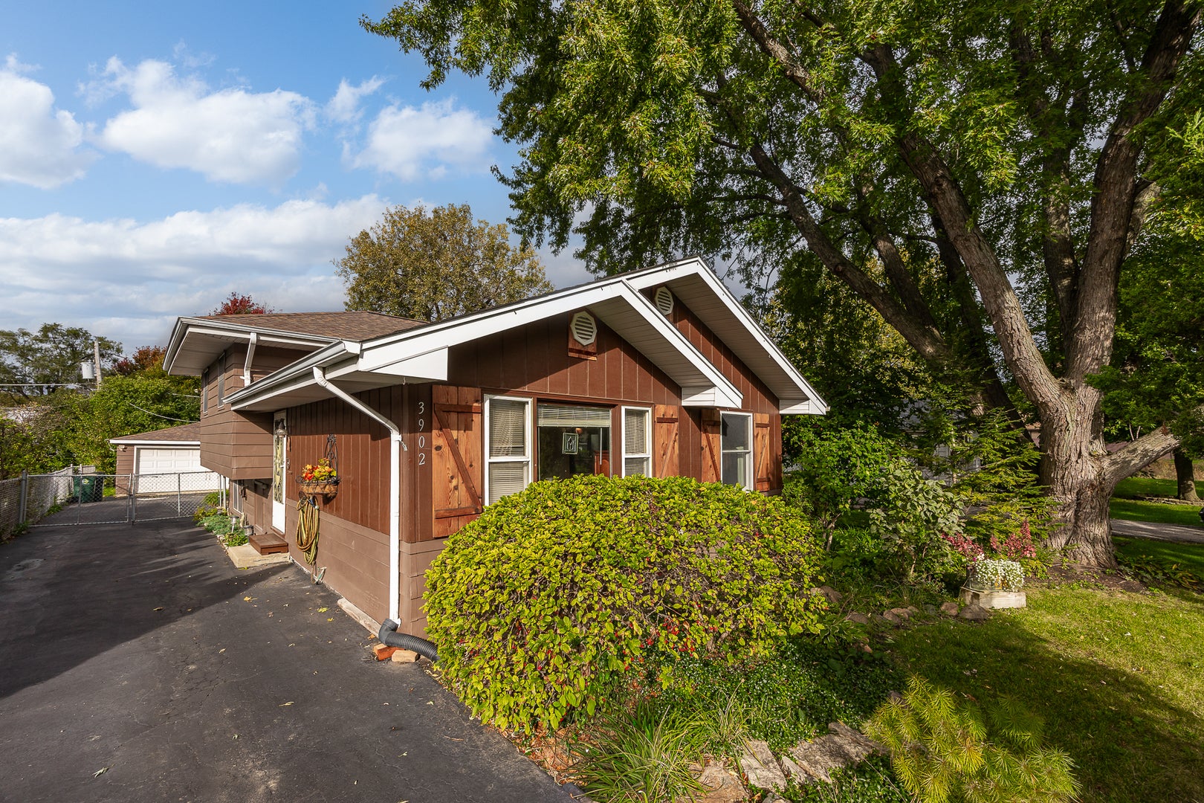
Multiple offers received ~ Highest and best offers due on or before 3pm on wed 10/28, Thank You! Welcome to 3902 N Adams St., a wonderfully maintained 3-bedroom, 2-full-bath home that blends everyday comfort with the warmth and character buyers love in Westmont. Tree lined, dead end street, quiet location~ From the moment you step inside, you'll appreciate the inviting feel and thoughtful features throughout that make this house a HOME! The newer kitchen offers 42"quality wood cabinets, beautiful granite countertops, beams, and more! Four bright skylights positioned between the kitchen and living room fill the heart of the home with an abundance of natural light, creating a cheerful and welcoming space for morning coffee, family gatherings, or entertaining friends. Gleaming Refinished hardwood floors! Complementing the home's exceptional pride of ownership and meticulous care. The sunny lower level includes a spacious family room, another full updated bath, a generous walk-in closet, and laundry with a laundry tub. Outside, the property truly shines with a generously sized and impressive 171 feet of depth and plenty of room to enjoy the outdoors. Tucked into the side yard is a private patio and gazebo-an inviting spot to relax, dine al fresco, entertain, or simply unwind at the end of the day. With its comfortable layout, sun-filled interior, attractive kitchen finishes, newer roof (2023) and expansive lot, this charming Westmont home offers a wonderful combination of comfort, privacy, and long-term appeal. A special opportunity to make a well-cared-for home your own in a community where buyers continue to appreciate the combination of neighborhood feel and convenient suburban living. An abundance of shopping, near town and train. ADDED FEATURE * 4th of July Ty Warner fireworks show is visible from this home!! Schedule your tour today!
| a week ago | Listing updated with changes from the MLS | |
| a week ago | Status changed to Active Under Contract | |
| a month ago | Listing first seen on site |

Based on information submitted to the MLS GRID as of 2026-11-08 08:23 AM UTC. All data is obtained from various sources and may not have been verified by broker or MLS GRID. Supplied Open House Information is subject to change without notice. All information should be independently reviewed and verified for accuracy. Properties may or may not be listed by the office/agent presenting the information.
Last checked: 2026-11-08 08:23 AM UTC
MRED DMCA Copyright Information Copyright © 2026 Midwest Real Estate Data LLC. All rights reserved.
Did you know? You can invite friends and family to your search. They can join your search, rate and discuss listings with you.