
849 S Anderson RoadNew Lenox, IL60451
Due to the health concerns created by Coronavirus we are offering personal 1-1 online video walkthough tours where possible.
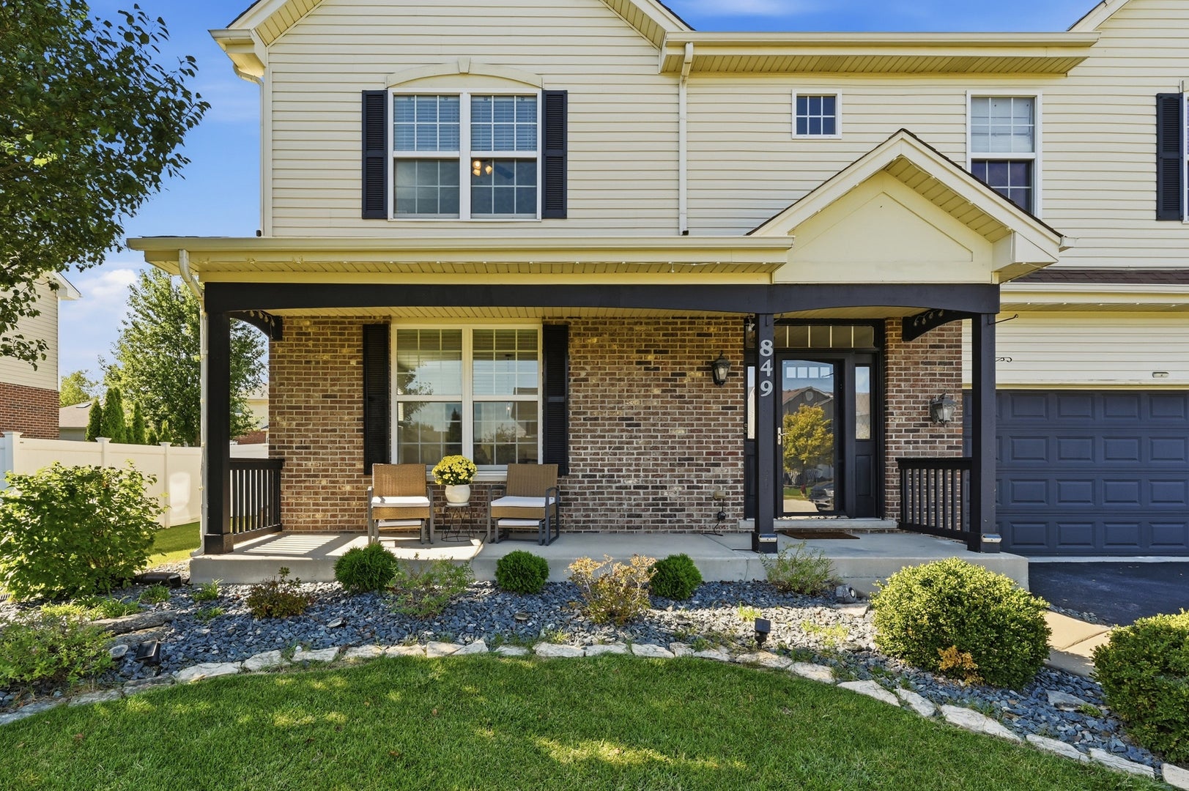
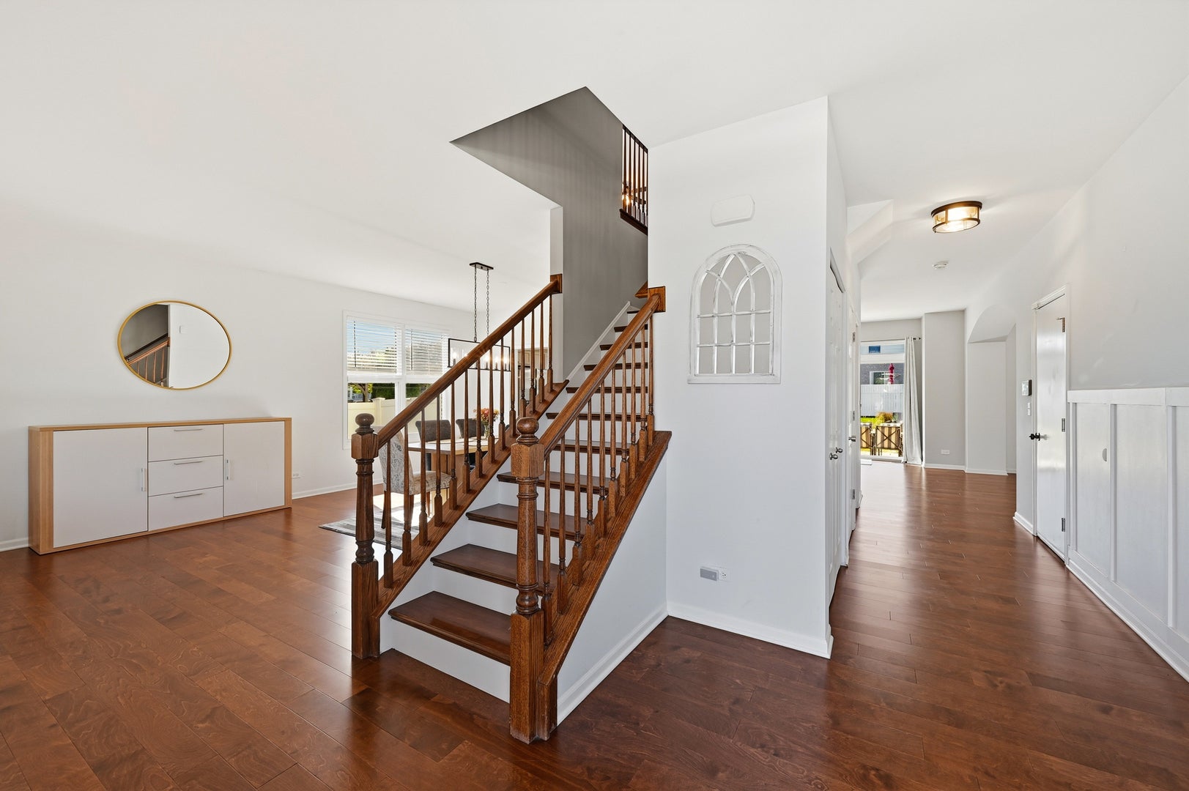
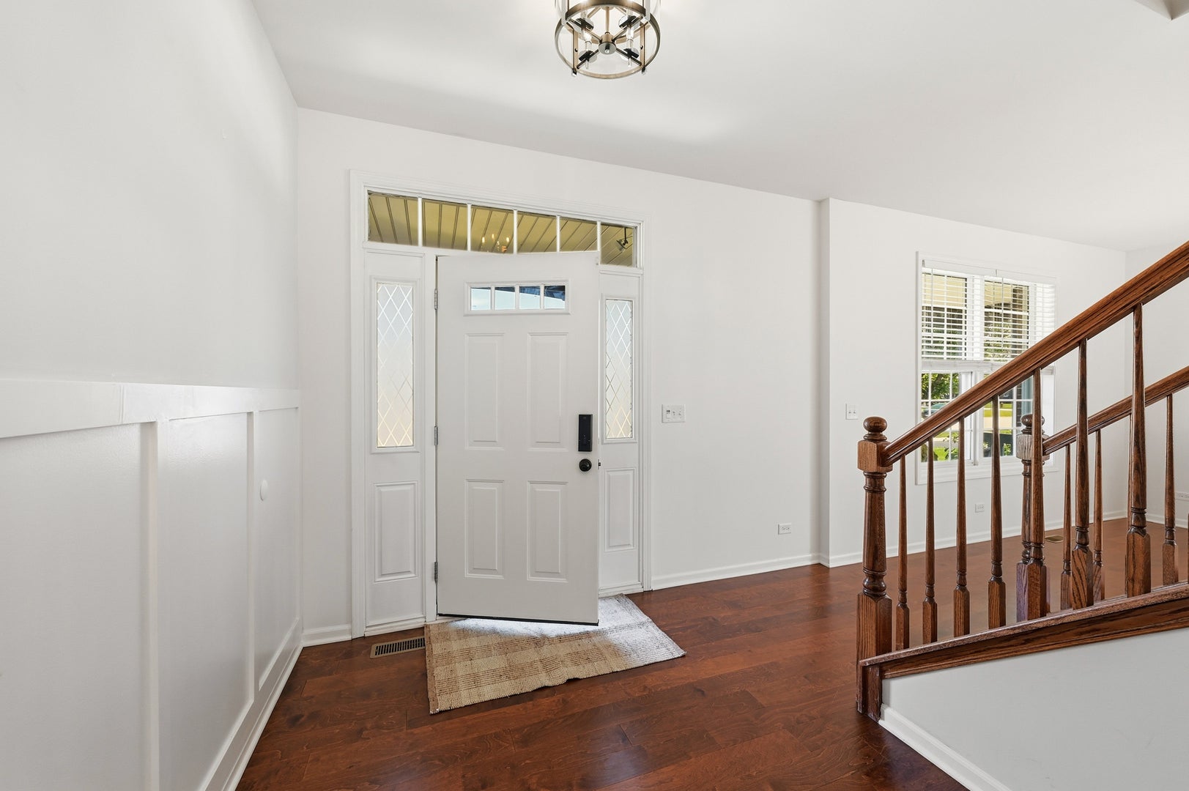
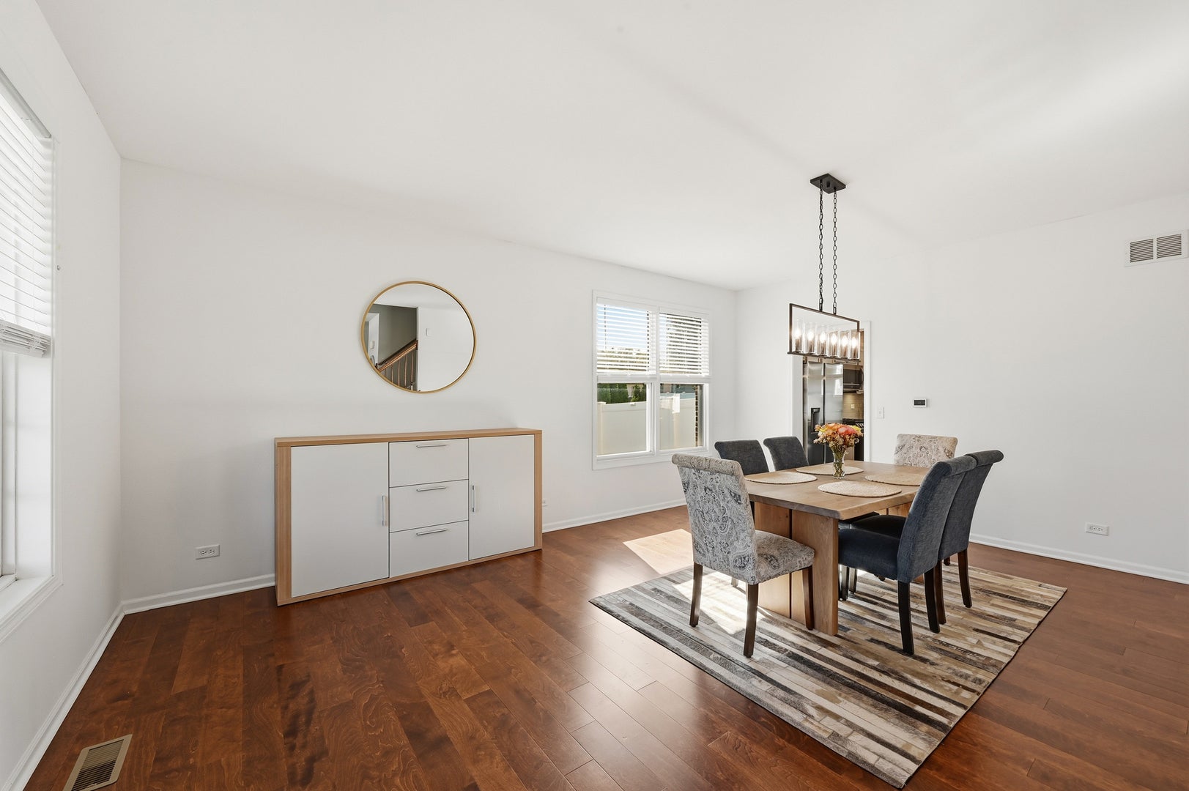
Welcome to this beautiful two-story 3/4 brick home in New Lenox, offering 4 spacious bedrooms, 2.5 bathrooms, a 2-car garage, and an inviting blend of comfortable living spaces and fantastic outdoor amenities. A charming front porch welcomes you into the beautiful foyer, where a striking staircase and access to the formal dining room create an impressive first impression. Hardwood flooring and custom blinds throughout add warmth, style, and a polished finish to the home. The dining room flows seamlessly into the updated kitchen, featuring granite countertops, under-cabinet lighting, backsplash, stainless steel appliances, beautifully painted cabinetry, updated lighting, and a convenient breakfast room. The open-concept kitchen and breakfast area overlook the spacious family room, making this floor plan ideal for everyday living and entertaining. The family room features a beautiful brick wood-burning fireplace with gas starter, along with an abundance of windows that fill the space with natural light. The breakfast room provides easy access to the backyard oasis, where you'll find a large brick paver patio, fire pit, storage shed, greenhouse, and fully fenced yard-perfect for outdoor gatherings, gardening, relaxing, and enjoying warm summer evenings. Upstairs, you'll find four generously sized bedrooms, each offering great closet space. The spacious primary suite features an elegant tray ceiling and a private en-suite bathroom with dual sinks, a separate shower, soaking tub, and plenty of natural light. A very large walk-in closet provides exceptional storage. The second level also includes a full hall bathroom and a convenient laundry room. The full unfinished basement offers endless possibilities for future living space, recreation, a home gym, workshop, or additional storage, including rough in plumbing for a future bathroom. Recent improvements include a new water heater (2026) and new sump pump. With its welcoming curb appeal, spacious floor plan, beautiful backyard, and desirable features throughout, this New Lenox home is ready to welcome its next owners!
| an hour ago | Listing updated with changes from the MLS® | |
| an hour ago | Listing first seen on site |

Based on information submitted to the MLS GRID as of 2026-10-09 02:31 PM UTC. All data is obtained from various sources and may not have been verified by broker or MLS GRID. Supplied Open House Information is subject to change without notice. All information should be independently reviewed and verified for accuracy. Properties may or may not be listed by the office/agent presenting the information.
Last checked: 2026-10-09 02:31 PM UTC
MRED DMCA Copyright Information Copyright © 2026 Midwest Real Estate Data LLC. All rights reserved.
Did you know? You can invite friends and family to your search. They can join your search, rate and discuss listings with you.