
19529 Clifton WayMokena, IL60448
Due to the health concerns created by Coronavirus we are offering personal 1-1 online video walkthough tours where possible.
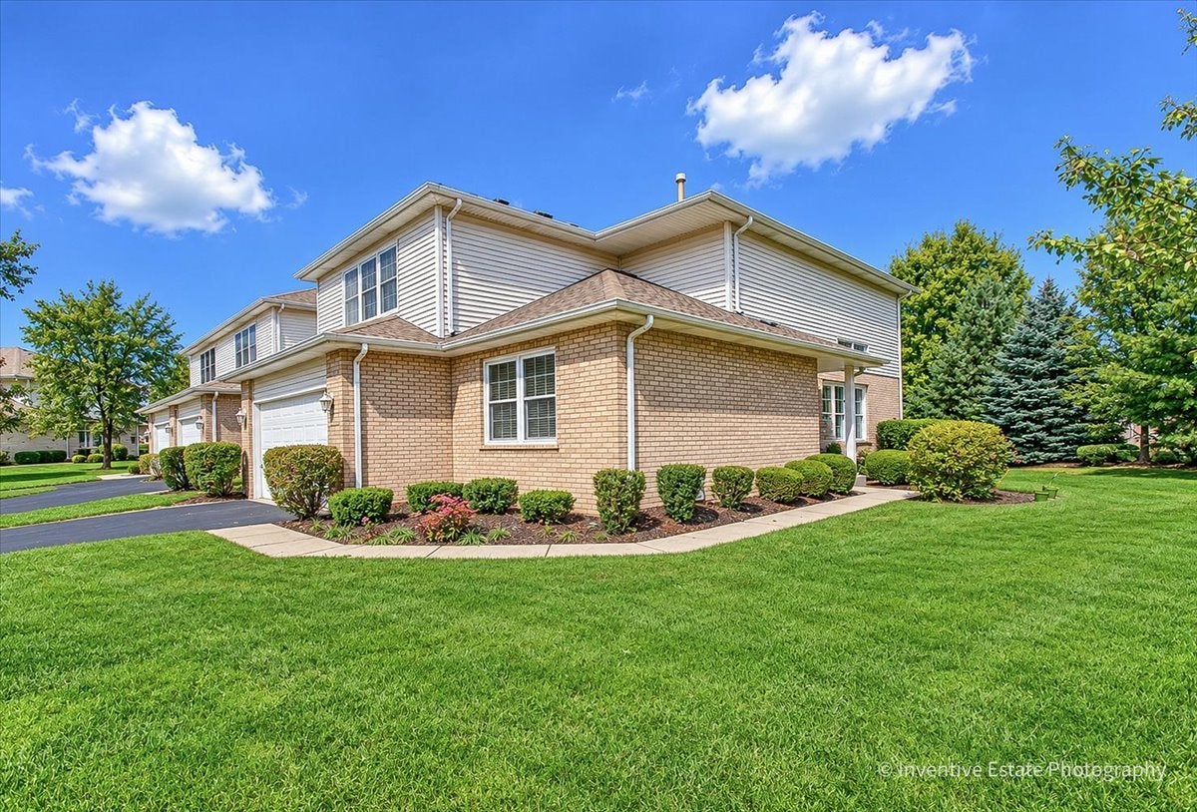
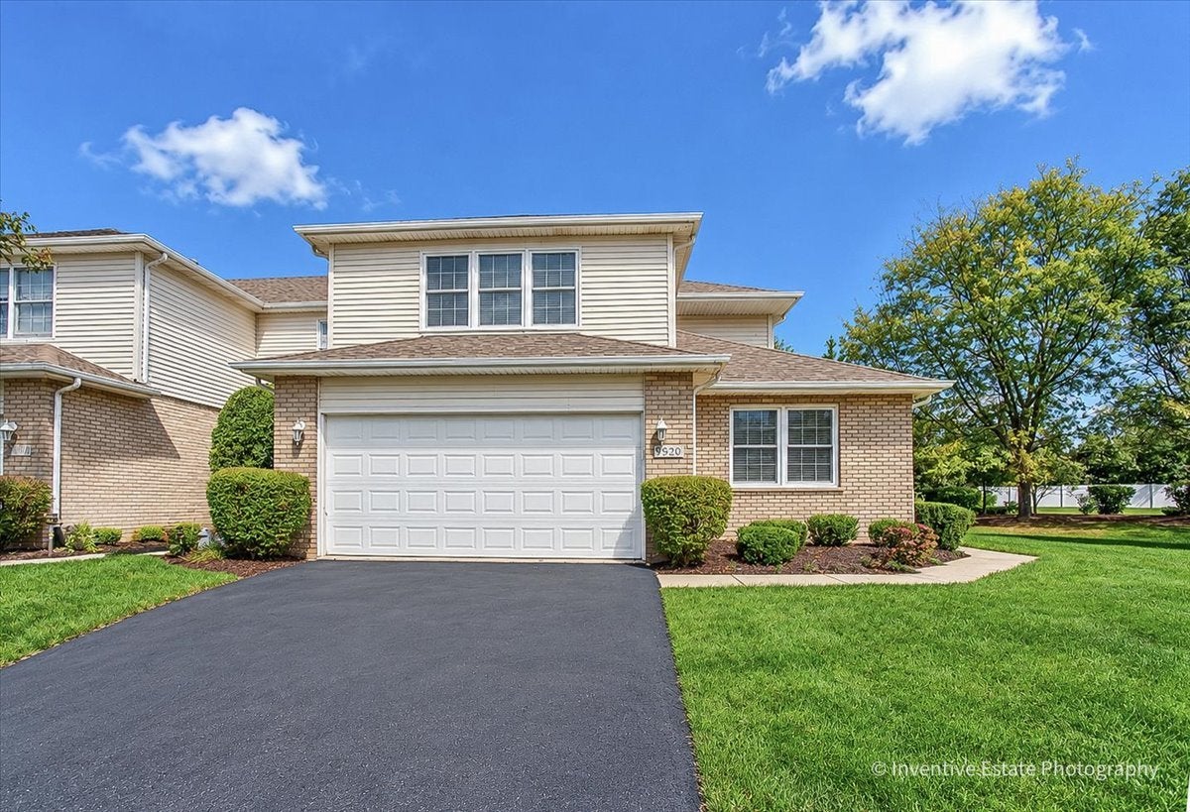
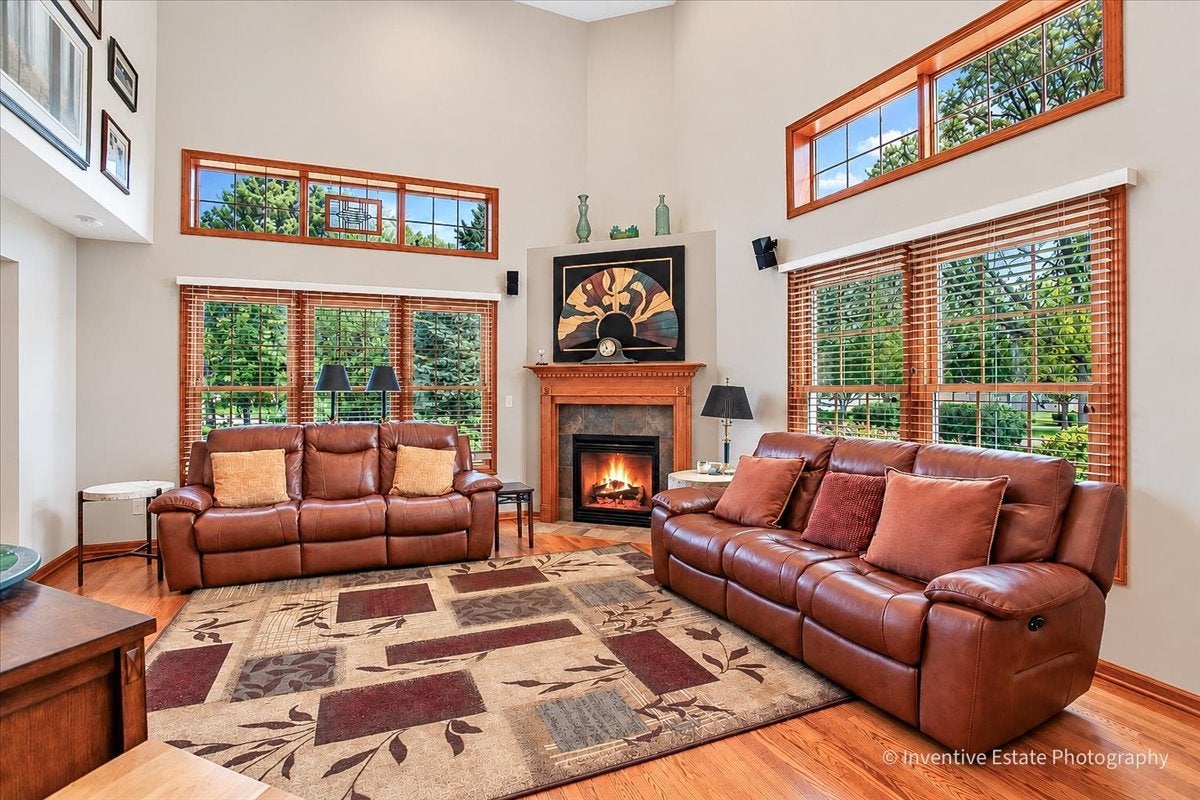
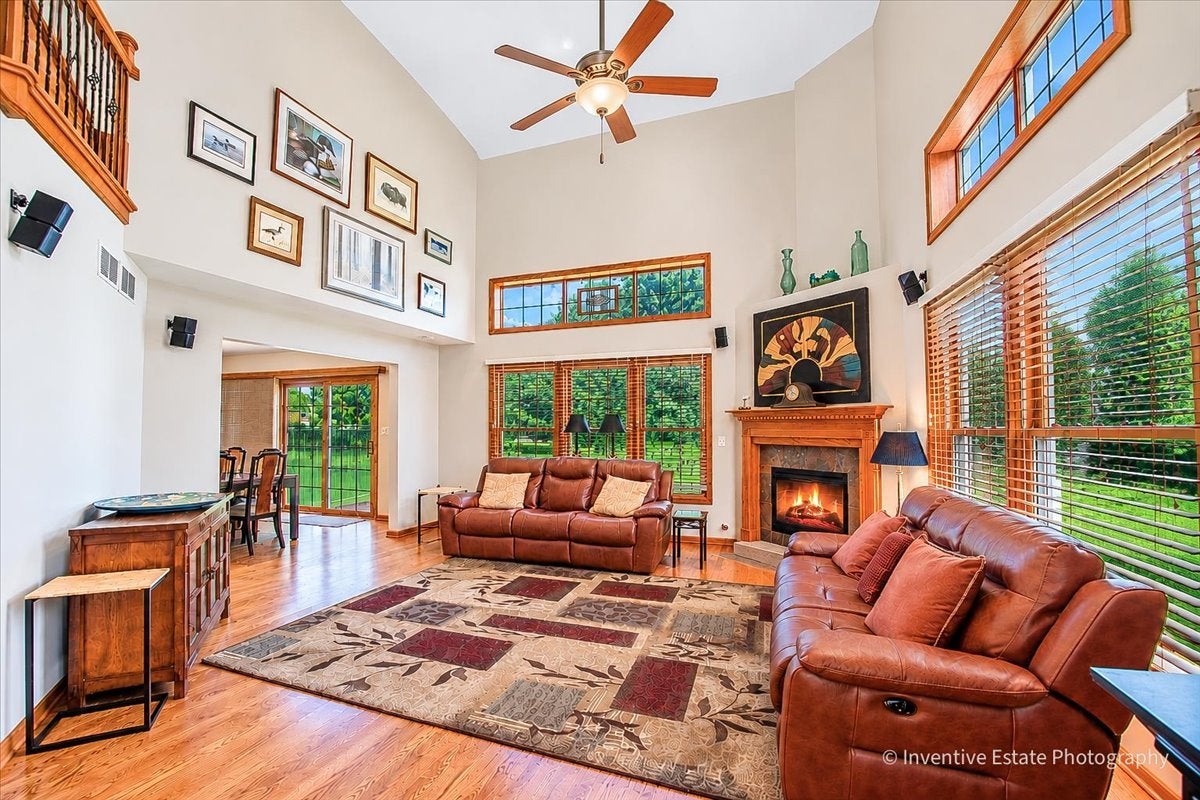
Beautiful end-unit townhome in Tara Hills with a flexible 3-bedroom, 3-bath layout. Step inside to a dramatic two-story living room filled with natural light and featuring a fireplace, beautiful hardwood floors and upgraded wood-and-iron railings. The spacious kitchen offers granite countertops, stainless steel appliances, abundant cabinetry and an adjoining dining area with access to a large private patio-perfect for relaxing or entertaining. A main-level bedroom and full bath offer a great option for guests or related living. Upstairs, the expansive primary suite features hardwood floors, a large walk-in closet and private bath with dual sinks, soaking tub and separate shower. A third bedroom and additional full bath complete the upper level. The basement provides loads of storage along with exciting potential for additional living space, with rough-in plumbing already in place. First-floor laundry and a 2-car attached garage add everyday convenience. All of this in a great Mokena location close to shopping, dining, transportation and more.
| yesterday | Listing updated with changes from the MLS | |
| yesterday | Status changed to Active Under Contract | |
| a week ago | Price changed to $390,000 | |
| 3 weeks ago | Listing first seen on site |

Based on information submitted to the MLS GRID as of 2026-10-23 11:53 PM UTC. All data is obtained from various sources and may not have been verified by broker or MLS GRID. Supplied Open House Information is subject to change without notice. All information should be independently reviewed and verified for accuracy. Properties may or may not be listed by the office/agent presenting the information.
Last checked: 2026-10-23 11:53 PM UTC
MRED DMCA Copyright Information Copyright © 2026 Midwest Real Estate Data LLC. All rights reserved.
Did you know? You can invite friends and family to your search. They can join your search, rate and discuss listings with you.