
700 W Irving Park Road A-4Chicago, IL60613
Due to the health concerns created by Coronavirus we are offering personal 1-1 online video walkthough tours where possible.
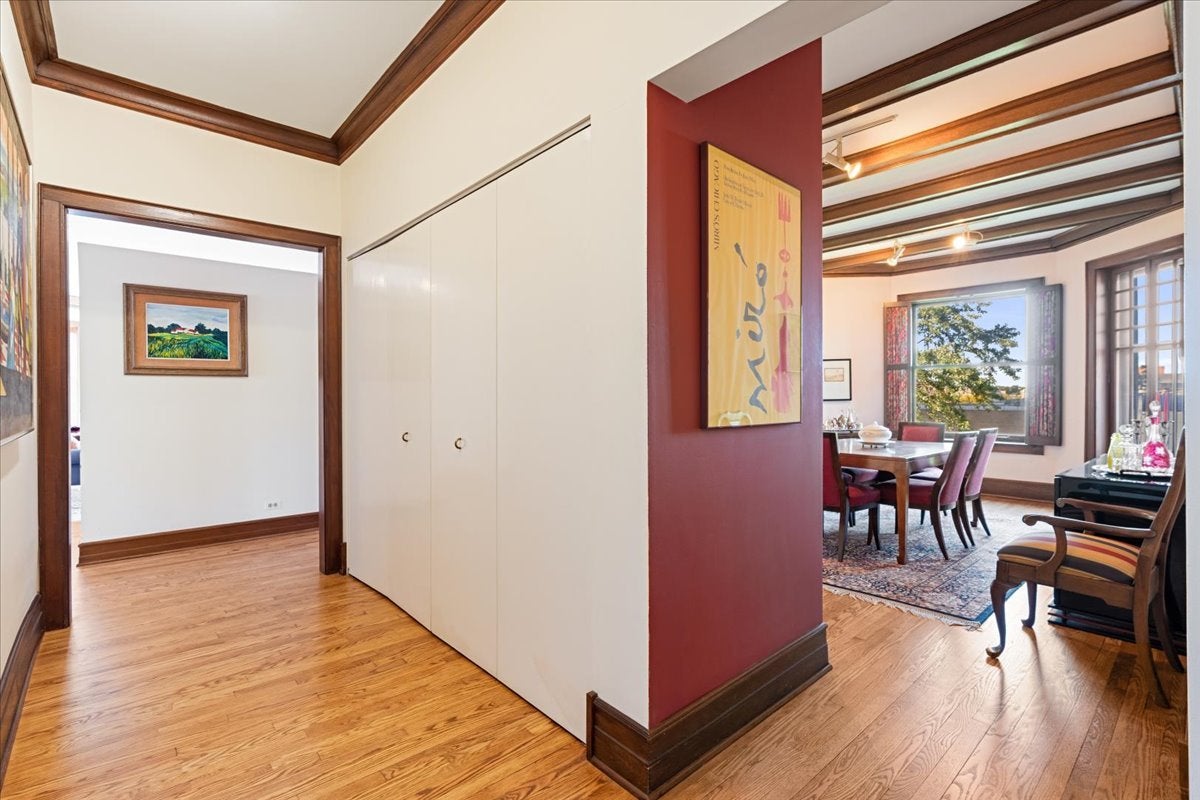
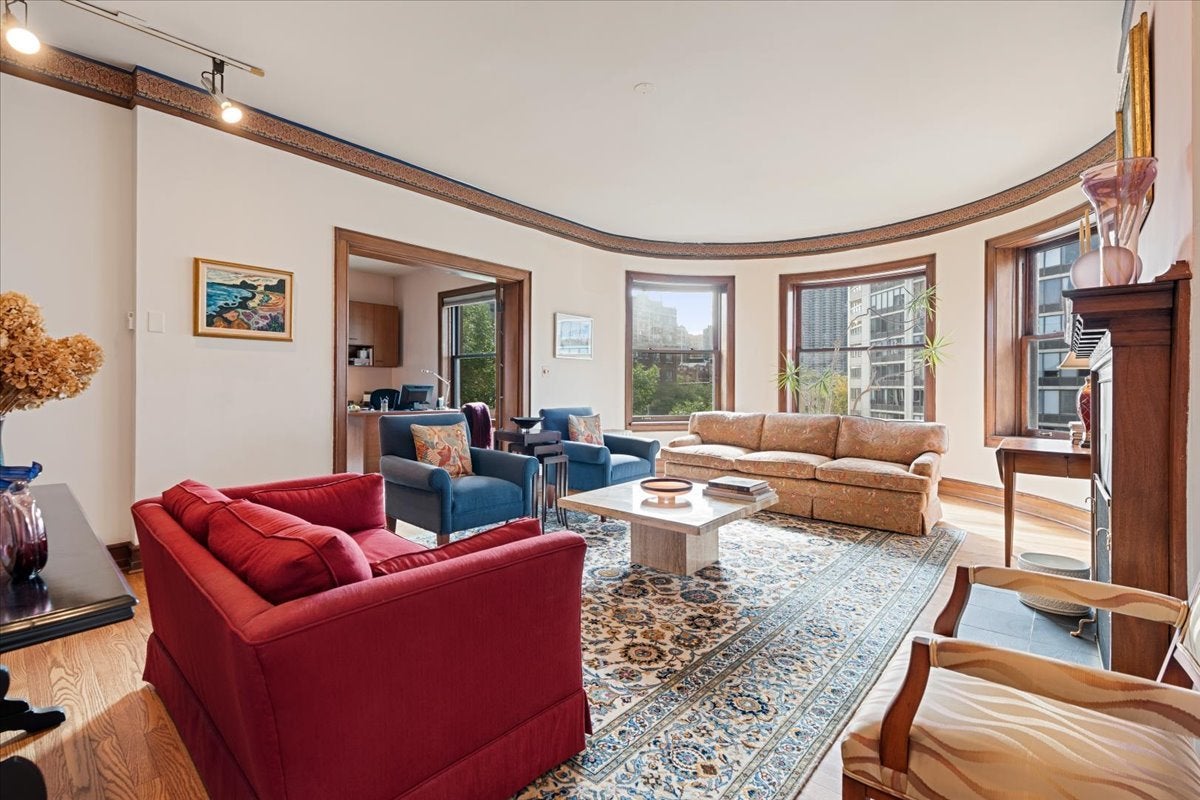
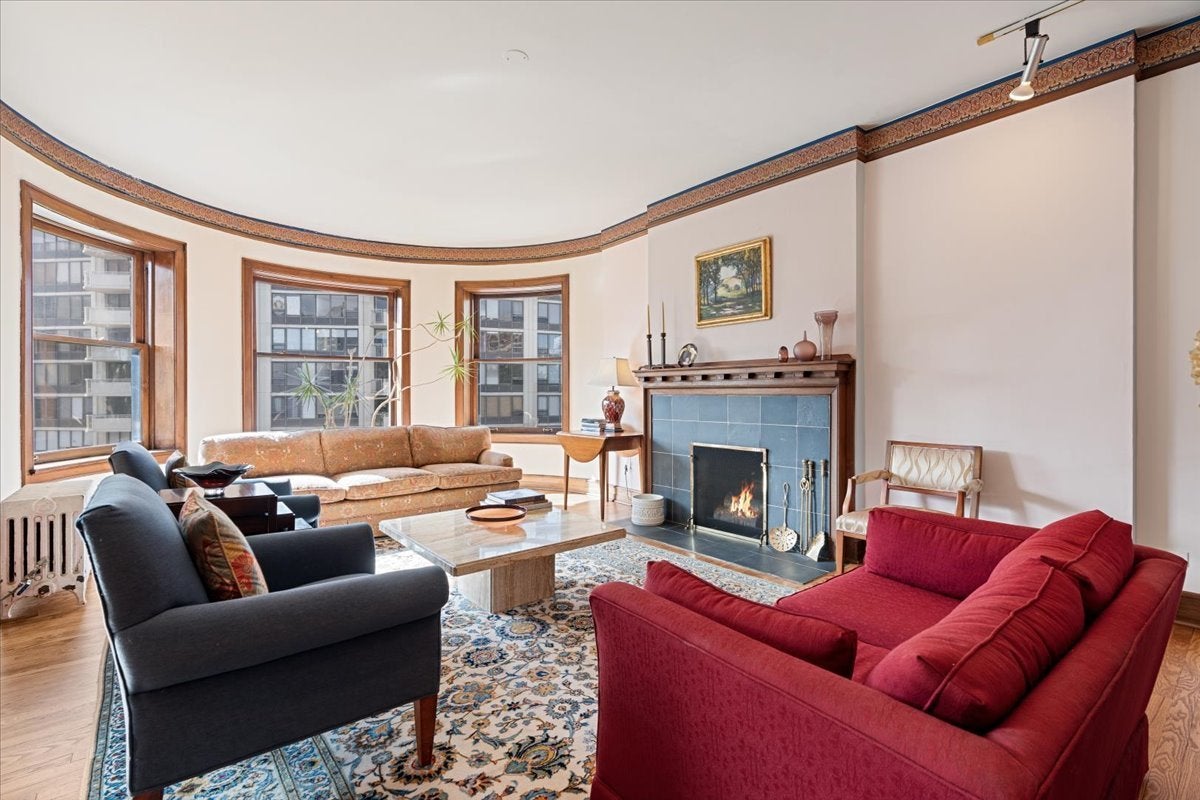
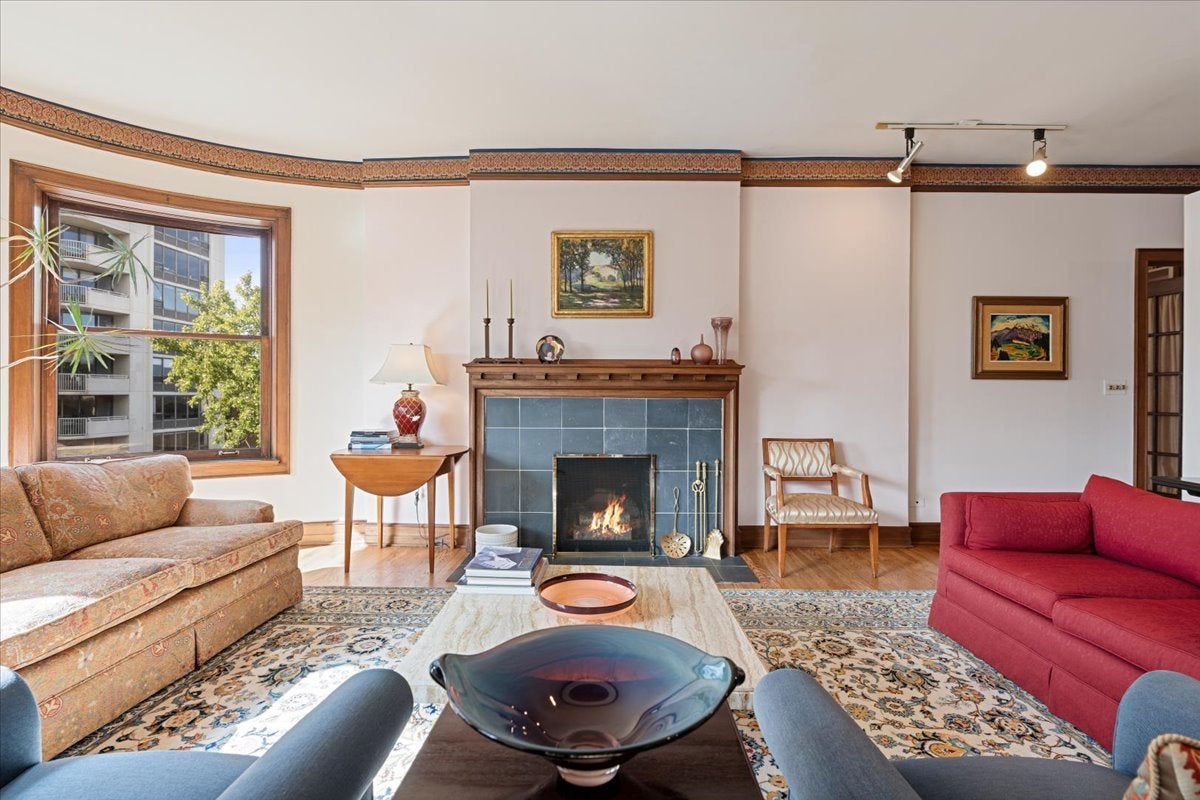
This top-floor, south-facing 3BR + library and office residence at The Pattington (c. 1904) presents a rare opportunity to live in one of Chicago's most exemplary courtyard buildings. Spacious and filled with natural light, the home enjoys privacy and peaceful courtyard views while retaining an exceptional collection of architectural details, including original millwork, doors, and newer hardwood floors. The result is a residence that beautifully balances the character and craftsmanship of a landmark-era building with a gracious layout that lives much like a single-family home. Recent updates include new south and west facing windows. An inviting foyer opens to a sun-filled living room anchored by a decorative fireplace with an African mahogany mantel and rare curved-glass windows - distinctive examples of the building's early craftsmanship. French doors open to a flexible library or office, with the potential to serve as a fourth bedroom. The spacious dining room, defined by original beamed ceilings, provides an elegant setting for both everyday living and entertaining and opens directly to a private balcony. At the heart of the home, the generously sized kitchen features a large island with a commercial-grade hood, ample counter space for preparation, stainless steel appliances, and abundant storage. A rare rear mudroom and storage area, along with a tucked-away powder room, add practical function within the home's service area. The primary suite offers ample closet space, built-in bookshelves, sunny views, and an spacious bath. Two additional bedrooms provide generous closet space, including one ideally suited for guests with an adjacent full bath. Additional highlights include high ceilings, oversized windows, abundant storage, a large dedicated storage room, and convenient elevator access. The Pattington offers an exceptional residential setting, with a private terrace, grilling area, playground, and beautifully maintained gardens. On-site parking is available via waitlist, with additional options nearby. Ideally situated between Buena Park and Lakeview East, the building is just steps from neighborhood dining, public transit, and the lake.
| yesterday | Listing updated with changes from the MLS® | |
| yesterday | Listing first seen on site |

Based on information submitted to the MLS GRID as of 2026-10-07 10:58 PM UTC. All data is obtained from various sources and may not have been verified by broker or MLS GRID. Supplied Open House Information is subject to change without notice. All information should be independently reviewed and verified for accuracy. Properties may or may not be listed by the office/agent presenting the information.
Last checked: 2026-10-07 10:58 PM UTC
MRED DMCA Copyright Information Copyright © 2026 Midwest Real Estate Data LLC. All rights reserved.