
2911 N Dunton AvenueArlington Heights, IL60004
Due to the health concerns created by Coronavirus we are offering personal 1-1 online video walkthough tours where possible.
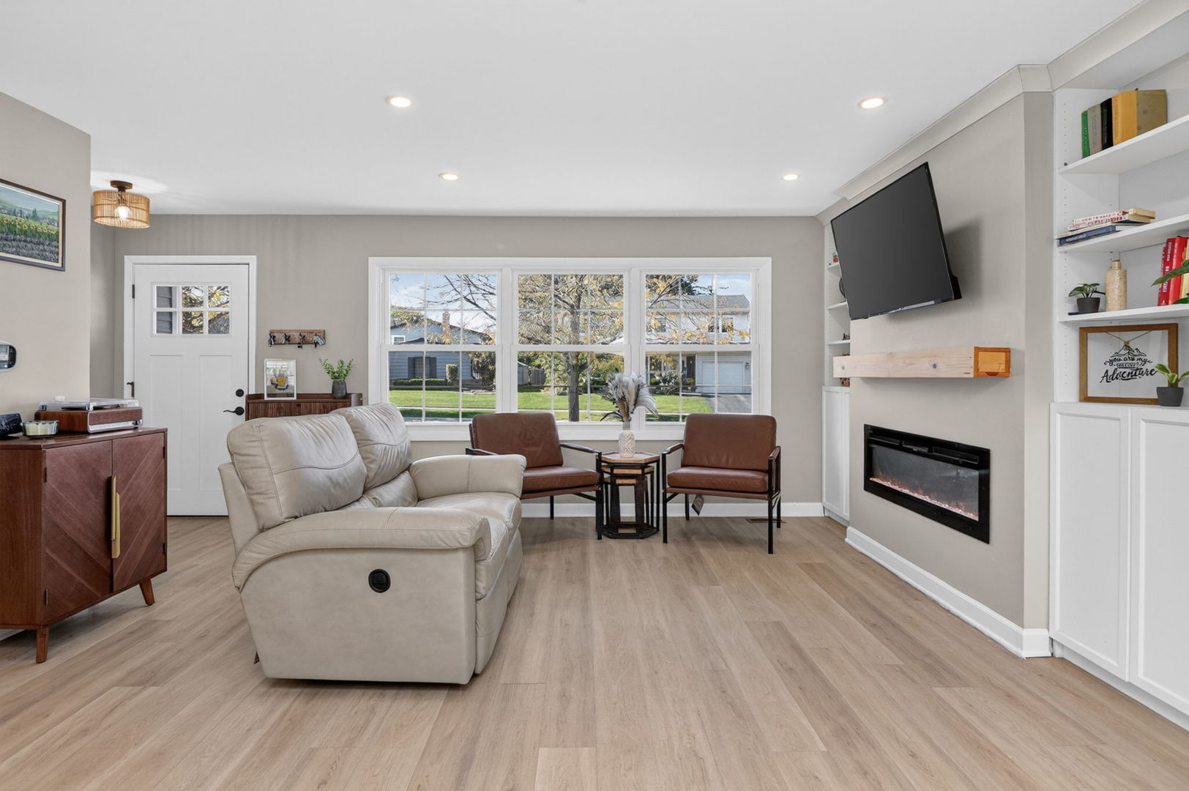
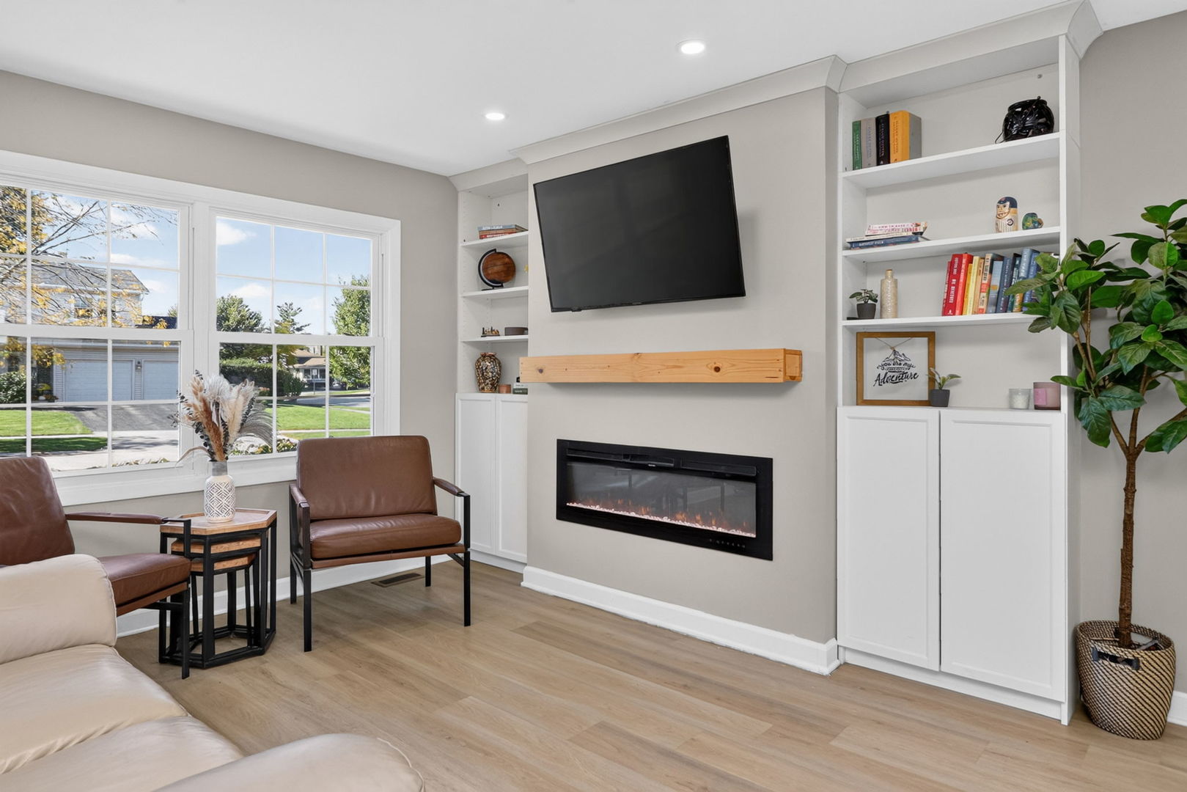
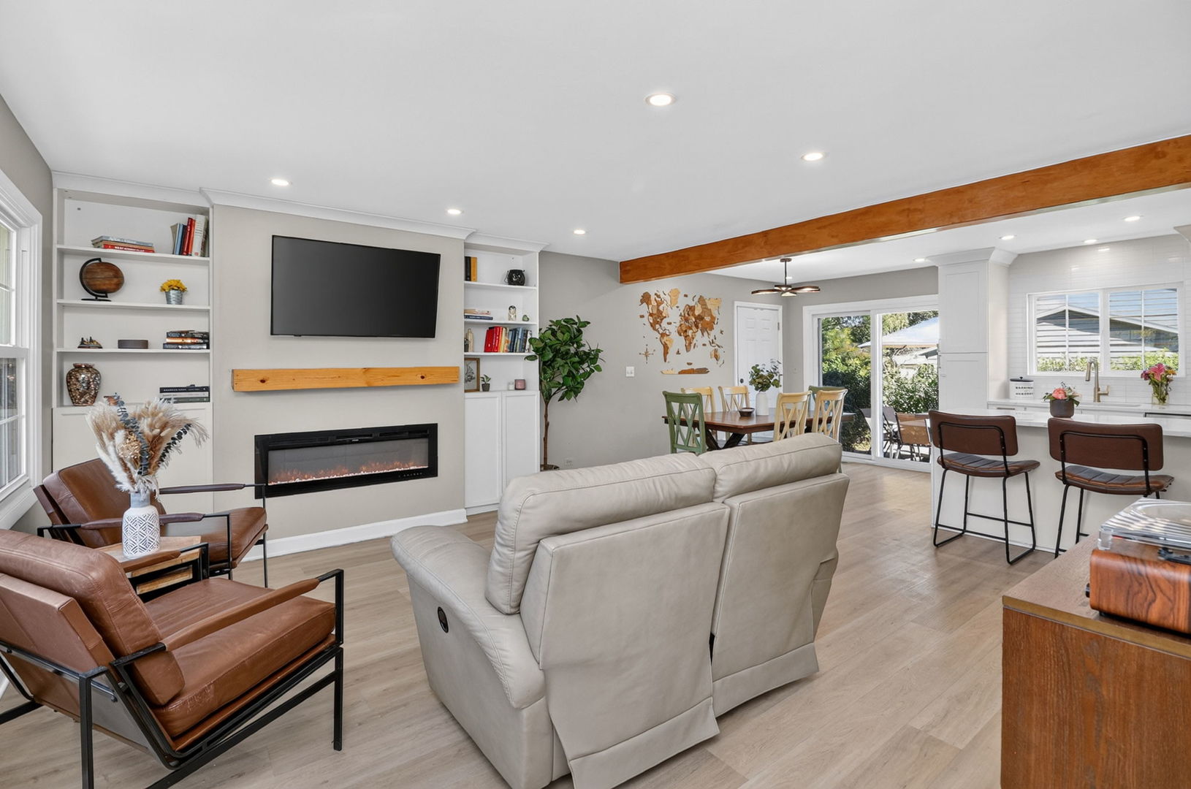
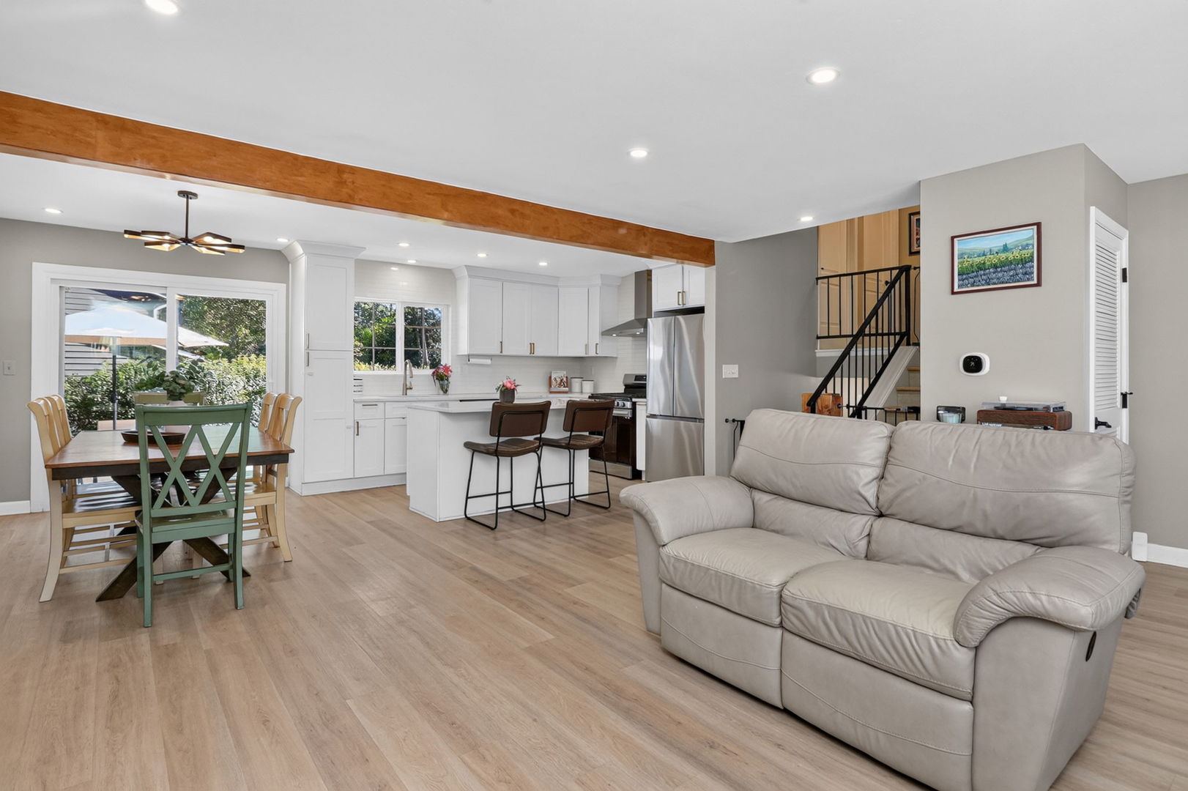
Welcome home to this beautifully updated split-level in the desirable Berkley Square subdivision of Arlington Heights! Perfectly situated on a spacious corner lot, this move-in-ready home offers the ideal combination of modern updates, comfortable living spaces, and a private backyard retreat. Step inside and fall in love with the bright, open-concept main level, thoughtfully designed for everyday living and effortless entertaining. The beautifully updated kitchen features crisp white shaker-style cabinetry with soft-close drawers, gorgeous quartz countertops, and stainless-steel appliances. The kitchen flows seamlessly into the dining and family room areas, creating an inviting gathering space highlighted by a stunning exposed wood ceiling beam and a cozy electric fireplace. Luxury vinyl plank flooring throughout the main and upper levels adds a stylish, cohesive touch. Upstairs, you'll find three spacious bedrooms and a beautifully appointed full bathroom featuring a double-sink vanity and a large soaking tub and shower combination. The finished lower level offers an additional comfortable living space with a carpeted recreation room, perfect for movie nights, a home office, or simply relaxing. You will love the extra space in the lower level for a dedicated workout space, or home office space. A second full bathroom featuring an updated walk-in shower and a convenient laundry area complete this level. Step outside and discover your own private backyard oasis! The fully fenced yard, mature landscaping, and concrete patio provide a wonderful setting for outdoor entertaining, summer barbecues, or quiet evenings at home. The corner lot adds an extra sense of space and privacy, making this outdoor retreat even more special. An attached one-car garage adds everyday convenience. This home offers convenient access to schools, shopping, restaurants, and all the amenities that make this community such a wonderful place to call home. Beautifully updated, thoughtfully designed, and ready for its next chapter-this is a home you won't want to miss!
| 5 hours ago | Listing updated with changes from the MLS® | |
| 8 hours ago | Listing first seen on site |

Based on information submitted to the MLS GRID as of 2026-10-09 02:31 PM UTC. All data is obtained from various sources and may not have been verified by broker or MLS GRID. Supplied Open House Information is subject to change without notice. All information should be independently reviewed and verified for accuracy. Properties may or may not be listed by the office/agent presenting the information.
Last checked: 2026-10-09 02:31 PM UTC
MRED DMCA Copyright Information Copyright © 2026 Midwest Real Estate Data LLC. All rights reserved.