
1250 W Van Buren Street 511Chicago, IL60607
Due to the health concerns created by Coronavirus we are offering personal 1-1 online video walkthough tours where possible.


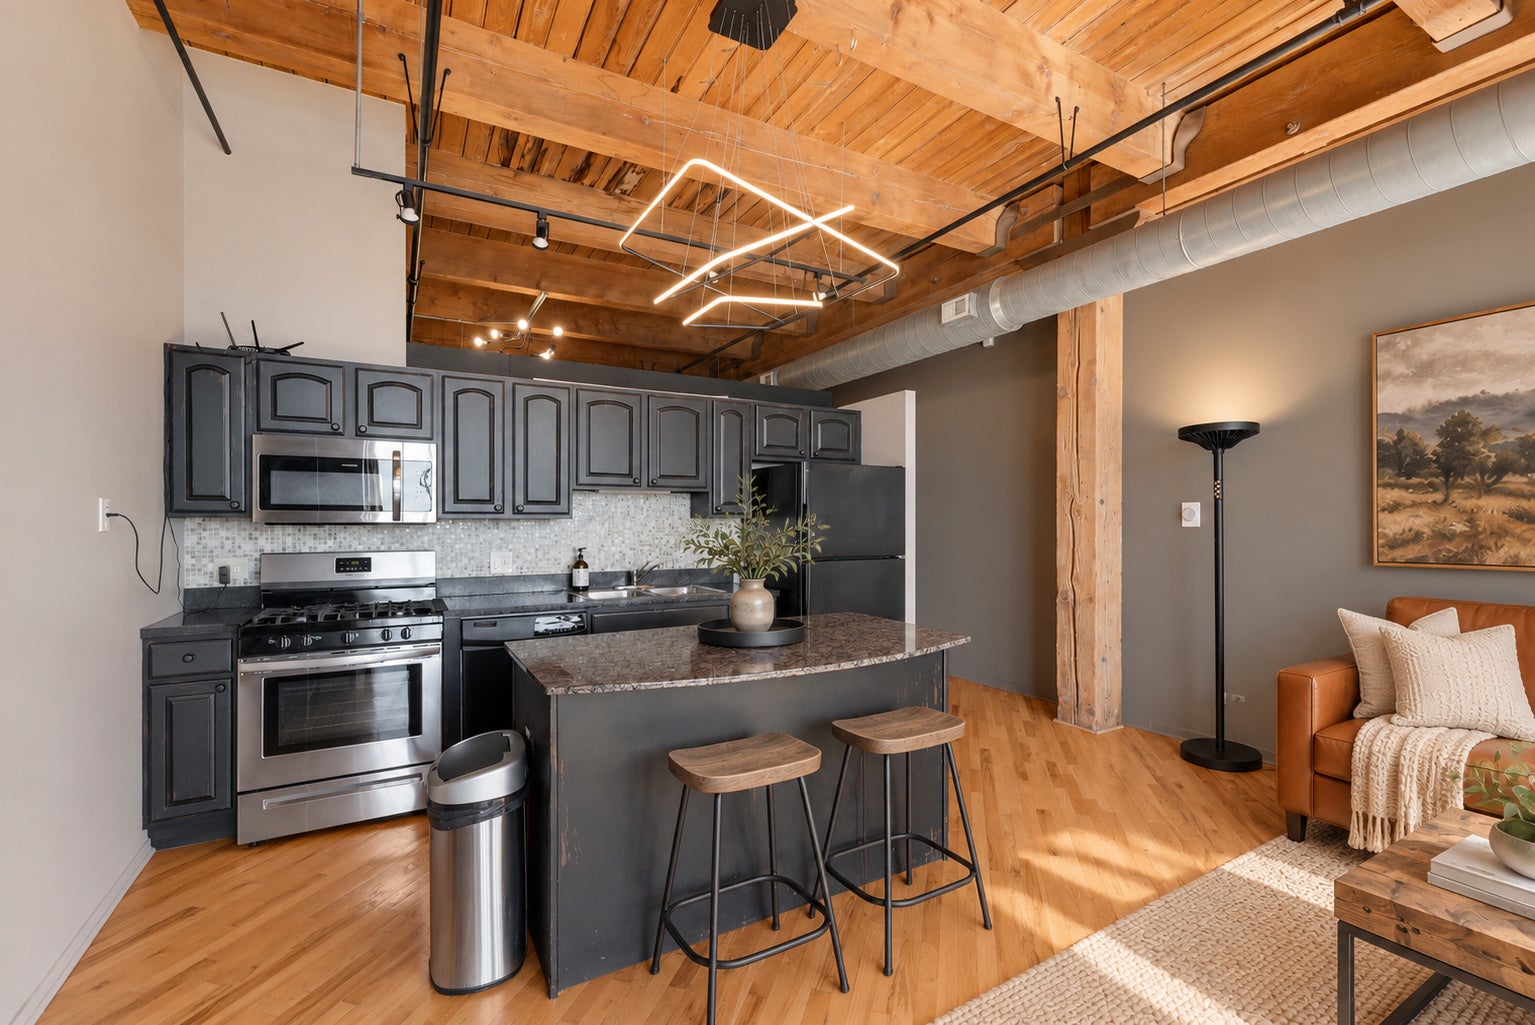

A ONE-OF-A-KIND LOFT WITH CHARACTER IN EVERY DETAIL! 1-bedroom, 1-bath residence where exposed timber and brick create a warm, rustic backdrop. Massive floor-to-ceiling windows with southern exposure flood the space with natural light, highlighting the rich textures and hardwood floors throughout. The kitchen pairs granite countertops and stainless steel appliances with uniquely painted cabinetry featuring distressed orange accents, a detail that complements the loft's aesthetic. A fireplace anchors the inviting family room, while custom light fixtures throughout add another layer of personality. In-unit laundry and fenced parking provide everyday convenience. Enjoy a convenient West Loop location approximately 1.5 blocks from the Racine Blue Line, with direct service to downtown and O'Hare, nearby CTA bus routes, and easy access to I-290 and I-90/94. UIC is just minutes away, while nearby Skinner Park and Target. Explore Randolph Street's celebrated Restaurant Row, vibrant Fulton Market, and the dining and cultural attractions of Greek-town. An exceptional blend of rustic loft charm, southern sunlight, and connected city living.
| 13 hours ago | Listing updated with changes from the MLS® | |
| 14 hours ago | Listing first seen on site |

Based on information submitted to the MLS GRID as of 2026-10-06 01:23 PM UTC. All data is obtained from various sources and may not have been verified by broker or MLS GRID. Supplied Open House Information is subject to change without notice. All information should be independently reviewed and verified for accuracy. Properties may or may not be listed by the office/agent presenting the information.
Last checked: 2026-10-06 01:23 PM UTC
MRED DMCA Copyright Information Copyright © 2026 Midwest Real Estate Data LLC. All rights reserved.
Did you know? You can invite friends and family to your search. They can join your search, rate and discuss listings with you.