
4746 N Karlov AvenueChicago, IL60630
Due to the health concerns created by Coronavirus we are offering personal 1-1 online video walkthough tours where possible.
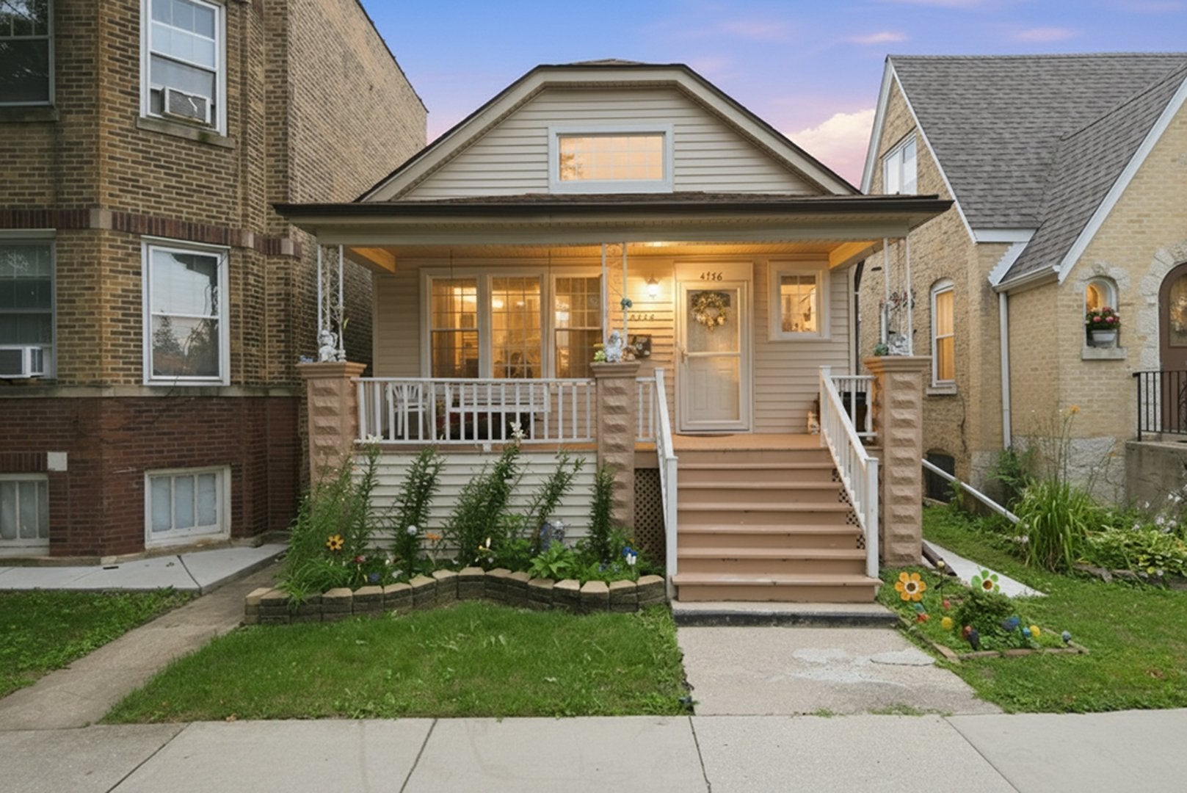
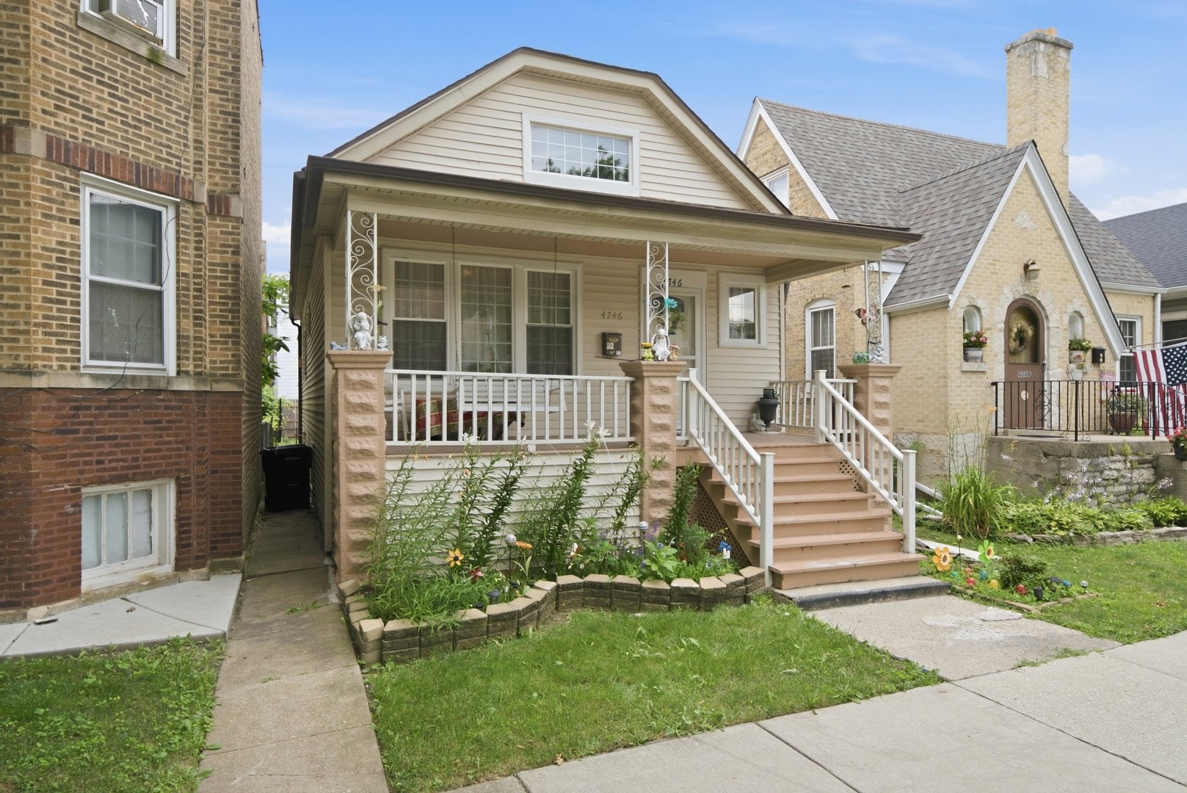
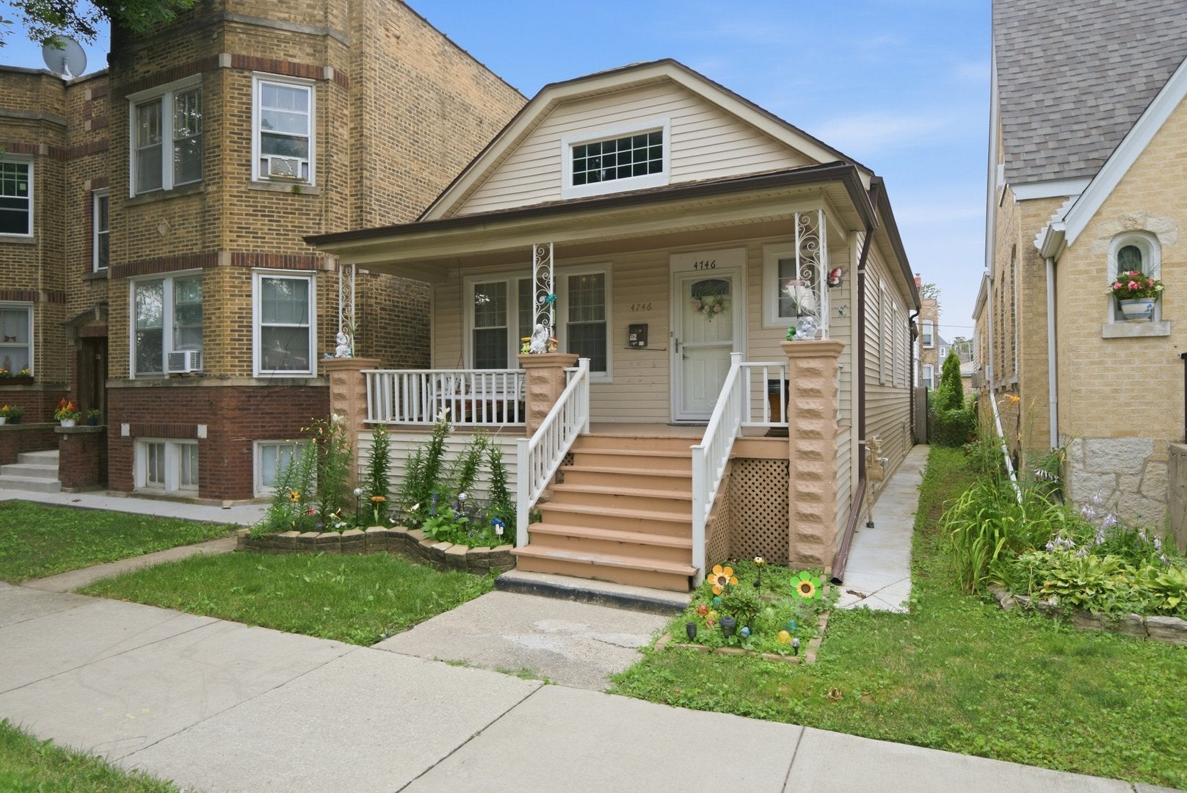
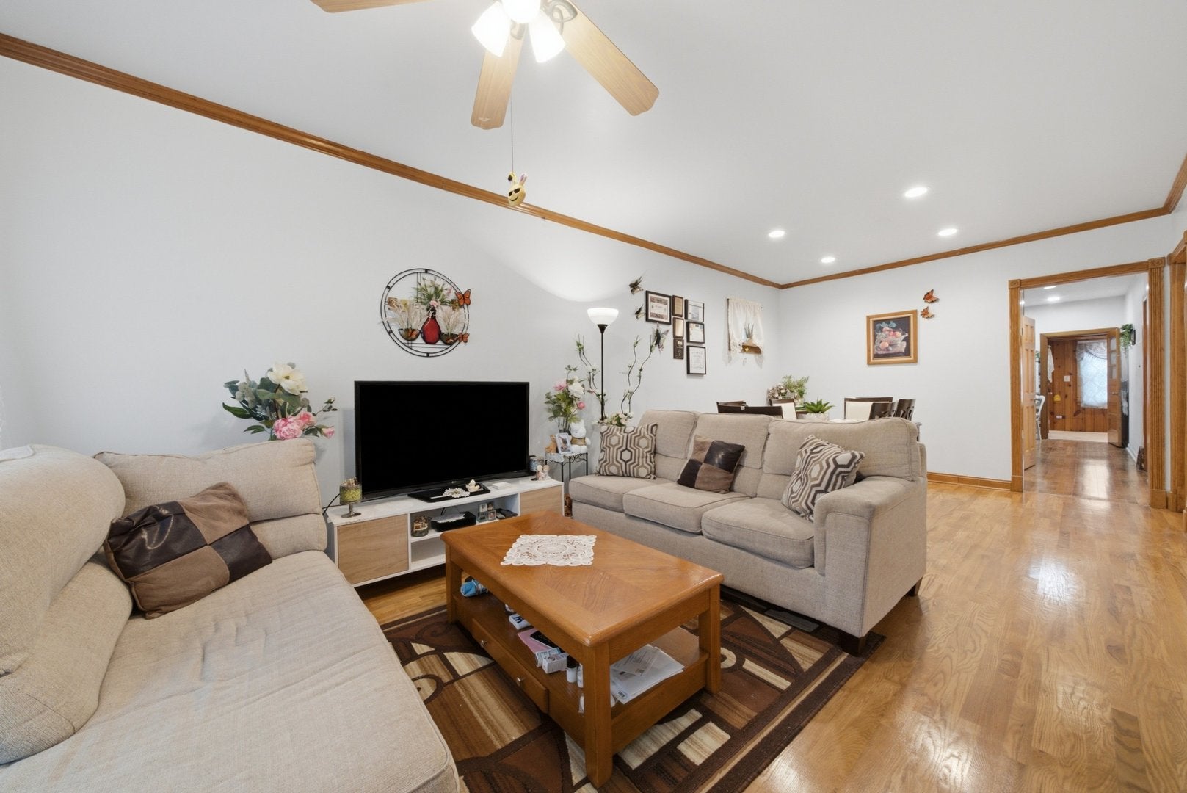
Welcome home to this charming and well-maintained single-family residence located in the highly desirable Mayfair neighborhood! Offering 3 bedrooms, 1 full bathroom, and a full unfinished basement, this home provides the perfect opportunity to move right in while adding your own personal touch and creating additional living space in the future. Step inside to discover an inviting layout filled with natural light, comfortable living areas designed for everyday living. The full basement offers endless possibilities-create a family room, home office, fitness area, workshop, or extra storage to fit your lifestyle. Situated on a great lot in a fantastic location, you'll enjoy convenient access to parks, schools, shopping, restaurants, public transportation, and major expressways, making commuting throughout the city a breeze. Whether you're a first-time homebuyer, looking to downsize, or searching for an investment opportunity, this home offers exceptional value in one of Chicago's most established neighborhoods. Don't miss your chance to own this wonderful Mayfair home with incredible potential. Schedule your private showing today and imagine all the possibilities this property has to offer!
| yesterday | Listing updated with changes from the MLS® | |
| yesterday | Listing first seen on site |

Based on information submitted to the MLS GRID as of 2026-10-07 03:03 PM UTC. All data is obtained from various sources and may not have been verified by broker or MLS GRID. Supplied Open House Information is subject to change without notice. All information should be independently reviewed and verified for accuracy. Properties may or may not be listed by the office/agent presenting the information.
Last checked: 2026-10-07 03:03 PM UTC
MRED DMCA Copyright Information Copyright © 2026 Midwest Real Estate Data LLC. All rights reserved.