
18040 Delaware Court 104Orland Park, IL60467
Due to the health concerns created by Coronavirus we are offering personal 1-1 online video walkthough tours where possible.
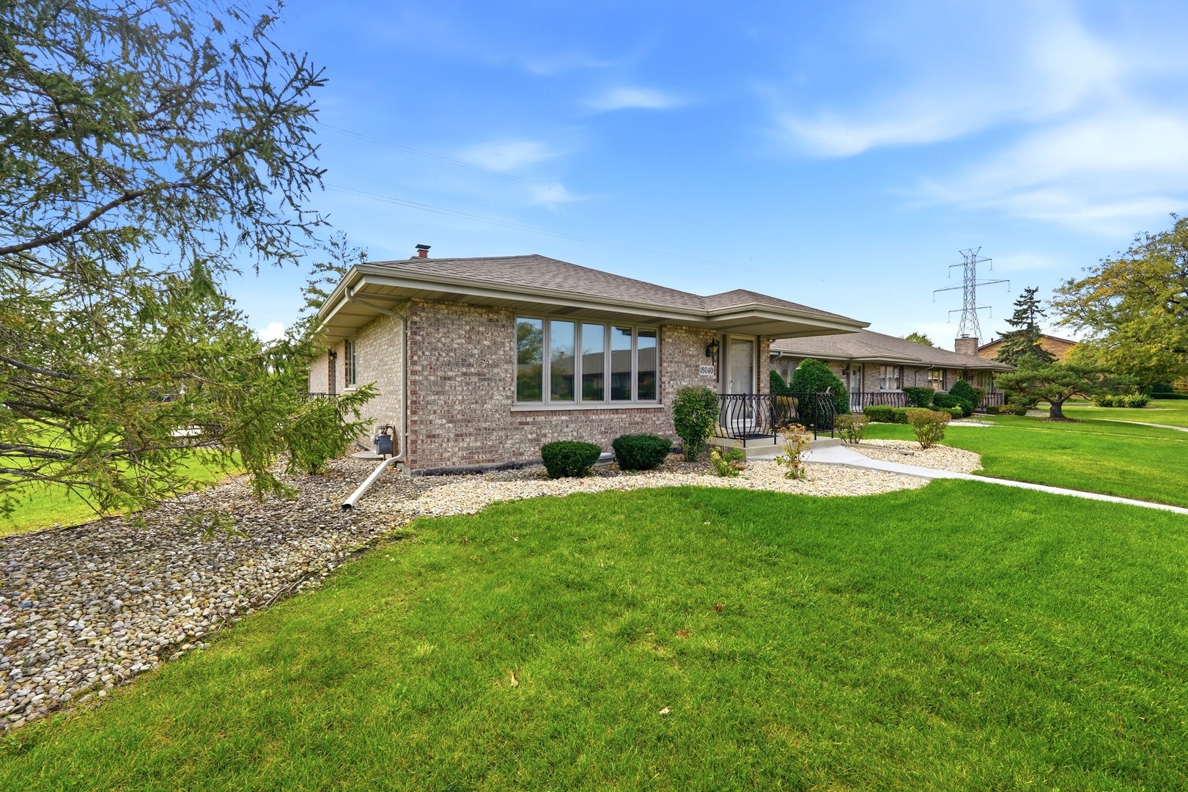
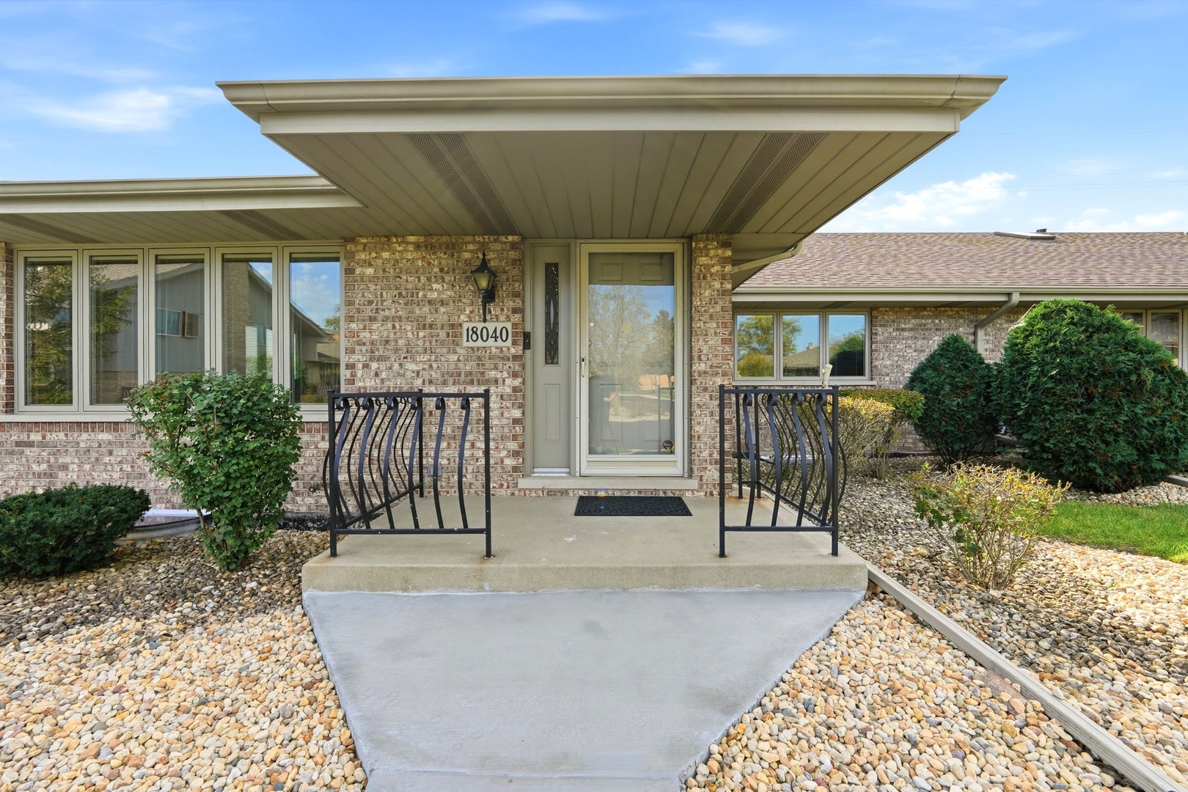
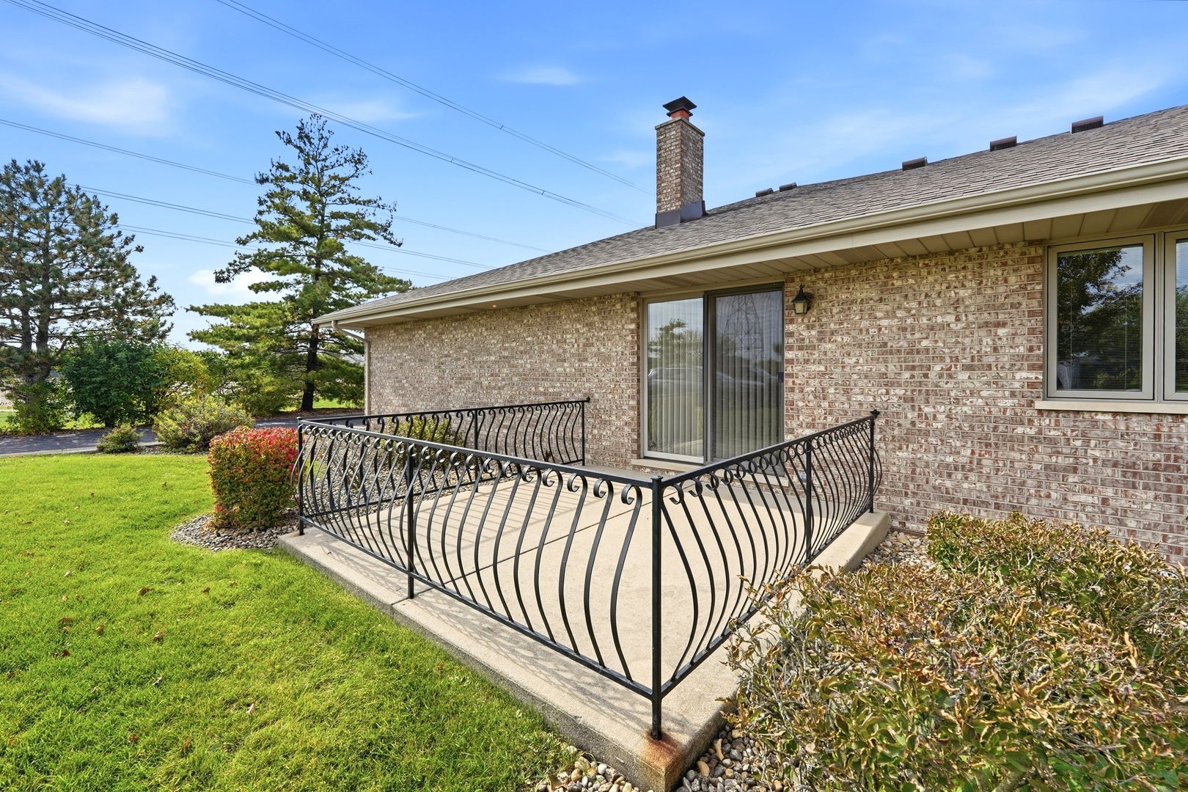
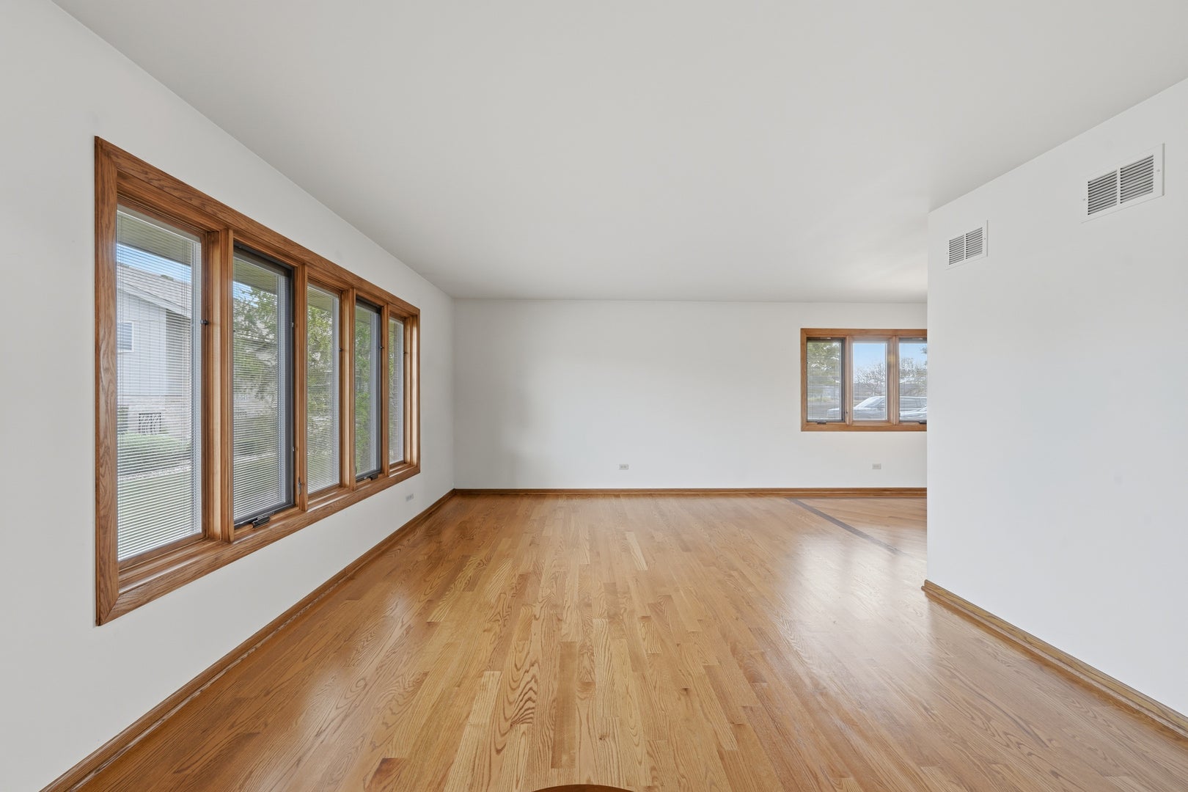
Delightful Pristine Ranch Townhome on a Corner Lot in Eagle Ridge Estates. Pride of ownership shines throughout this inviting 2-bedroom, 2-bath home. The home features spacious bedrooms one with a master ensuite. The kitchen is a chefs dream where cabinets are endless with plenty of countertop space to match. Enjoy stainless steel appliances and hardwood floors throughout. The layout flows from Livingroom to dining room to the cozy family room with its warm brick fireplace and walkout patio. The desirable end unit setting adds to its charm, while the rare full basement offers generous space for storage, recreation, or family entertainment. There's also an attached garage and beautifully updated landscaping. Other updates include roof 1 yr, furnace and AC 2 yrs, new refrigerator, and windows replaced within the past eight years. This unit backs up to scenic walking trails, with parks nearby. Meticulously cared for inside and out, this home offers a wonderful opportunity to enjoy ranch-style living in sought-after Eagle Ridge Estates. Don't miss the chance to make it your own!
| an hour ago | Listing updated with changes from the MLS® | |
| 2 hours ago | Listing first seen on site |

Based on information submitted to the MLS GRID as of 2026-10-15 04:02 PM UTC. All data is obtained from various sources and may not have been verified by broker or MLS GRID. Supplied Open House Information is subject to change without notice. All information should be independently reviewed and verified for accuracy. Properties may or may not be listed by the office/agent presenting the information.
Last checked: 2026-10-15 04:02 PM UTC
MRED DMCA Copyright Information Copyright © 2026 Midwest Real Estate Data LLC. All rights reserved.
Did you know? You can invite friends and family to your search. They can join your search, rate and discuss listings with you.