Save
Ask
Tour
Hide
Share
$474,500
12 Days On Site

8300 162nd Place
Tinley Park, IL60477

For Sale|Single Family Residence|Active Under Contract
3
Beds
2
Total Baths
2
Full Baths
2,128
SqFt
$223
/SqFt
1988
Built
Subdivision:
Eagle Ridge
County:
Cook
Listing Courtesy of MRED as distributed by MLS Grid of RE/MAX 10

Due to the health concerns created by Coronavirus we are offering personal 1-1 online video walkthough tours where possible.
Call Now: 708-308-1938
Is this the listing for you? We can help make it yours.
708-308-1938
8300 162nd Place8300 162nd Place8300 162nd Place8300 162nd Place
Save
Ask
Tour
Hide
Share

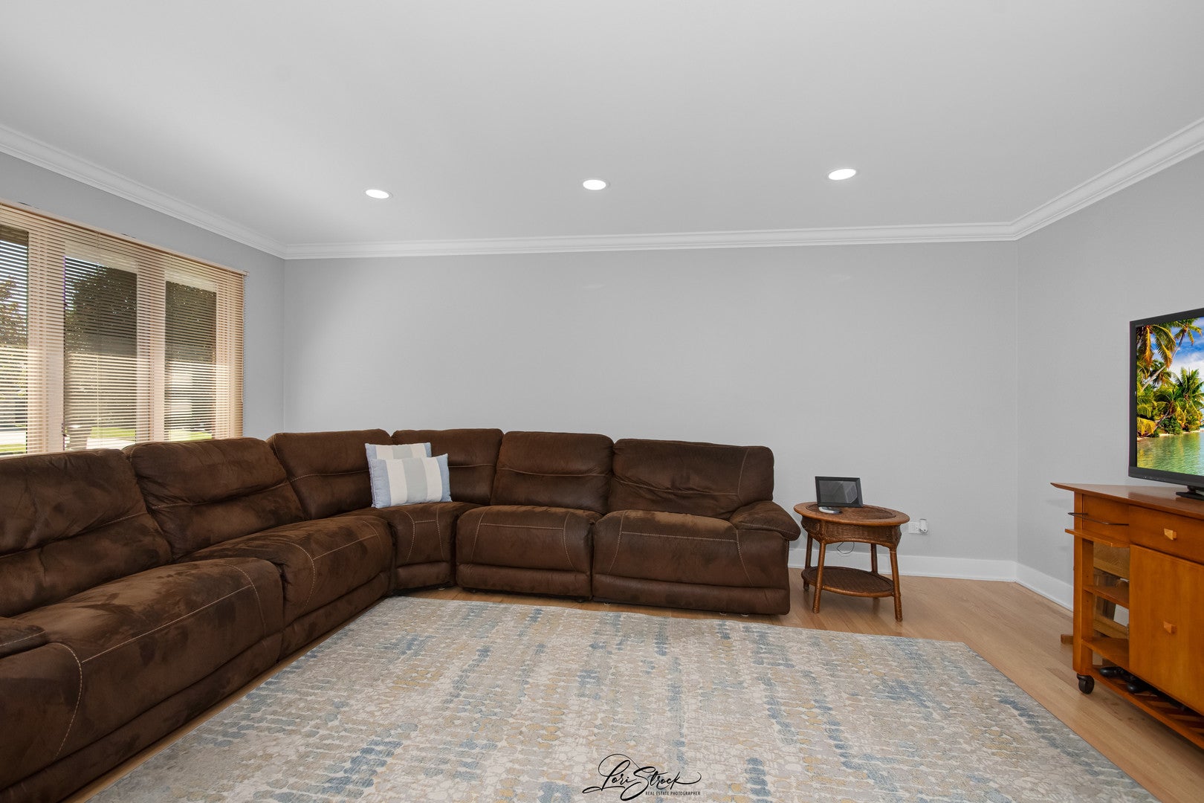
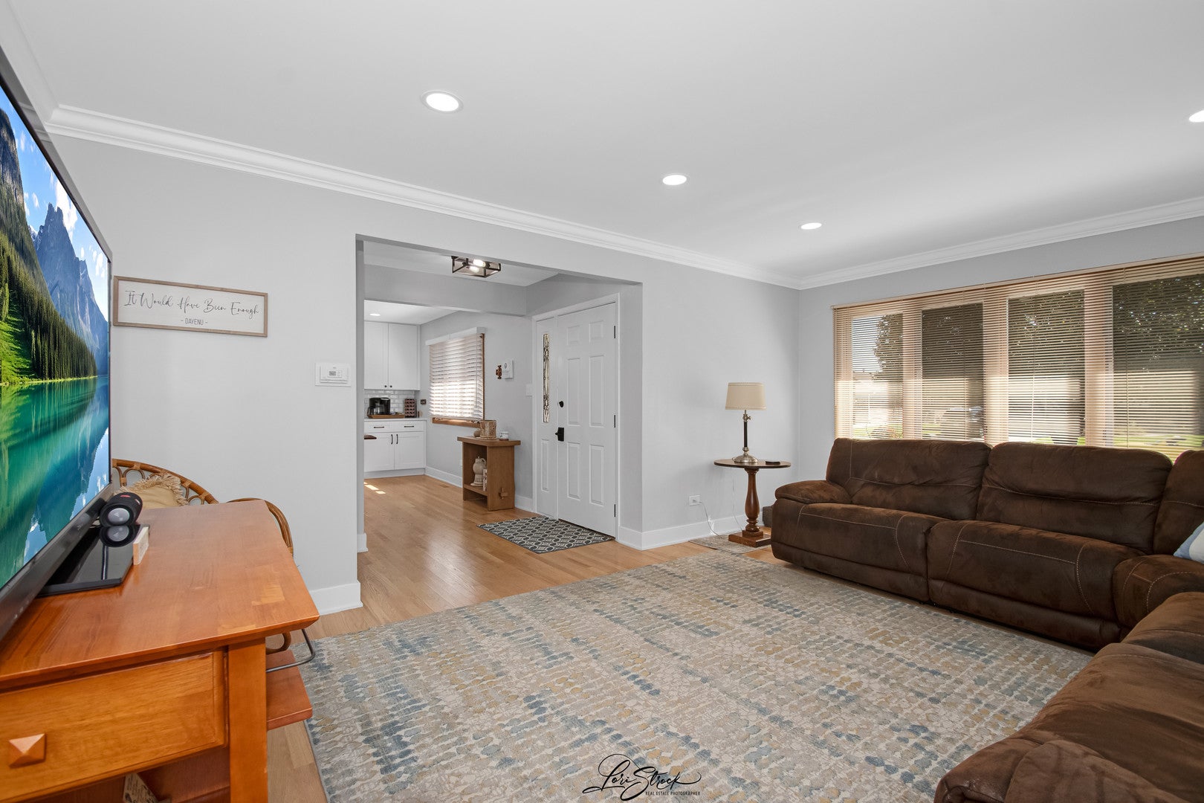
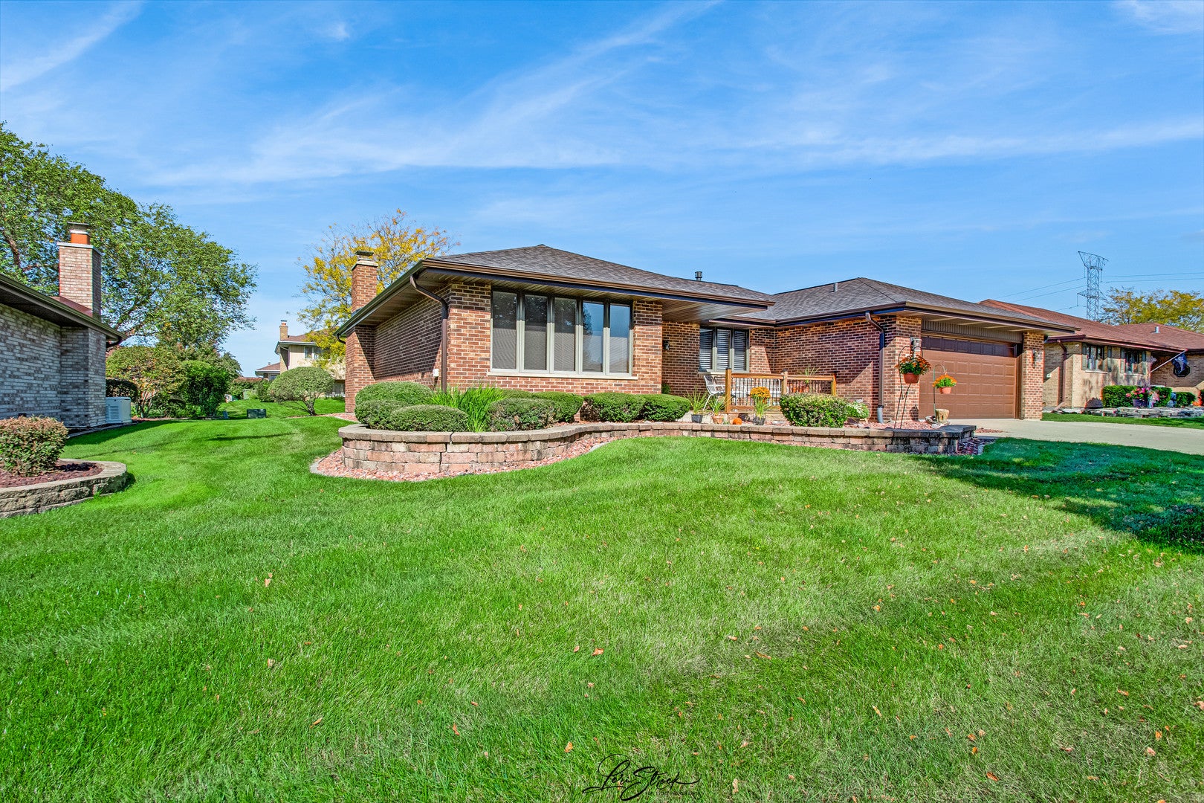
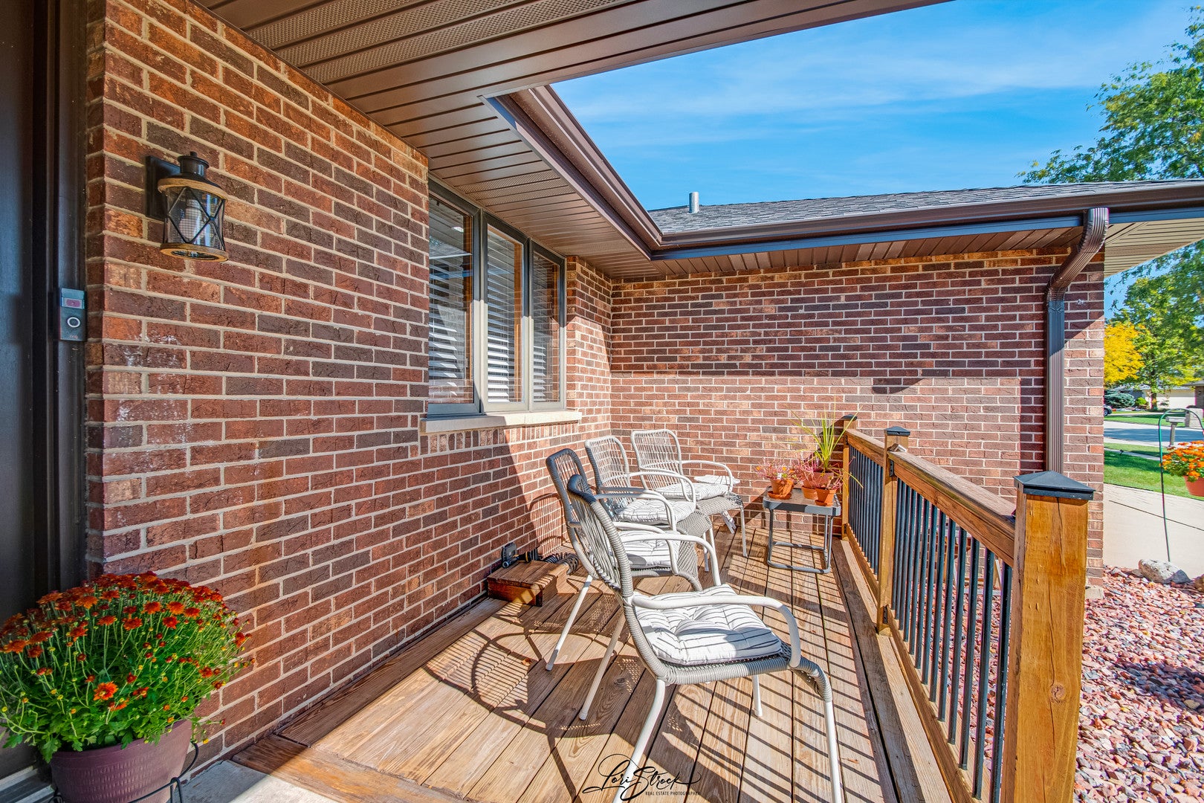
Welcome home to this solid, well-maintained all-brick ranch in Tinley Park! Featuring 3 bedrooms, 2 full bathrooms, and a finished basement, this home offers comfort, functionality, and plenty of room to enjoy. The bright, updated eat-in kitchen features crisp white cabinetry, quartz countertops, and hardwood flooring. The kitchen flows seamlessly into the inviting family room, complete with a beautifully updated shiplap fireplace. The open floor plan creates a welcoming flow from the entryway to the dining area, kitchen, and family room-perfect for everyday living and entertaining. New window treatments in the kitchen, family room, and dining room add a fresh finishing touch, while all doors and trim have been replaced. The primary bedroom features a completely updated en-suite bathroom with oversized classic white subway tile, a new sink, a stylish gray vanity, and luxury waterproof flooring. The basement provides even more versatile living space, including a second family room, a dedicated office, and a laundry room with additional storage. Additional highlights include a newer roof (approximately 2 years old), maintenance-free aluminum fascia and soffits, and an attached 21/2-car garage featuring a durable polyurea-coated floor for a clean, finished look. Conveniently located close to shopping, dining, parks, and everyday amenities, this home combines classic all-brick construction with thoughtful updates and flexible living space. Don't miss this wonderful opportunity to make this Tinley Park ranch your own!

Save
Ask
Tour
Hide
Share
Listing Snapshot
Price 
$474,500
Days On Site 
12 Days
Bedrooms 
3
Inside Area (SqFt) 
2,128 sqft
Total Baths 
2
Full Baths 
2
Partial Baths 
N/A
Lot Size 
0.238 Acres
Year Built 
1988
MLS Number 
12778328
Status 
Active Under Contract
Property Tax 
$7,953.4
HOA/Condo/Coop Fees 
N/A
Sq Ft Source 
Assessor
Friends & Family
Recent Activity
a week agoListing updated with changes from the MLS
a week agoStatus changed to Active Under Contract
2 weeks agoListing first seen on site
General Features
Acres 
0.238
Attached Garage 
Yes
Foundation 
Concrete Perimeter
Garage 
Yes
Garage Spaces 
2
Parking 
ConcreteGarage Door OpenerAttachedGarage
Parking Spaces 
2
Property Sub Type 
Single Family Residence
Sewer 
Public Sewer
SqFt Total 
2128
Style 
Ranch
Interior Features
Appliances 
RangeMicrowaveDishwasherRefrigeratorWasherDryerStainless Steel Appliance(s)
Basement 
FinishedPartial
Cooling 
Central Air
Electric 
Circuit Breakers
Fireplace 
Yes
Fireplace Features 
Family RoomWood BurningGas Starter
Fireplaces 
1
Heating 
Natural GasForced Air
Laundry Features 
In Unit
Bedroom 2 
Dimensions - 13X11Level - Main
Bedroom 3 
Dimensions - 14X11Level - Main
Bedroom 4 
Dining Room 
Dimensions - 13X12Level - Main
Family Room 
Dimensions - 18X16Level - Main
Family Room - Down 
Dimensions - 24X24Level - Basement
Kitchen 
Dimensions - 17X16Level - MainDescription - Eating Area-Table Space,Island,Pantry-Closet
Laundry 
Dimensions - 10X10Level - Basement
Living Room 
Dimensions - 18X13Level - Main
Master Bedroom 
Dimensions - 15X12Level - Main
Office 
Dimensions - 12X09Level - Basement
Save
Ask
Tour
Hide
Share
Exterior Features
Construction Details 
Brick
Patio And Porch 
Patio
Roof 
Asphalt
Community Features
Community Features 
CurbsSidewalksStreet Lights
MLS Area 
Tinley Park
School District 
Victor J Andrew High School
Township 
Orland
Schools
School District
Victor J Andrew High School
Elementary School
Helen Keller Elementary School
Middle School
Virgil I Grissom Middle School
High School
Victor J Andrew High School
Listing Courtesy of MRED as distributed by MLS Grid of RE/MAX 10


Based on information submitted to the MLS GRID as of 2026-10-22 11:49 AM UTC. All data is obtained from various sources and may not have been verified by broker or MLS GRID. Supplied Open House Information is subject to change without notice. All information should be independently reviewed and verified for accuracy. Properties may or may not be listed by the office/agent presenting the information.
Last checked: 2026-10-22 11:49 AM UTC
MRED DMCA Copyright Information Copyright © 2026 Midwest Real Estate Data LLC. All rights reserved.

Neighborhood & Commute
Source: Walkscore
Save
Ask
Tour
Hide
Share