Save
Ask
Tour
Hide
Share
$1,399,900
1 Day On Site

4024 N California Avenue
Chicago, IL60618

For Sale|Single Family Residence|Active
5
Beds
4
Total Baths
3
Full Baths
1
Partial Bath
4,500
SqFt
$311
/SqFt
2014
Built
County:
Cook
Listing Courtesy of MRED as distributed by MLS Grid of FairGreen Real Estate LLC

Due to the health concerns created by Coronavirus we are offering personal 1-1 online video walkthough tours where possible.
Call Now: 708-308-1938
Is this the listing for you? We can help make it yours.
708-308-1938
Upcoming Open Houses
Due to COVID-19, we recommend you verify Open Houses before attending.
Sat, Oct 10, 2:00 PM - 4:00 PM
4024 N California Avenue4024 N California Avenue4024 N California Avenue4024 N California Avenue
Save
Ask
Tour
Hide
Share

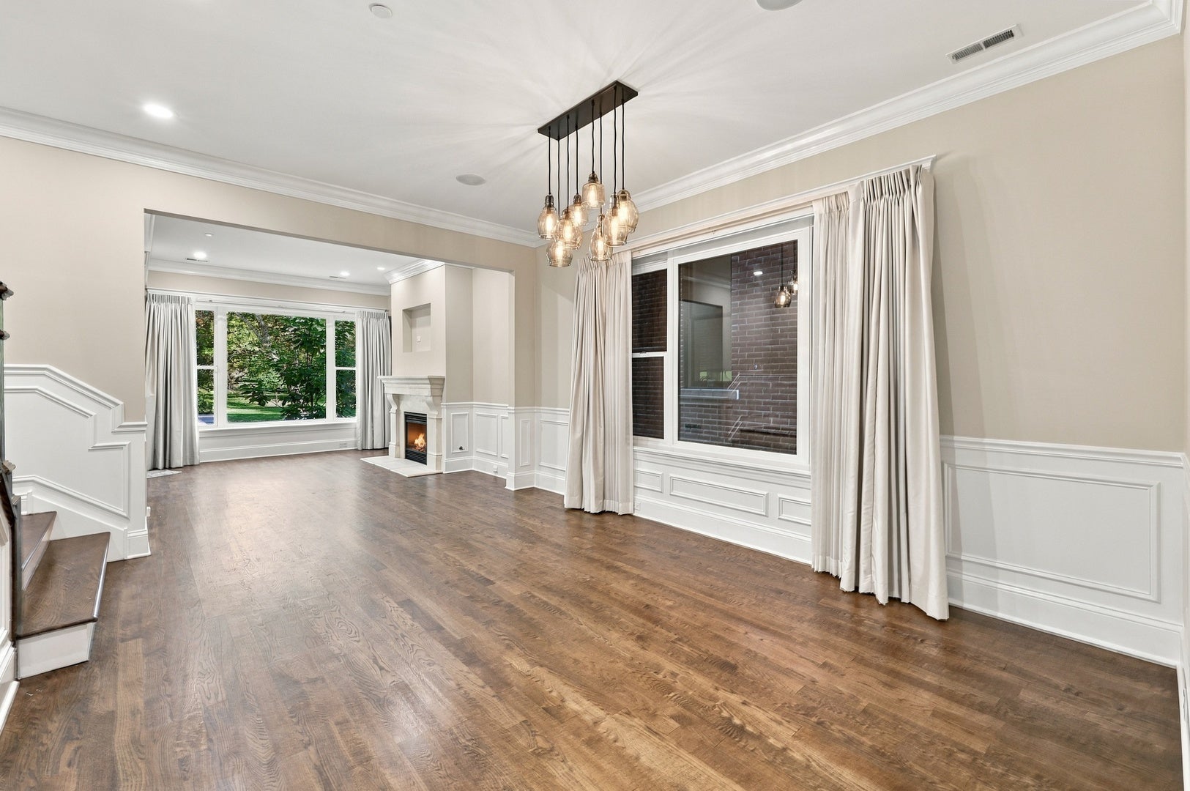
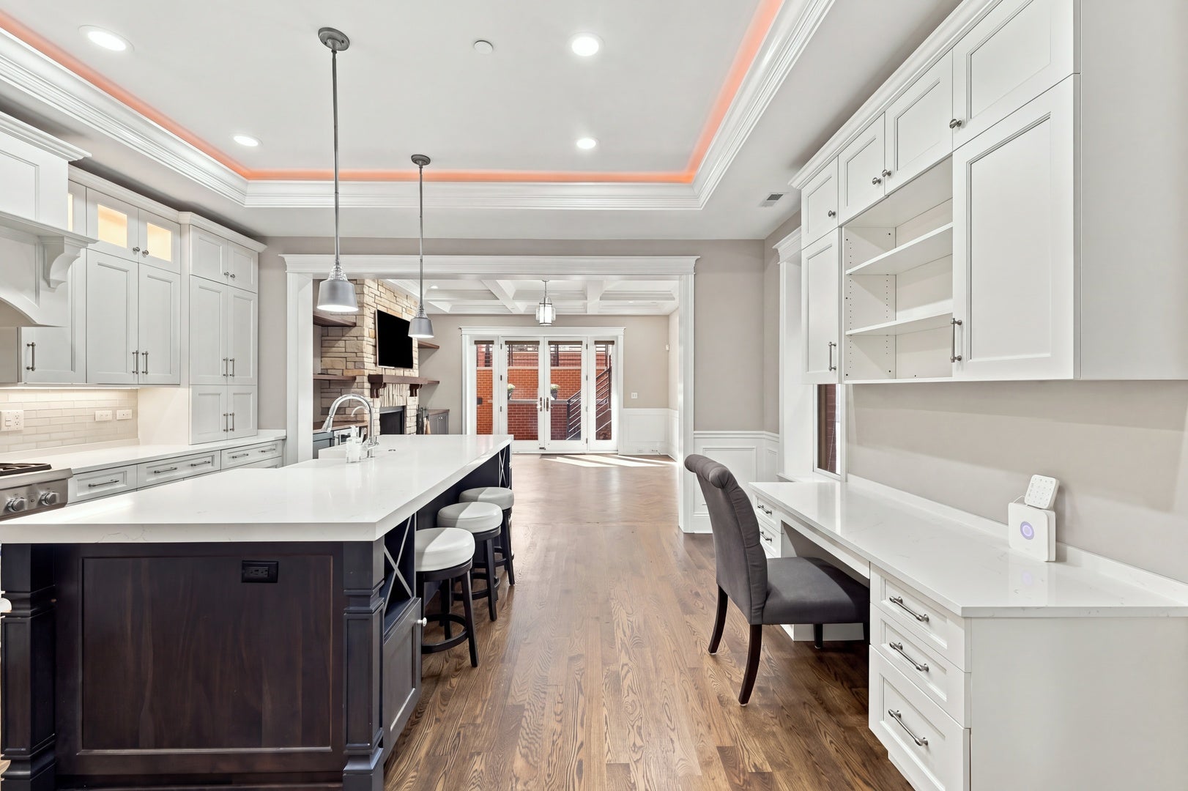
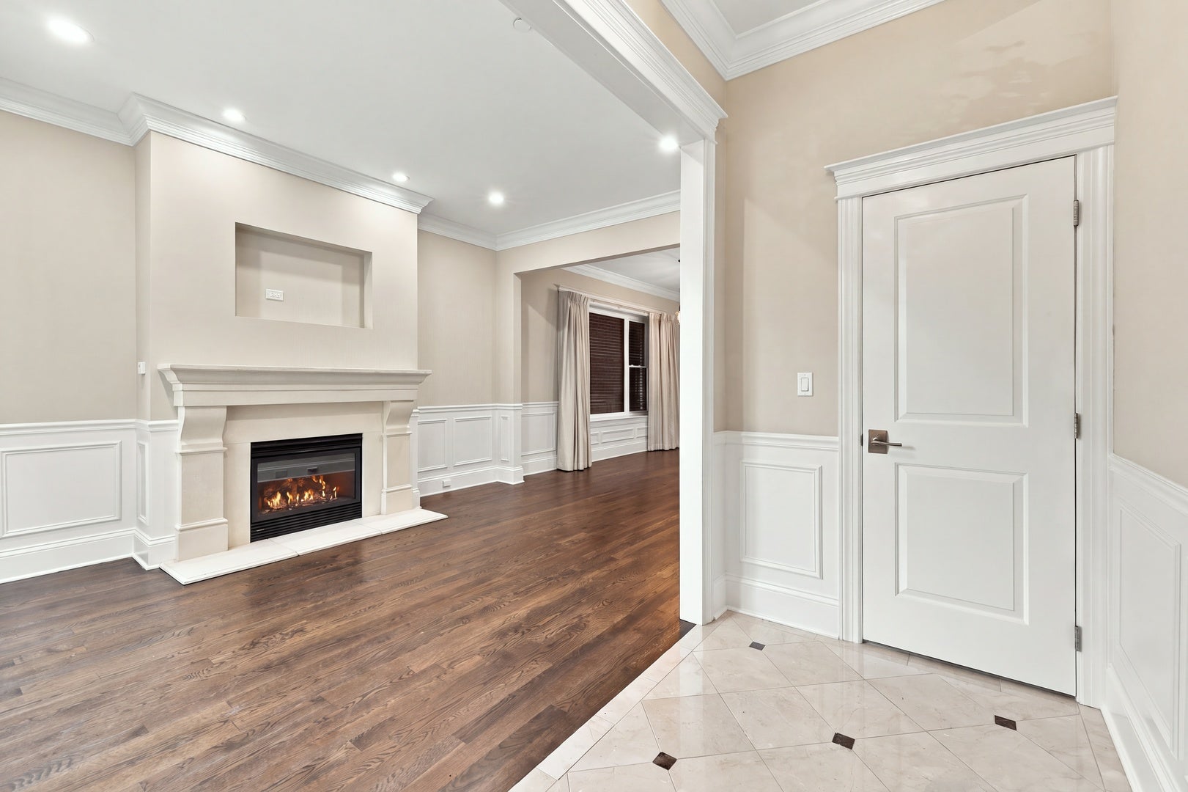
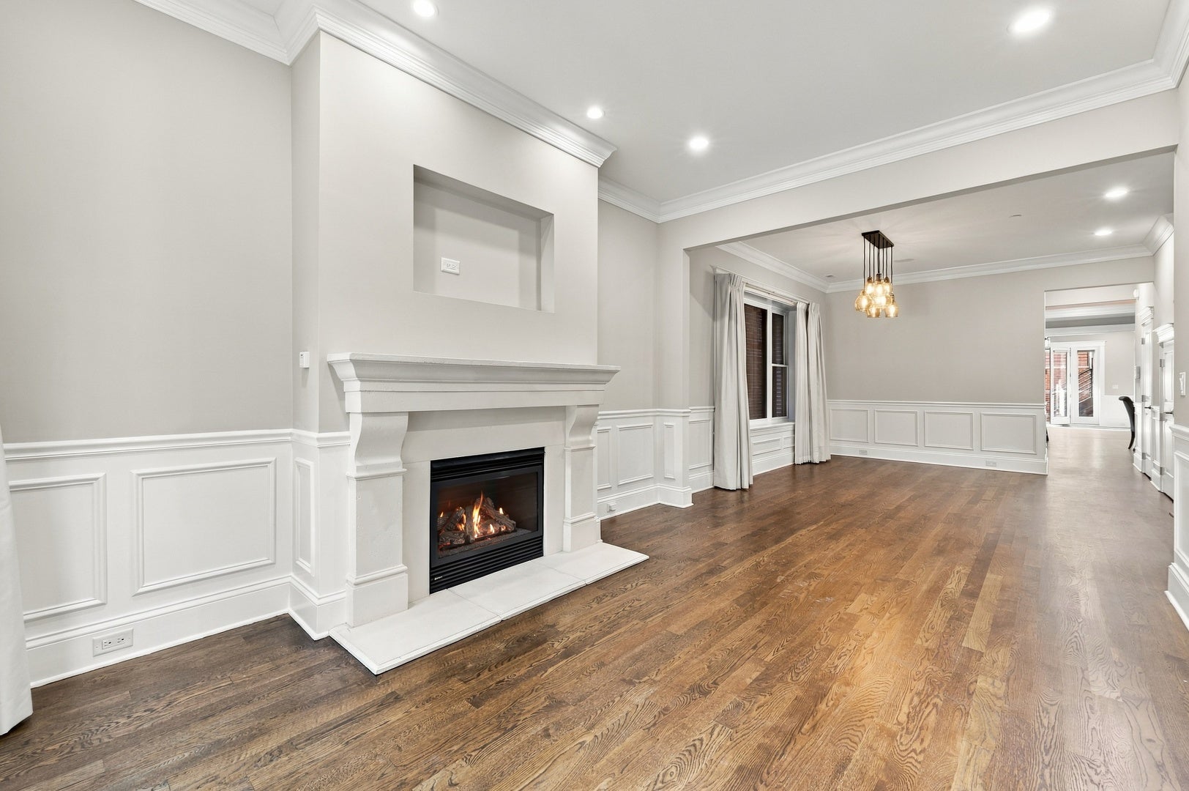
Stunning single-family home directly across from Horner Park, offering beautifully appointed interiors, exceptional outdoor spaces, and impeccable condition. Built in 2014, this meticulously maintained residence features 5 bedrooms and 3.1 baths across 3 finished levels, with a gated entrance and limestone front steps creating an impressive arrival. Hardwood floors, detailed millwork, and elegant ceiling treatments complement the main level's inviting living room with gas fireplace and separate dining room. The beautifully designed kitchen features an expansive island, abundant cabinetry, a walk-in pantry, separate cooktop and double wall ovens, a warming drawer, and reverse osmosis water filtration with a dedicated faucet. An adjoining family room showcases a striking stone fireplace with gas and wood-burning capability, a coffered ceiling, and a wet bar with beverage refrigerator. Step outside to the rear deck, which connects directly to the pergola-covered garage roof deck for seamless indoor-outdoor entertaining. The second floor offers 3 bedrooms, a Jack-and-Jill bath, a separate hallway bath, a dedicated laundry room, and a deck off one bedroom. On the top floor, the luxurious primary suite features 2 walk-in closets, a private front deck overlooking the park, and a spa-like bath with a whirlpool tub, steam shower with multiple shower heads and body sprays, and separate vanities. A fifth bedroom enjoys its own rear deck. The unfinished garden level offers a wide-open layout, separate utilities, and potential for future in-law accommodations. An exceptional combination of refined finishes, generous living space, and outdoor retreats in a prime park-front setting.

Save
Ask
Tour
Hide
Share
Listing Snapshot
Price 
$1,399,900
Days On Site 
1 Day
Bedrooms 
5
Inside Area (SqFt) 
4,500 sqft
Total Baths 
4
Full Baths 
3
Partial Baths 
1
Lot Size 
N/A
Year Built 
2014
MLS® Number 
12778602
Status 
Active
Property Tax 
$23,063.99
HOA/Condo/Coop Fees 
N/A
Sq Ft Source 
Assessor
Friends & Family
Recent Activity
yesterdayListing updated with changes from the MLS®
yesterdayListing first seen on site
General Features
Foundation 
Concrete Perimeter
Garage 
Yes
Garage Spaces 
2
Parking 
DetachedGarage
Parking Spaces 
2
Property Sub Type 
Single Family Residence
Sewer 
Public Sewer
Water Source 
Public
Interior Features
Appliances 
Humidifier
Basement 
UnfinishedFull
Cooling 
Ceiling Fan(s)Central Air
Electric 
Circuit Breakers
Fireplace 
Yes
Fireplace Features 
Family RoomLiving RoomWood BurningGas LogGas Starter
Fireplaces 
2
Heating 
Natural Gas
Interior 
Central VacuumWalk-In Closet(s)
Laundry Features 
In Unit
Balcony/Porch/Lanai 
Dimensions - 17X7Level - Third
Bedroom 2 
Dimensions - 17X17Level - Third
Bedroom 3 
Dimensions - 17X17Level - Second
Bedroom 4 
Dimensions - 13X15Level - Second
Bedroom 5 
Dimensions - 15X15Level - Second
Deck 
Dimensions - 17X6Level - Third
Dining Room 
Dimensions - 16X13Level - Main
Family Room 
Dimensions - 17X18Level - Main
Kitchen 
Dimensions - 17X22Level - Main
Laundry 
Dimensions - 9X14Level - Second
Living Room 
Dimensions - 12X16Level - Main
Master Bedroom 
Dimensions - 17X16Level - Third
Walk In Closet 
Dimensions - 10X7Level - Third
Save
Ask
Tour
Hide
Share
Exterior Features
Construction Details 
Brick
Exterior 
Balcony
Patio And Porch 
Deck
Roof 
Asphalt
Community Features
Accessibility Features 
Therapeutic Whirlpool
MLS Area 
CHI - Irving Park
School District 
299
Township 
Jefferson
Schools
School District
299
Elementary School
Unknown
Middle School
Unknown
High School
Unknown
Listing Courtesy of MRED as distributed by MLS Grid of FairGreen Real Estate LLC


Based on information submitted to the MLS GRID as of 2026-10-10 04:02 PM UTC. All data is obtained from various sources and may not have been verified by broker or MLS GRID. Supplied Open House Information is subject to change without notice. All information should be independently reviewed and verified for accuracy. Properties may or may not be listed by the office/agent presenting the information.
Last checked: 2026-10-10 04:02 PM UTC
MRED DMCA Copyright Information Copyright © 2026 Midwest Real Estate Data LLC. All rights reserved.

Neighborhood & Commute
Source: Walkscore
Save
Ask
Tour
Hide
Share