
3600 N Lake Shore Drive 616Chicago, IL60613
Due to the health concerns created by Coronavirus we are offering personal 1-1 online video walkthough tours where possible.

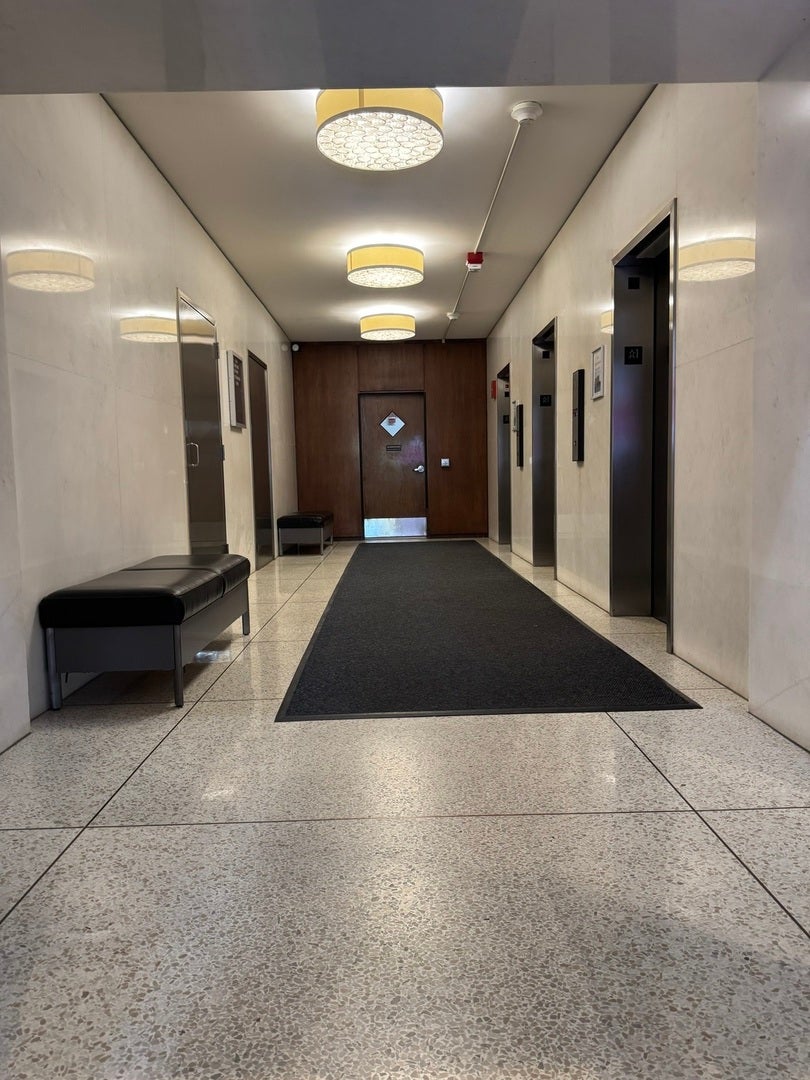

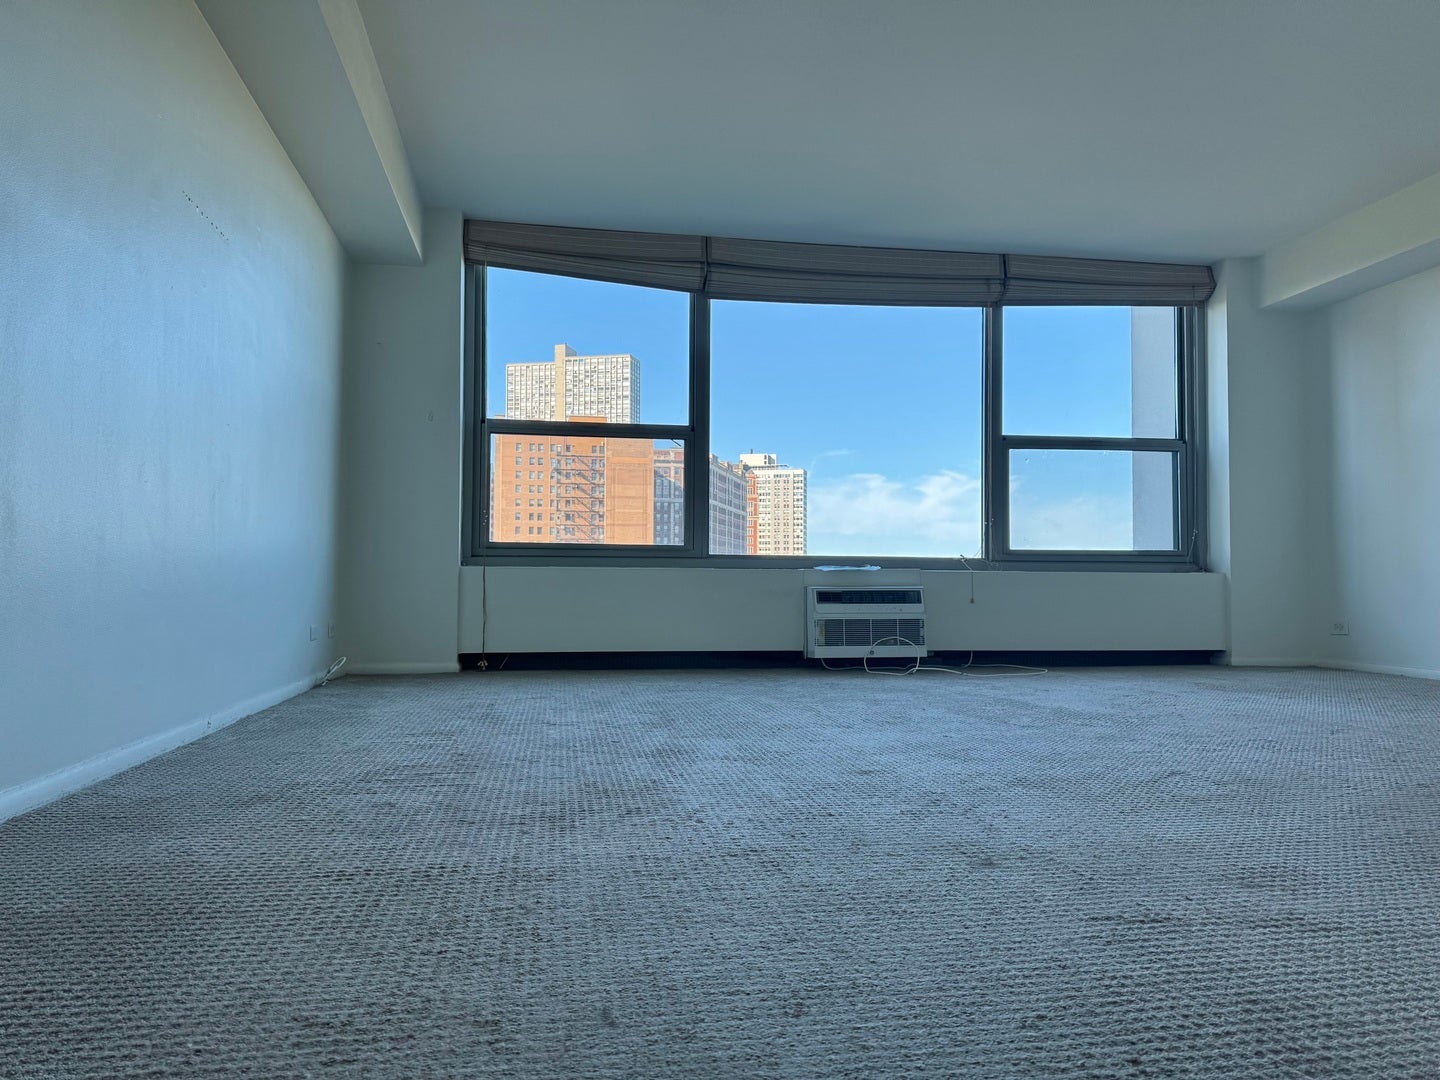
WELCOME to lakefront living! This studio condo offers a great opportunity to enjoy a convenient lifestyle along Chicago's beautiful lakefront. The thoughtfully designed space provides comfortable living with access to desirable building amenities. Enjoy easy access to the lakefront, parks, walking and biking paths, public transportation, shopping, dining, coffee shops, grocery stores, entertainment, and a variety of surrounding businesses and services. With so much nearby, everyday conveniences are within easy reach. Whether you're looking for a primary residence, city retreat, or investment opportunity, this studio condo offers a combination of location, convenience, and lakefront living and amenities. Schedule your showing today!
| 14 hours ago | Listing updated with changes from the MLS® | |
| 14 hours ago | Listing first seen on site |

Based on information submitted to the MLS GRID as of 2026-10-09 02:31 PM UTC. All data is obtained from various sources and may not have been verified by broker or MLS GRID. Supplied Open House Information is subject to change without notice. All information should be independently reviewed and verified for accuracy. Properties may or may not be listed by the office/agent presenting the information.
Last checked: 2026-10-09 02:31 PM UTC
MRED DMCA Copyright Information Copyright © 2026 Midwest Real Estate Data LLC. All rights reserved.
Did you know? You can invite friends and family to your search. They can join your search, rate and discuss listings with you.