Save
Ask
Tour
Hide
Share
$1,150,000
16 Days On Site

13207 HUNT MASTER Lane
Lemont, IL60439

For Sale|Single Family Residence|Active
5
Beds
4
Total Baths
4
Full Baths
3,636
SqFt
$316
/SqFt
1995
Built
Subdivision:
Fox Pointe
County:
Cook
Listing Courtesy of MRED as distributed by MLS Grid of Re/Max Millennium

Due to the health concerns created by Coronavirus we are offering personal 1-1 online video walkthough tours where possible.
Call Now: 708-308-1938
Is this the listing for you? We can help make it yours.
708-308-1938
Upcoming Open Houses
Due to COVID-19, we recommend you verify Open Houses before attending.
Sat, Oct 24, 12:00 PM - 3:00 PM
Sun, Oct 25, 12:00 PM - 3:00 PM
13207 HUNT MASTER Lane13207 HUNT MASTER Lane13207 HUNT MASTER Lane13207 HUNT MASTER Lane
Save
Ask
Tour
Hide
Share

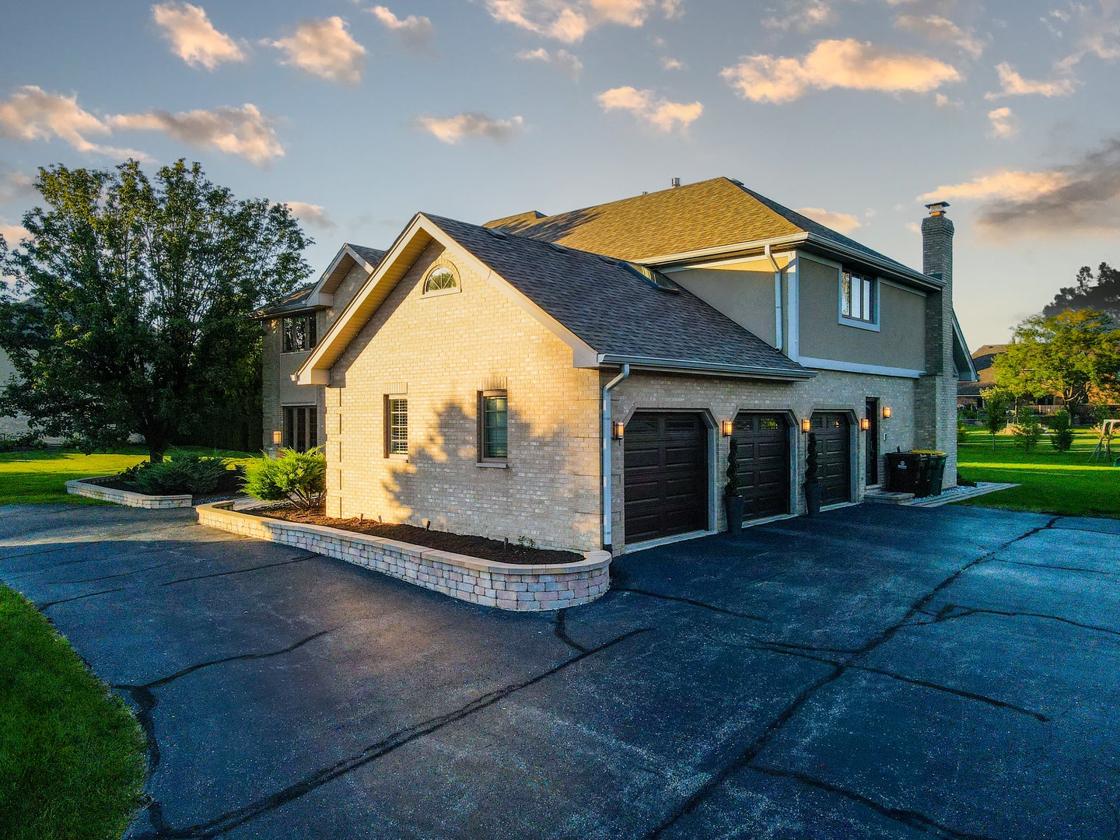
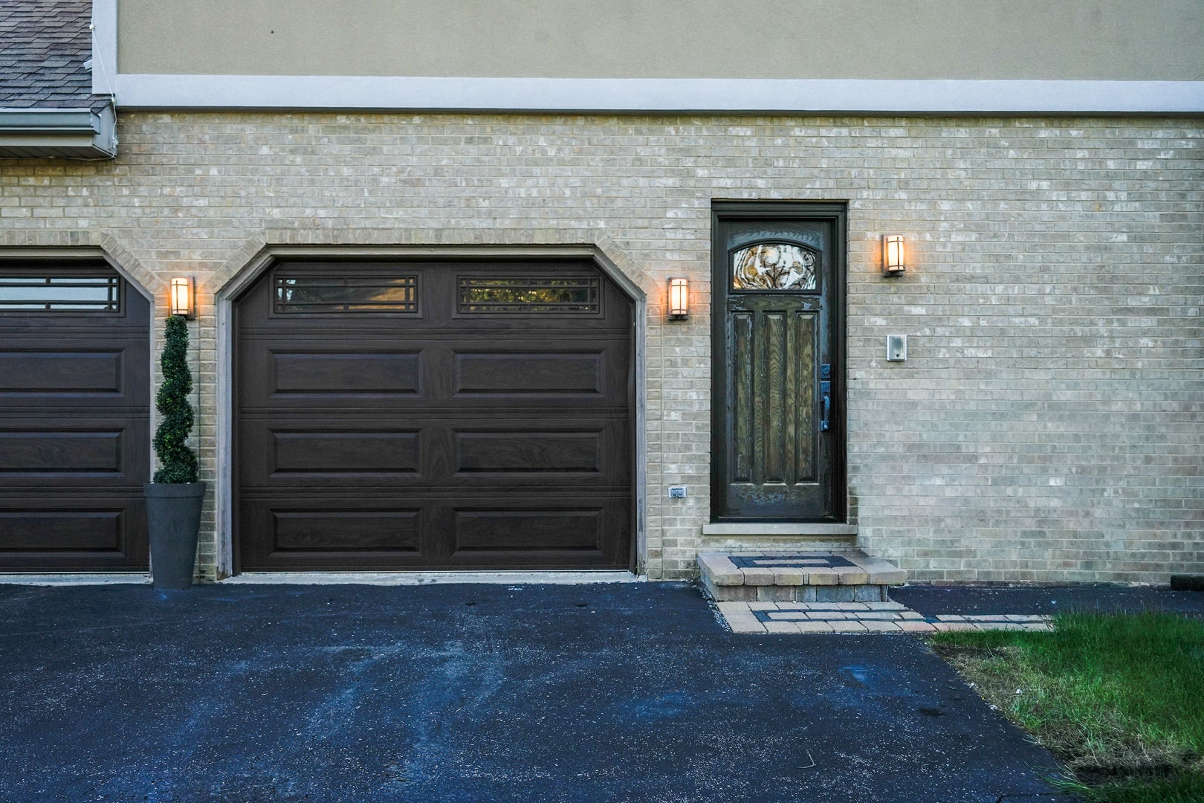
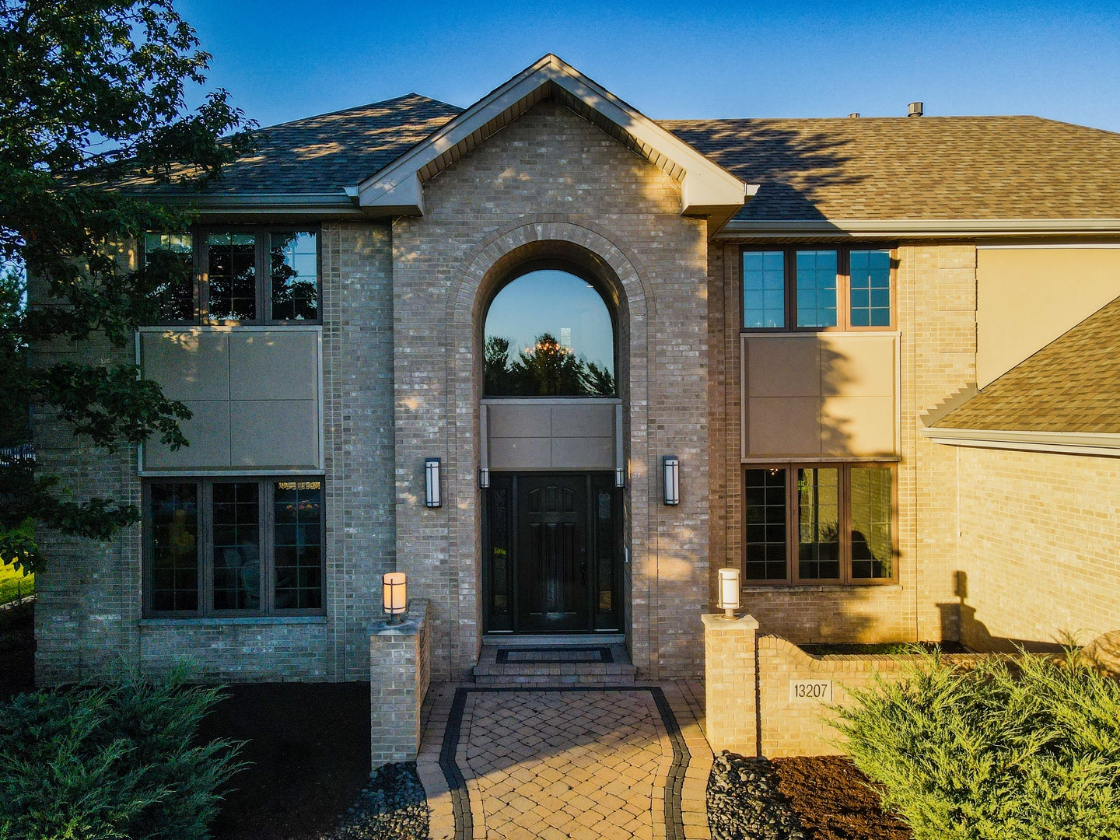
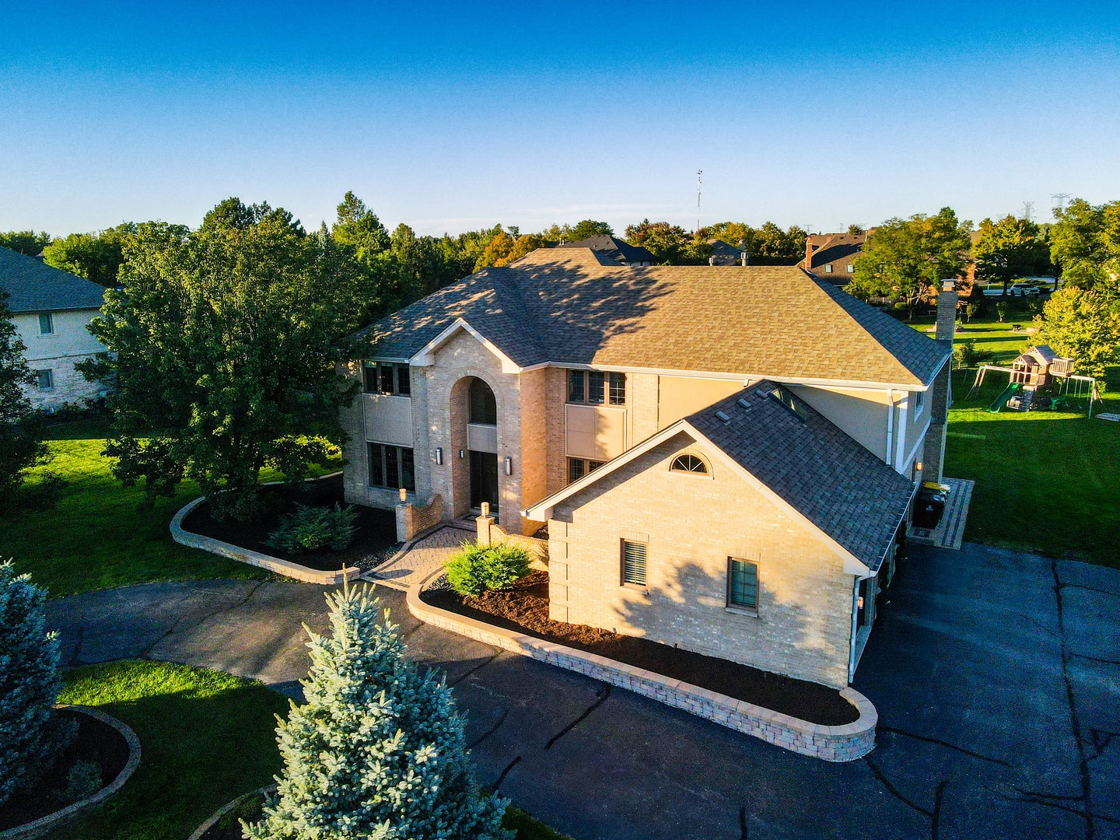
Welcome to this beautifully updated single-family residence situated in a desirable Lemont neighborhood. Built in 1994 and offering approximately 3,636 sq. ft. of living space, this impressive home combines generous proportions, modern design, quality finishes, and outstanding indoor-outdoor entertaining space. The home features 5 above-grade bedrooms, 4 full bathrooms, and a beautifully finished basement with an additional private guest room, offering exceptional flexibility for guests, a home office, fitness space, or a recreation area. The thoughtfully designed interior showcases natural hardwood flooring throughout the first and second floors, a warm wood-burning fireplace, and a sophisticated modern aesthetic. The kitchen features premium Thermador appliances and a built-in Miele coffee machine, creating a functional yet elevated space for everyday living and entertaining. Step outside to an impressive outdoor entertaining area featuring a custom outdoor kitchen and a striking custom granite table with seating for approximately 10, perfect for outdoor dining and gatherings during the warmer months. Additional highlights include a 3-car garage, an expansive 0.67-acre lot, four full bathrooms, a fully finished basement, and plenty of space throughout the home for both comfortable daily living and entertaining. With its generous floor plan, upgraded finishes, substantial lot, and sought-after Lemont location, this property offers a great opportunity for buyers seeking space, style, and functionality in one exceptional home. A distinctive Lemont property with the space and amenities to truly enjoy both indoor and outdoor living. Schedule your private showing and experience everything this home has to offer.

Save
Ask
Tour
Hide
Share
Listing Snapshot
Price 
$1,150,000
Days On Site 
16 Days
Bedrooms 
5
Inside Area (SqFt) 
3,636 sqft
Total Baths 
4
Full Baths 
4
Partial Baths 
N/A
Lot Size 
N/A
Year Built 
1995
MLS Number 
12779025
Status 
Active
Property Tax 
$11,364
HOA/Condo/Coop Fees 
$8.33 monthly
Sq Ft Source 
Assessor
Friends & Family
Recent Activity
16 hours agoListing updated with changes from the MLS
2 weeks agoStatus changed to Active
2 weeks agoListing first seen on site
General Features
Attached Garage 
Yes
Garage 
Yes
Garage Spaces 
3
Parking 
AsphaltCircular DrivewayGarage Door OpenerAttachedGarageDriveway
Parking Spaces 
3
Property Sub Type 
Single Family Residence
Sewer 
Public Sewer
Water Source 
Well
Interior Features
Appliances 
RangeMicrowaveDishwasherFreezerWasherDryerDisposalStainless Steel Appliance(s)Wine RefrigeratorHumidifier
Basement 
Sump PumpFinishedFull
Cooling 
Ceiling Fan(s)Central AirZoned
Fireplace 
Yes
Fireplace Features 
Family RoomWood BurningGas Starter
Fireplaces 
1
Flooring 
Hardwood
Heating 
Forced AirZoned
Interior 
Central VacuumSaunaWalk-In Closet(s)Pantry
Laundry Features 
Main LevelGas Dryer HookupIn UnitSink
Bedroom 2 
Dimensions - 17X16
Bedroom 3 
Dimensions - 15X13
Bedroom 4 
Dimensions - 13X12
Bedroom 5 
Dimensions - 13X10
Breakfast Room 
Dimensions - 15X10
Dining Room 
Dimensions - 15X13
Family Room 
Dimensions - 22X16
Kitchen 
Dimensions - 17X16Description - Eating Area-Table Space,Island,Pantry-Walk-in,Custom Cabinetry,Updated Kitchen
Laundry 
Dimensions - 9X7
Living Room 
Dimensions - 14X13
Maid Room 
Dimensions - 9X12
Master Bedroom 
Dimensions - 22X13
Recreation Room 
Dimensions - 25X32
Save
Ask
Tour
Hide
Share
Exterior Features
Construction Details 
BrickCedar
Roof 
Asphalt
Community Features
Accessibility Features 
Therapeutic Whirlpool
Association Fee 
$100.0
Association Fee Frequency 
Annually
MLS Area 
Lemont
School District 
Lemont Twp High School
Township 
Lemont
Schools
School District
Lemont Twp High School
Elementary School
Unknown
Middle School
Unknown
High School
Lemont Twp High School
Listing Courtesy of MRED as distributed by MLS Grid of Re/Max Millennium


Based on information submitted to the MLS GRID as of 2026-10-23 11:53 PM UTC. All data is obtained from various sources and may not have been verified by broker or MLS GRID. Supplied Open House Information is subject to change without notice. All information should be independently reviewed and verified for accuracy. Properties may or may not be listed by the office/agent presenting the information.
Last checked: 2026-10-23 11:53 PM UTC
MRED DMCA Copyright Information Copyright © 2026 Midwest Real Estate Data LLC. All rights reserved.

Neighborhood & Commute
Source: Walkscore
Save
Ask
Tour
Hide
Share