
2012 N Kennicott DriveArlington Heights, IL60004
Due to the health concerns created by Coronavirus we are offering personal 1-1 online video walkthough tours where possible.
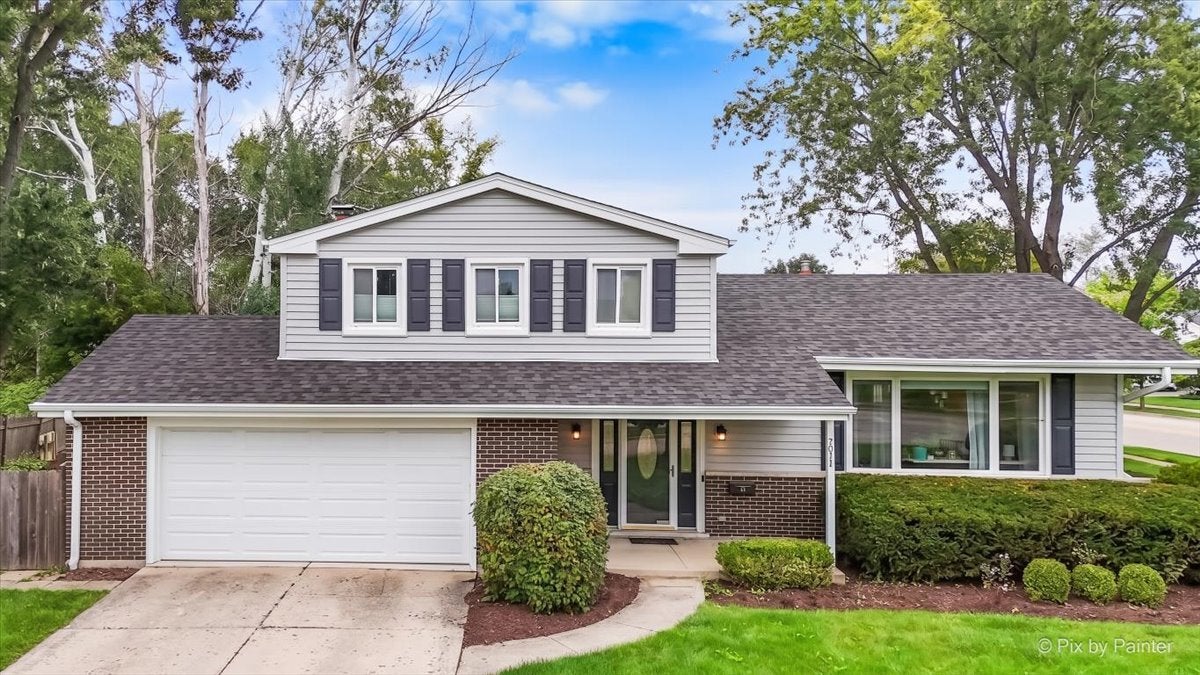
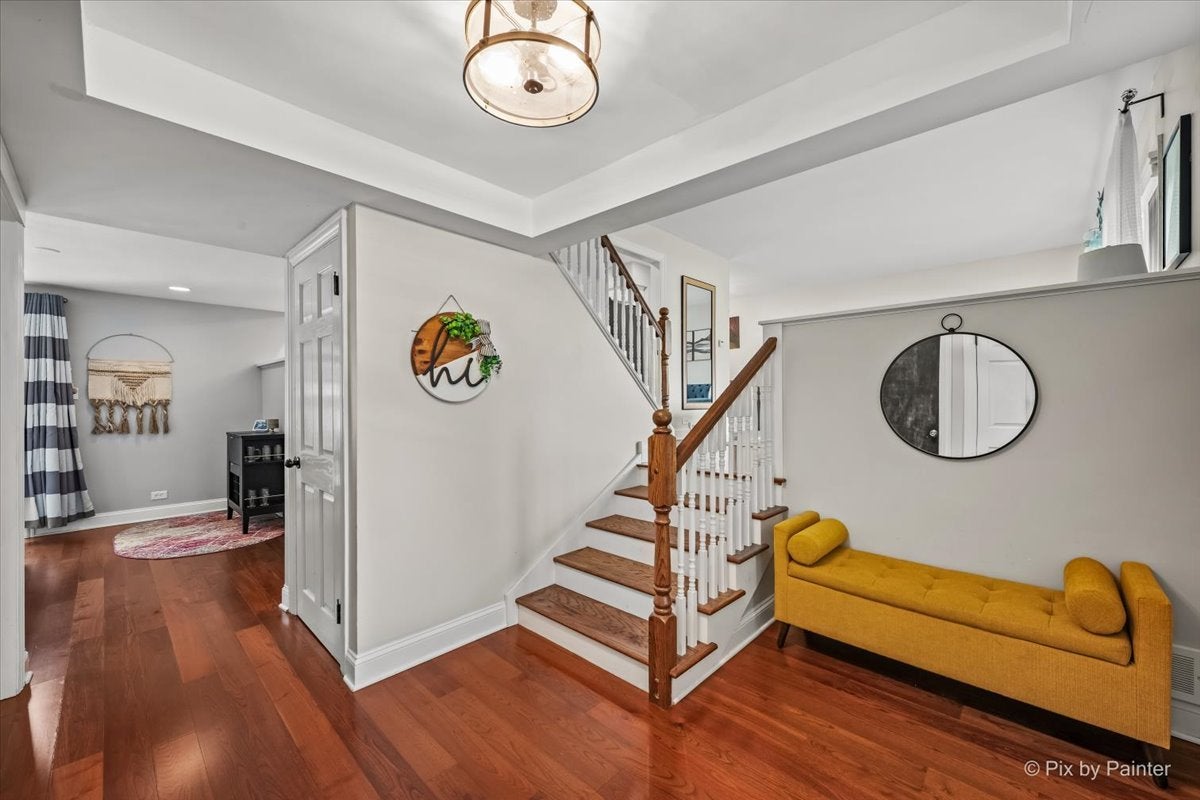
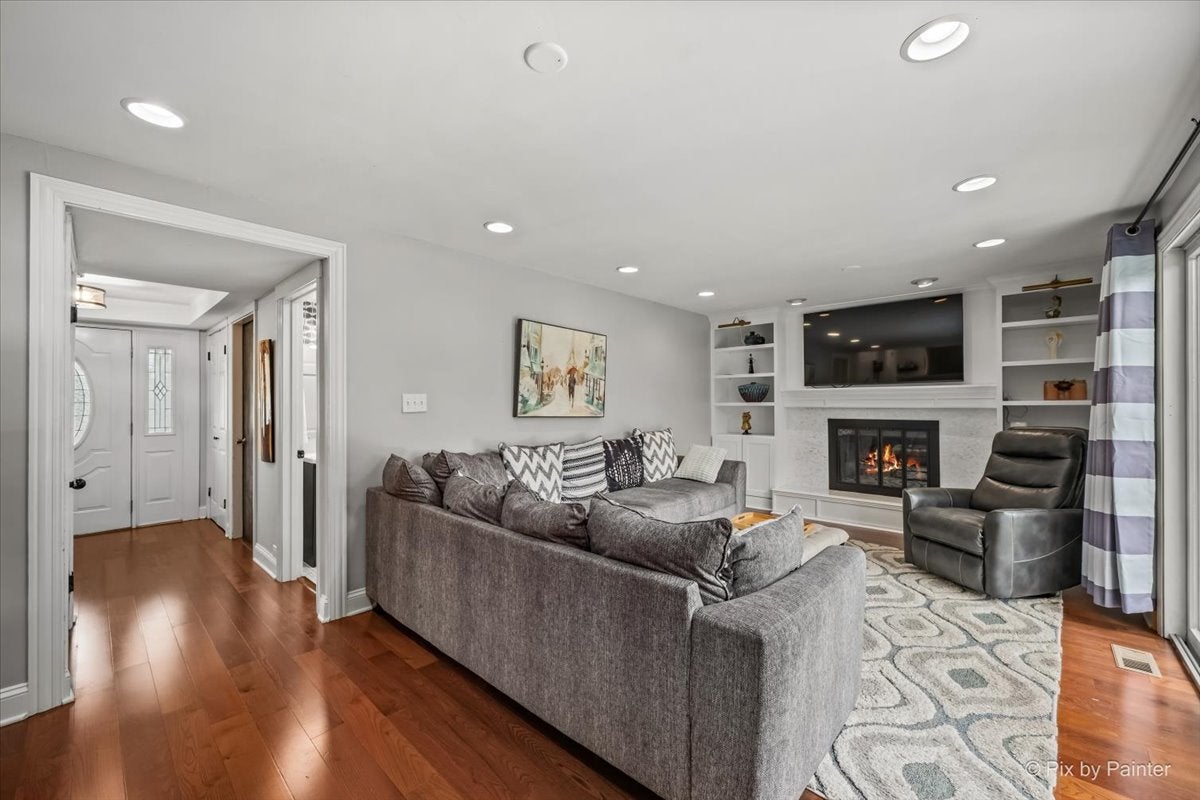
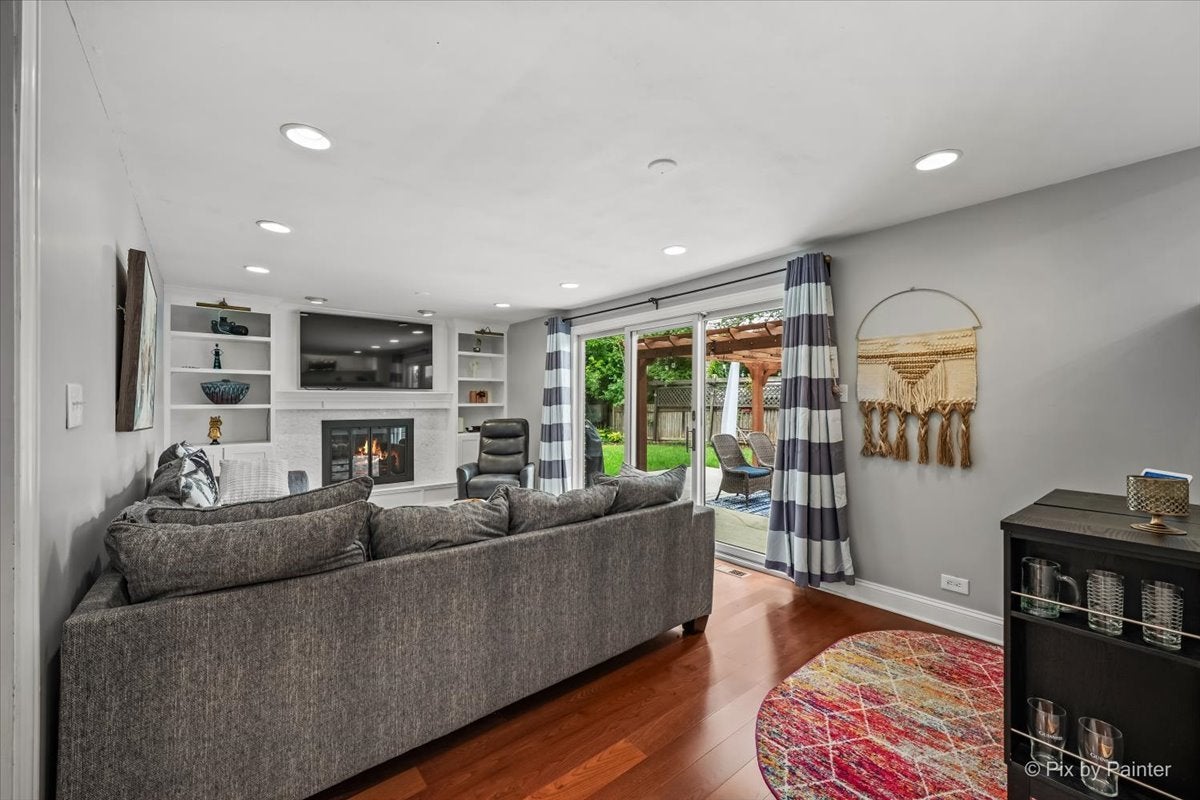
Location, Updates, and an Exceptional Setting! Welcome to this Beautifully Maintained 3-bedroom, 2.5-bath home in the highly sought-after Greenbrier neighborhood, ideally located directly across from Frontier Park and tucked away on a quiet cul-de-sac off Kennicott. Offering approximately 1,500 sq. ft. of living space plus a 600 sq. ft. partially finished basement, this unique split-level home provides a wonderful combination of comfort, functionality, and entertaining space. The inviting Contemporary open-concept main level features a spacious kitchen with an updated island, butcher-block countertop, and additional storage added in 2023, flowing seamlessly into the dining and lower family room. The family room opens to a newly poured patio (2024) with a pergola awning and a beautifully fenced backyard-an ideal setting for outdoor dining, entertaining, or relaxing. Enjoy cozy winter evenings by the wood-burning fireplace. The home features an updated primary bath (2022), an updated second full bath, and a convenient main-level powder room. The primary bedroom and bath have been freshly painted, while the hardwood floors were professionally refinished in 2021. The partially finished basement offers additional flexible space, while the utility room includes added storage shelving (2023). A 2-car garage with updated garage flooring provides additional convenience and storage. Recent updates include: Roof (2021), hardwood flooring refinished (2021), video doorbell (2021), primary bath updated (2022), kitchen island with butcher-block top and storage (2023), utility room storage shelving (2023), water heater (2024), sump pump (2024), and newly poured patio (2024). Enjoy an unbeatable location just steps from Frontier Park, pool, basketball courts, and softball fields, with easy access to expressways, shopping, and everyday conveniences. Located within the highly regarded Greenbrier Elementary, Thomas Middle, and Buffalo Grove High School districts. Minutes away from the Metra Station (2 miles) and Highways. A wonderful opportunity to enjoy a beautifully updated home in one of the area's most desirable neighborhoods!
| 4 hours ago | Listing updated with changes from the MLS® | |
| 4 hours ago | Listing first seen on site |

Based on information submitted to the MLS GRID as of 2026-10-09 02:31 PM UTC. All data is obtained from various sources and may not have been verified by broker or MLS GRID. Supplied Open House Information is subject to change without notice. All information should be independently reviewed and verified for accuracy. Properties may or may not be listed by the office/agent presenting the information.
Last checked: 2026-10-09 02:31 PM UTC
MRED DMCA Copyright Information Copyright © 2026 Midwest Real Estate Data LLC. All rights reserved.