
Save
Ask
Tour
Hide
$379,000
1 Day On Site
1406 W Flournoy Street 1Chicago, IL60607
For Sale|Condominium|Active
2
Beds
2
Total Baths
2
Full Baths
2,100
SqFt
$180
/SqFt
1912
Built
County:
Cook
Listing Courtesy of MRED as distributed by MLS Grid of @properties Christie's International Real Estate
Due to the health concerns created by Coronavirus we are offering personal 1-1 online video walkthough tours where possible.
Call Now: 708-308-1938
Is this the listing for you? We can help make it yours.
708-308-1938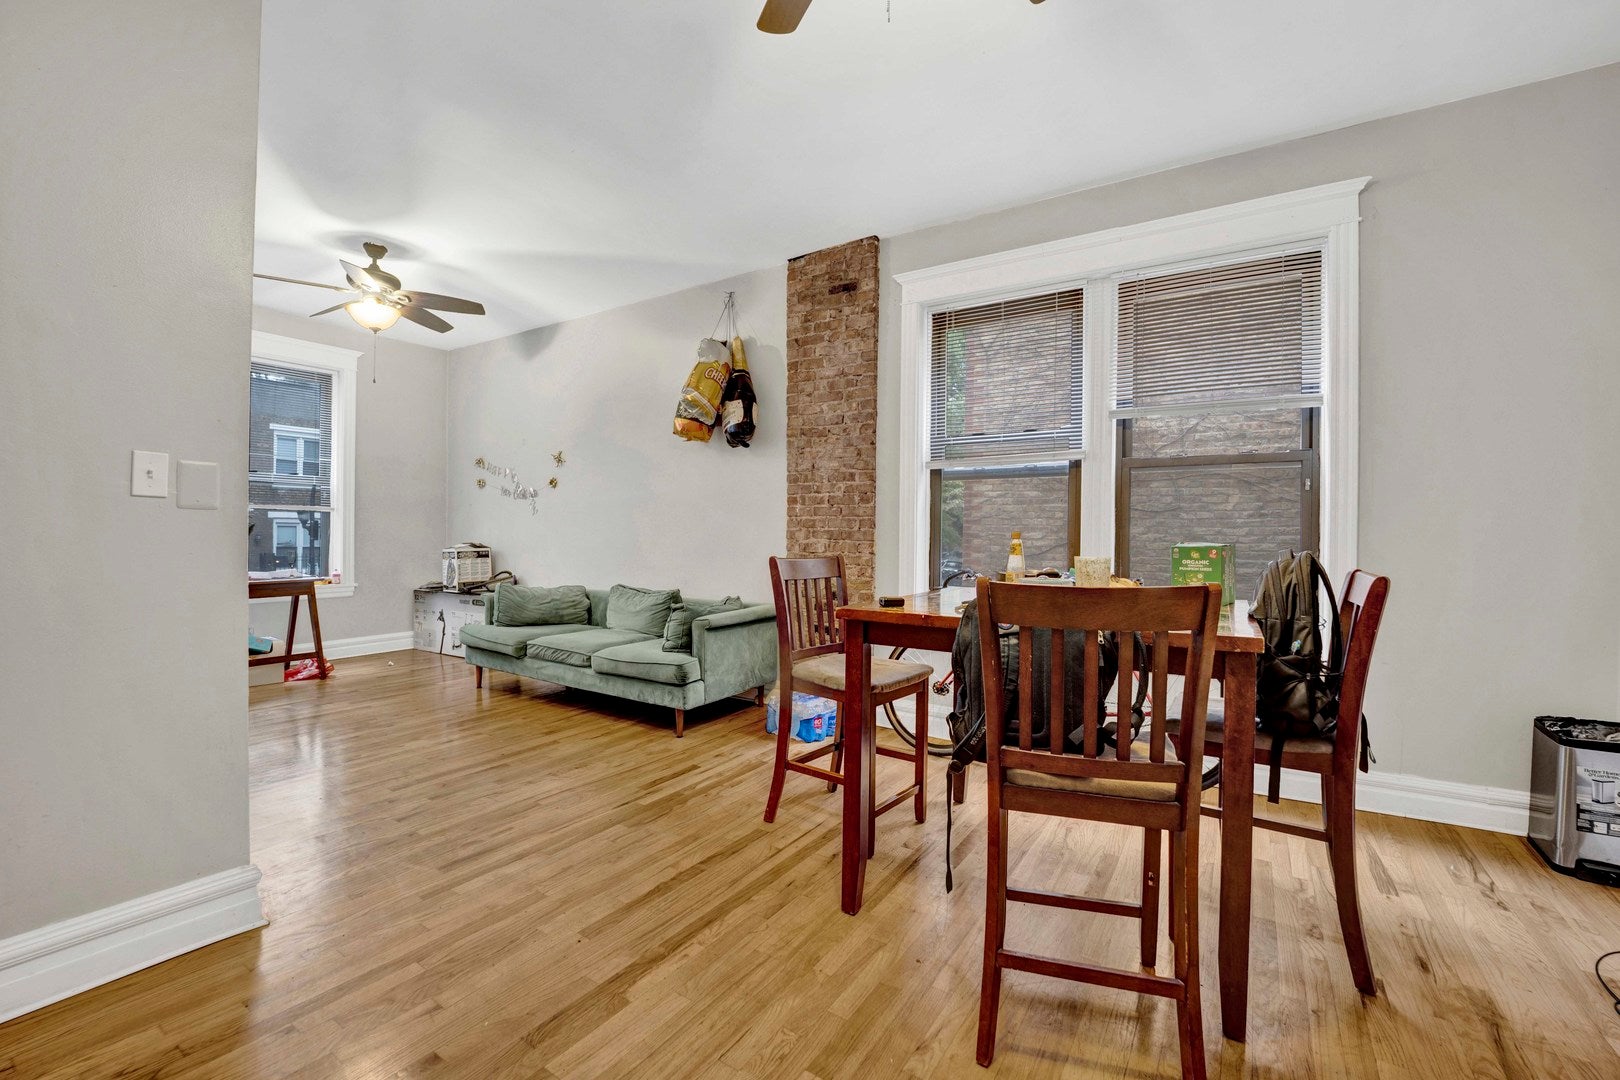
Save
Ask
Tour
Hide
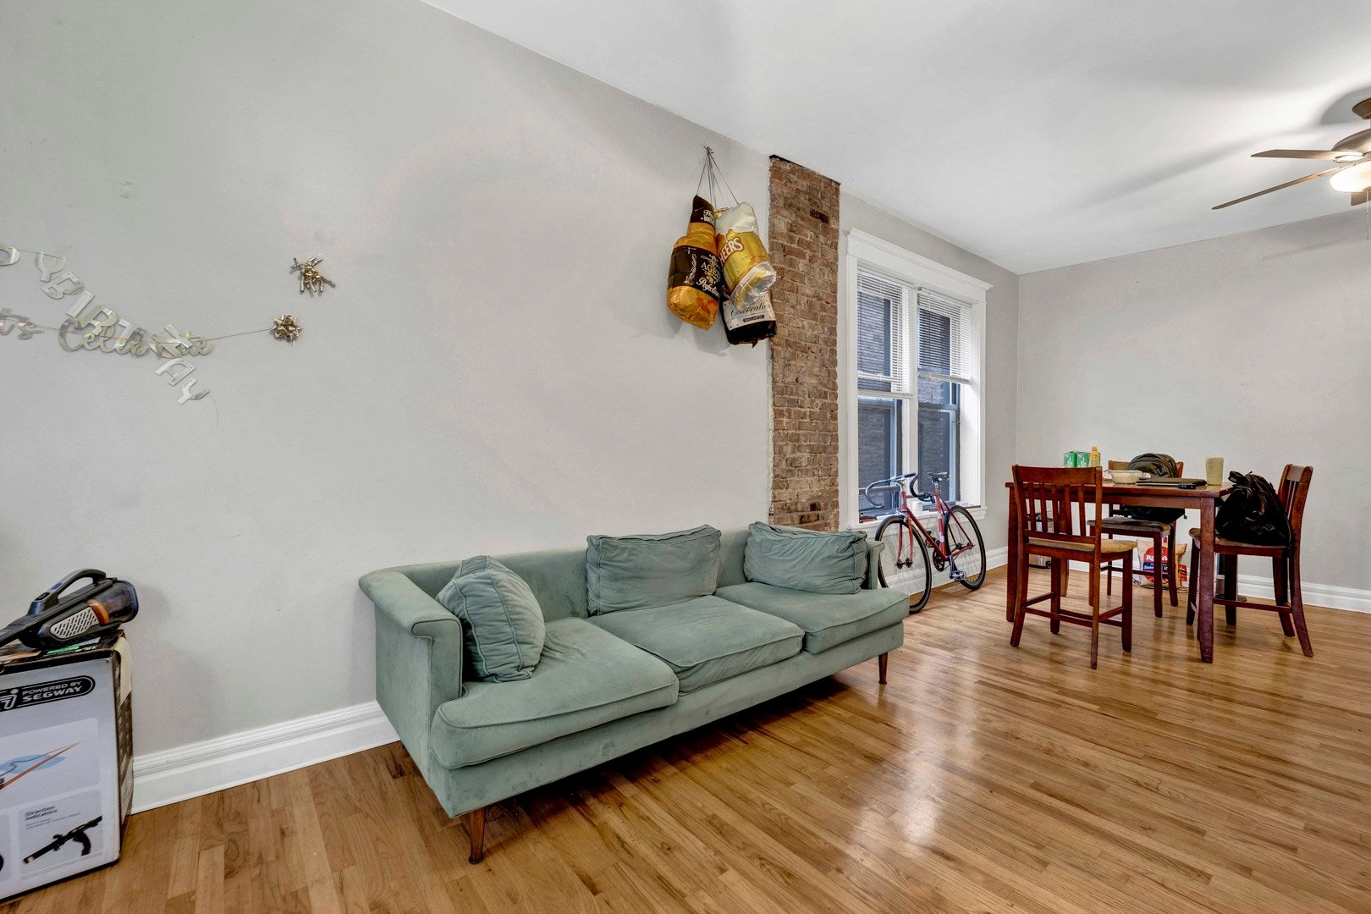
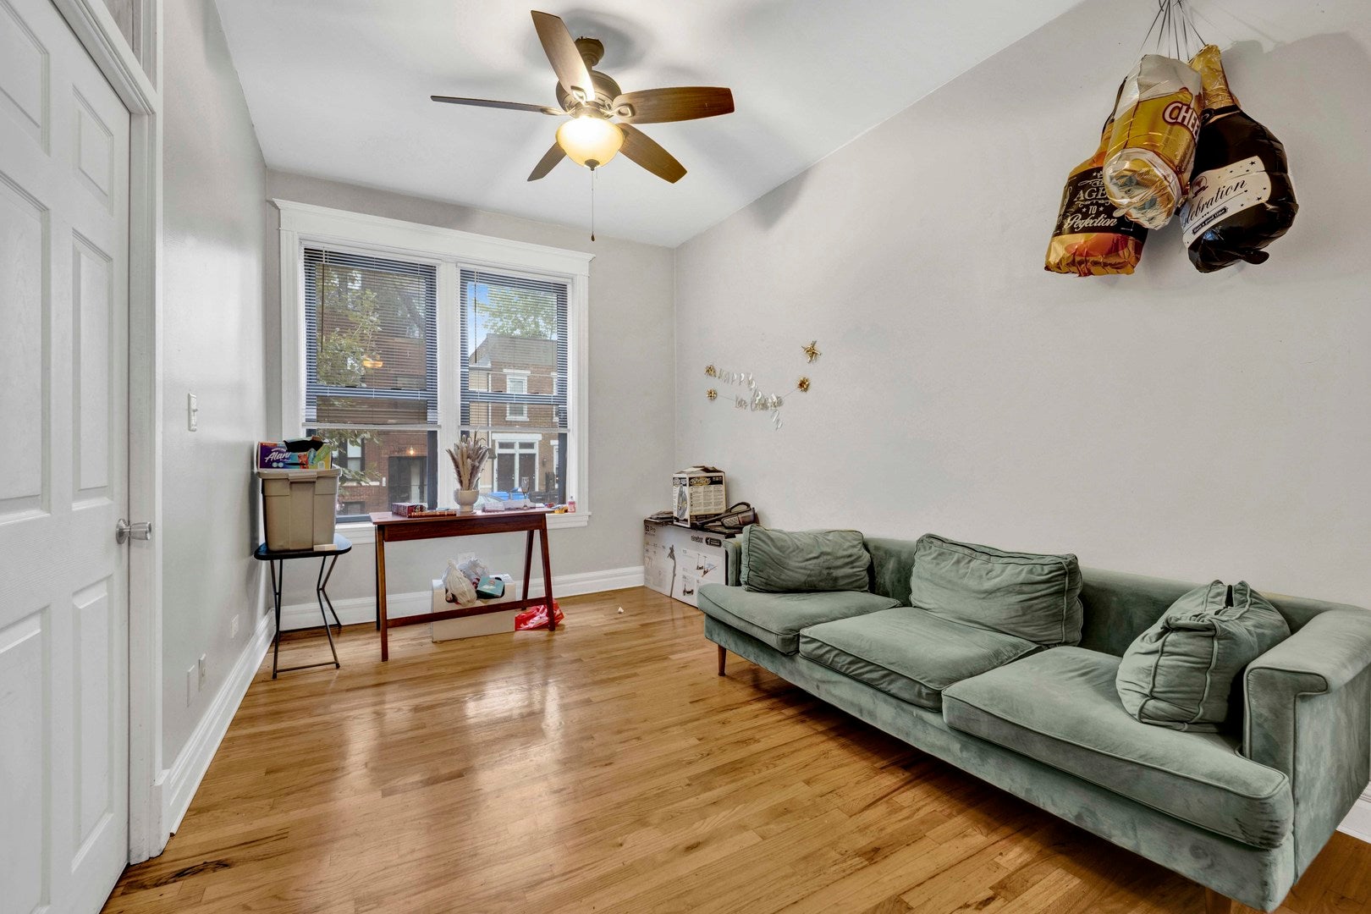
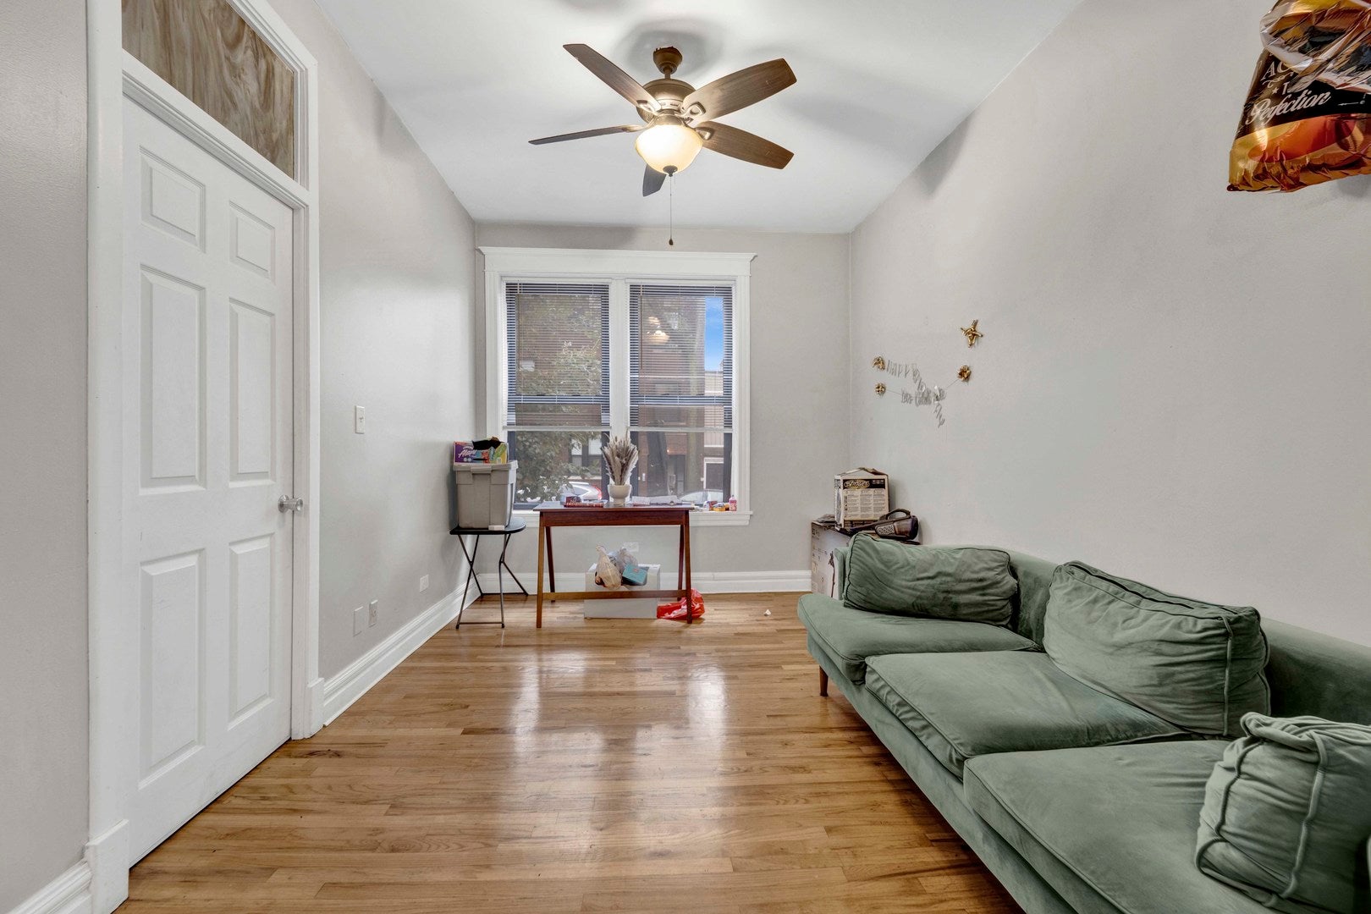
There's room for everyone in this rare five-bedroom condo in a classic stone building on a tree-lined Tri-Taylor block. Bedrooms this plentiful are hard to find in the neighborhood, whether you want space for a growing household, a home office, or a roommate setup that splits the cost of living near the Medical District. Currently rented for $3225 proving solid yearly income with room to grow. Shopping, restaurants, major hospitals, the expressway, and the Blue Line are all close by, so the commute is easy and errands are simple.
Save
Ask
Tour
Hide
Listing Snapshot
Price
$379,000
Days On Site
1 Day
Bedrooms
2
Inside Area (SqFt)
2,100 sqft
Total Baths
2
Full Baths
2
Partial Baths
N/A
Lot Size
N/A
Year Built
1912
MLS® Number
12779456
Status
Active
Property Tax
$6,024
HOA/Condo/Coop Fees
$464 monthly
Sq Ft Source
N/A
Friends & Family
Recent Activity
| yesterday | Listing updated with changes from the MLS® | |
| yesterday | Listing first seen on site |
General Features
Number Of Stories
3
Pets
Cats OKDogs OK
Property Sub Type
Condominium
Sewer
Public Sewer
Water Source
Public
Interior Features
Basement
FinishedFull
Cooling
Central Air
Heating
Natural Gas
Laundry Features
Common Area
Bedroom 2
Dimensions - 10X10Level - Basement
Bedroom 3
Dimensions - 10X10Level - Basement
Bedroom 4
Dimensions - 9X8Level - Main
Bedroom 5
Dimensions - 8X9Level - Main
Dining Room
Family Room
Kitchen
Dimensions - 15X10Level - Main
Laundry
Living Room
Dimensions - 15X12Level - Main
Master Bedroom
Dimensions - 10X11Level - Basement
Save
Ask
Tour
Hide
Exterior Features
Construction Details
BrickStone
Community Features
Association Fee
$464.0
Association Fee Frequency
Monthly
MLS Area
CHI - Near West Side
School District
299
Township
West Chicago
Schools
School District
299
Elementary School
Unknown
Middle School
Unknown
High School
Unknown
Listing Courtesy of MRED as distributed by MLS Grid of @properties Christie's International Real Estate

Based on information submitted to the MLS GRID as of 2026-10-12 04:07 PM UTC. All data is obtained from various sources and may not have been verified by broker or MLS GRID. Supplied Open House Information is subject to change without notice. All information should be independently reviewed and verified for accuracy. Properties may or may not be listed by the office/agent presenting the information.
Last checked: 2026-10-12 04:07 PM UTC
MRED DMCA Copyright Information Copyright © 2026 Midwest Real Estate Data LLC. All rights reserved.
Based on information submitted to the MLS GRID as of 2026-10-12 04:07 PM UTC. All data is obtained from various sources and may not have been verified by broker or MLS GRID. Supplied Open House Information is subject to change without notice. All information should be independently reviewed and verified for accuracy. Properties may or may not be listed by the office/agent presenting the information.
Last checked: 2026-10-12 04:07 PM UTC
MRED DMCA Copyright Information Copyright © 2026 Midwest Real Estate Data LLC. All rights reserved.
Neighborhood & Commute
Source: Walkscore
Save
Ask
Tour
Hide
Did you know? You can invite friends and family to your search. They can join your search, rate and discuss listings with you.