
12237 Winterberry LanePlainfield, IL60585
Due to the health concerns created by Coronavirus we are offering personal 1-1 online video walkthough tours where possible.
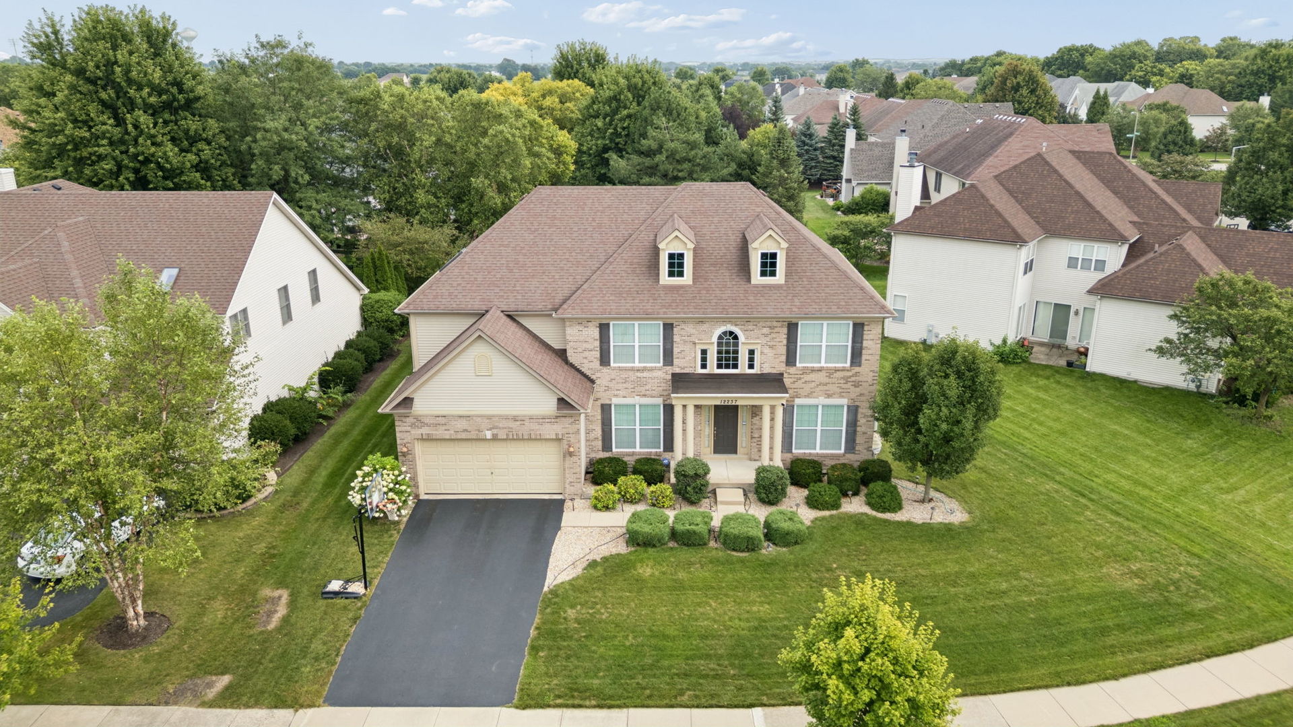
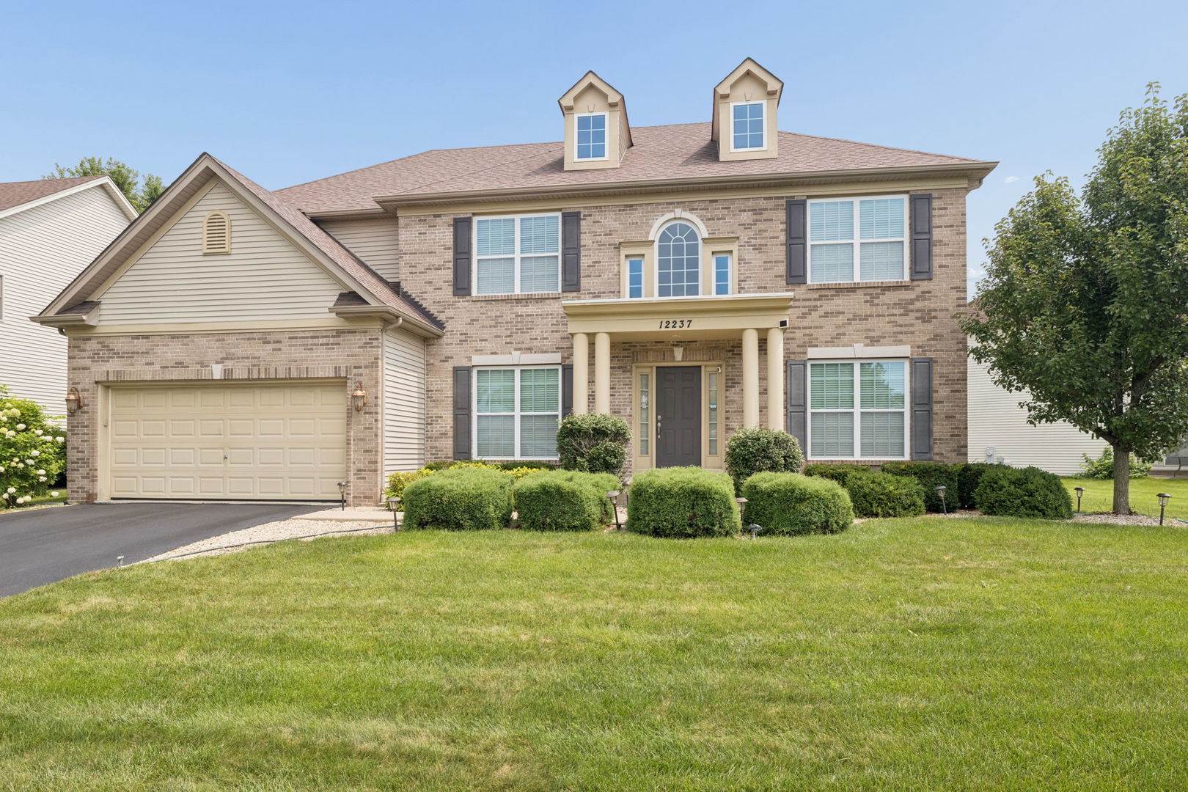
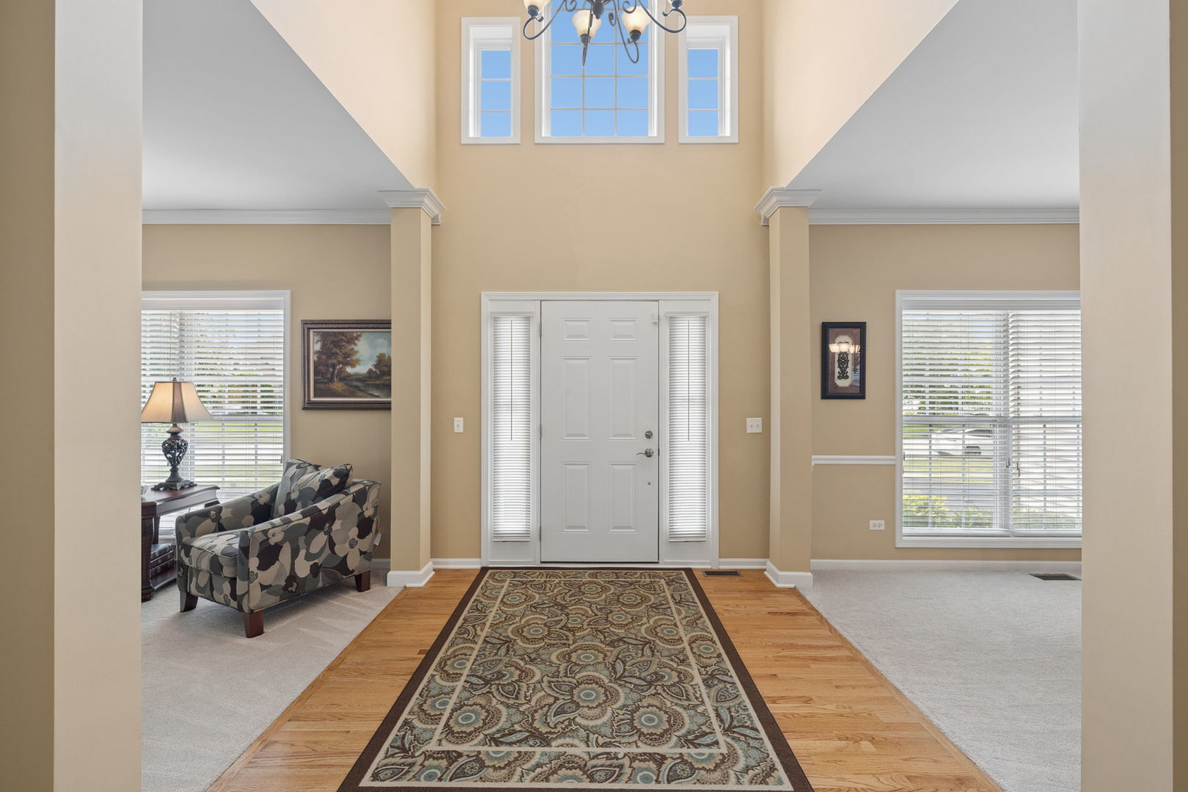
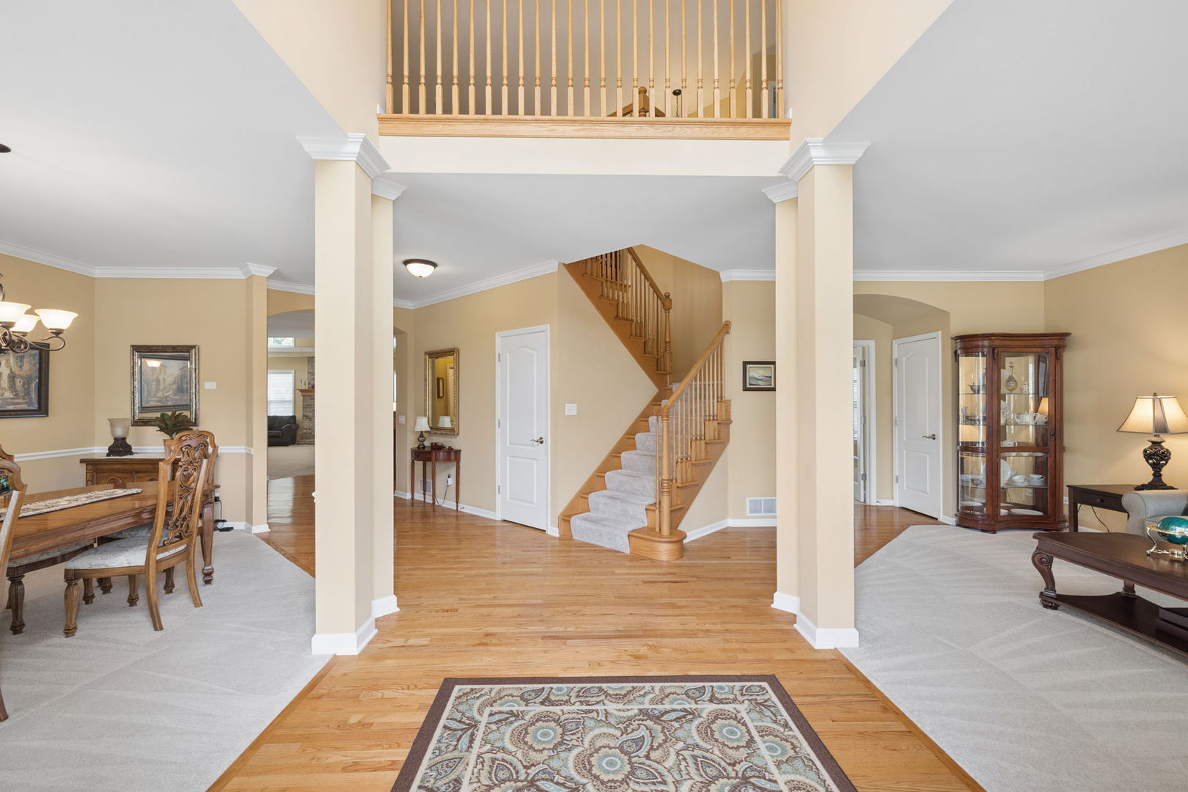
PRICE IMPROVEMENT! Exceptional Gladstone custom home in the desirable Heritage Oaks neighborhood of North Plainfield, located in the highly regarded Plainfield North High School District and offering the added benefit of low HOA fees. Meticulously maintained with outstanding pride of ownership, this impressive home features 5 bedrooms, a second-floor loft, private first-floor bedroom, 3-car tandem garage with universal electric car charger, and a peaceful wooded backdrop. 4184 sq ft above grade. A dramatic two-story foyer opens to elegant formal living and dining rooms accented by architectural pillars and an extensive custom trim package. Crisp white millwork, substantial crown molding, upgraded door and window casings, decorative columns, detailed woodwork, custom fireplace trim, and wood blinds throughout the main living areas and Primary Suite create a polished, timeless look. The heart of the home is the expansive gourmet kitchen, featuring an oversized island with abundant seating, extensive cabinetry, stainless steel appliances, and generous prep space. The kitchen opens to a large dining area filled with natural light from multiple transom windows and flows seamlessly into the spacious family room with a beautiful brick fireplace, gas starter, gas logs, and custom mantel. A sought-after first-floor bedroom with nearby full bath provides excellent flexibility for guests or multigenerational living. This room could also be used as an office. The main level also includes a convenient first-floor laundry room. Upstairs, four generously sized bedrooms and a versatile loft provide plenty of additional living space. The spacious Primary Suite offers a relaxing retreat with a luxury bath featuring dual vanities, whirlpool tub, and separate walk-in shower. The fully insulated 1,650-square-foot basement is ready for your finishing touches and offers excellent potential for a media room, home gym, recreation space, or additional bedroom. Step outside to a beautiful 25' x 16' patio with brick retaining wall, mature landscaping, and a serene backyard overlooking a private wooded setting. Additional highlights include high-efficiency dual-zoned furnaces and A/C, humidifier, 400-amp electrical service, newer sump pump with backup, Andersen windows, quality 2x6 exterior construction, security system, abundant storage, and an oversized 3-car tandem garage with universal electric-vehicle charging. 42 Superior craftsmanship, generous living space, flexible room options, beautiful landscaping, low Heritage Oaks HOA fees, and a prime location in the Plainfield North High School District make this move-in-ready home a rare opportunity. Conveniently located near schools, shopping, dining, transportation, and downtown amenities.
| 3 days ago | Listing updated with changes from the MLS® | |
| 3 days ago | Price changed to $699,999 | |
| 3 days ago | Status changed to Active | |
| a week ago | Listing first seen on site |

Based on information submitted to the MLS GRID as of 2026-10-18 04:04 AM UTC. All data is obtained from various sources and may not have been verified by broker or MLS GRID. Supplied Open House Information is subject to change without notice. All information should be independently reviewed and verified for accuracy. Properties may or may not be listed by the office/agent presenting the information.
Last checked: 2026-10-18 04:04 AM UTC
MRED DMCA Copyright Information Copyright © 2026 Midwest Real Estate Data LLC. All rights reserved.
Did you know? You can invite friends and family to your search. They can join your search, rate and discuss listings with you.