Save
Ask
Tour
Hide
Share
$849,900
4 Days On Site

9240 S 83rd Avenue
Hickory Hills, IL60457

For Sale|Single Family Residence|Active
4
Beds
4
Total Baths
3
Full Baths
1
Partial Bath
4,841
SqFt
$176
/SqFt
1988
Built
County:
Cook
Listing Courtesy of MRED as distributed by MLS Grid of NowEquity Real Estate

Due to the health concerns created by Coronavirus we are offering personal 1-1 online video walkthough tours where possible.
Call Now: 708-308-1938
Is this the listing for you? We can help make it yours.
708-308-1938
9240 S 83rd Avenue9240 S 83rd Avenue9240 S 83rd Avenue9240 S 83rd Avenue
Save
Ask
Tour
Hide
Share

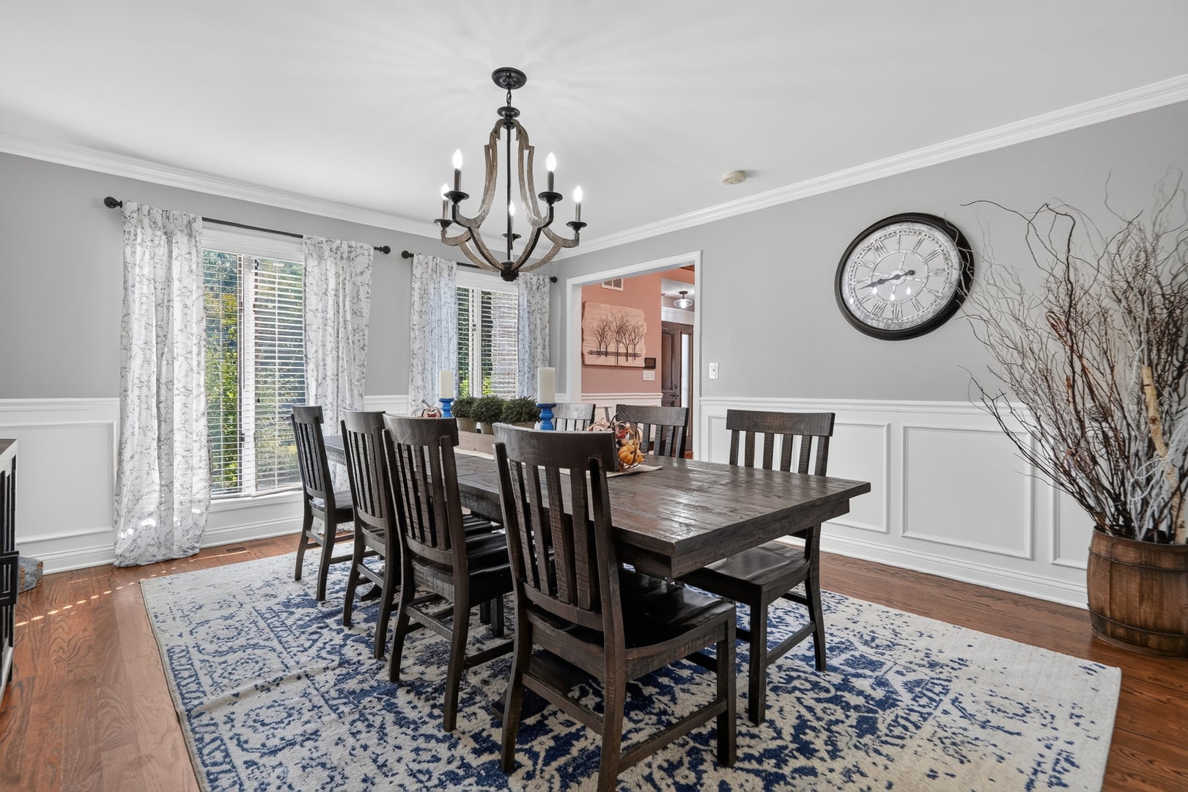
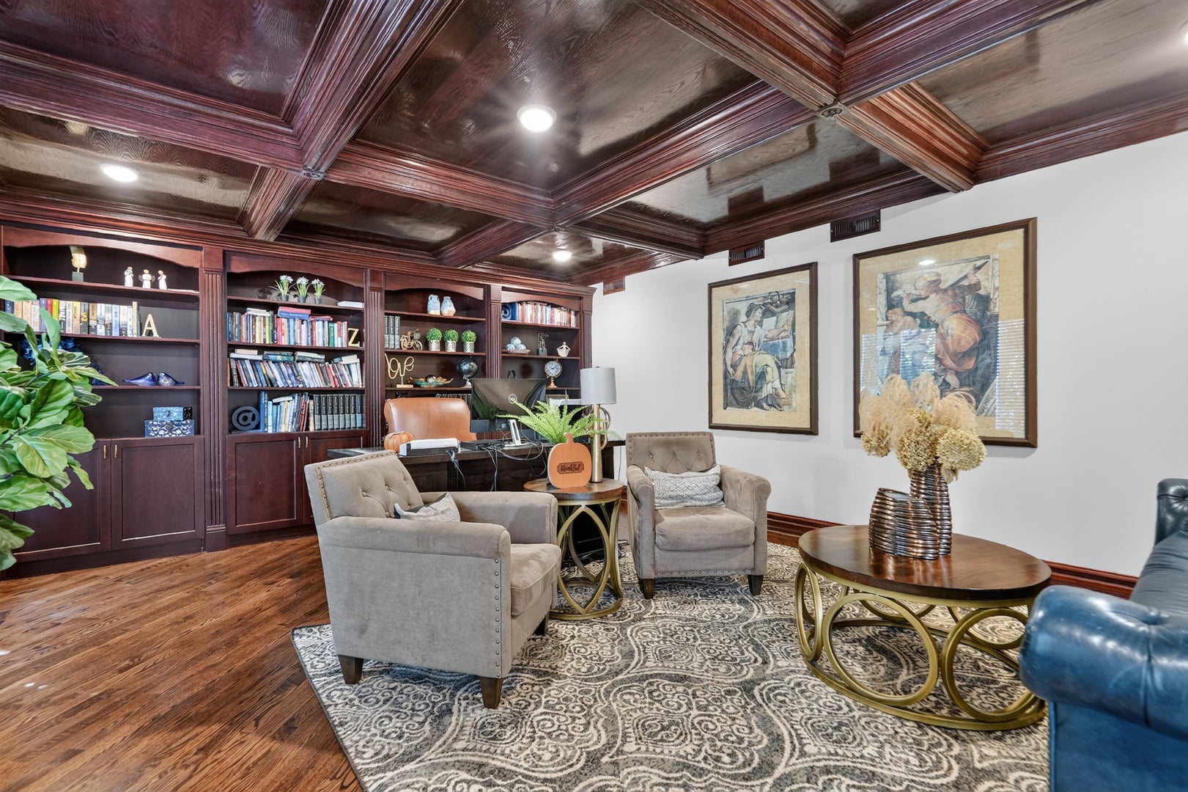
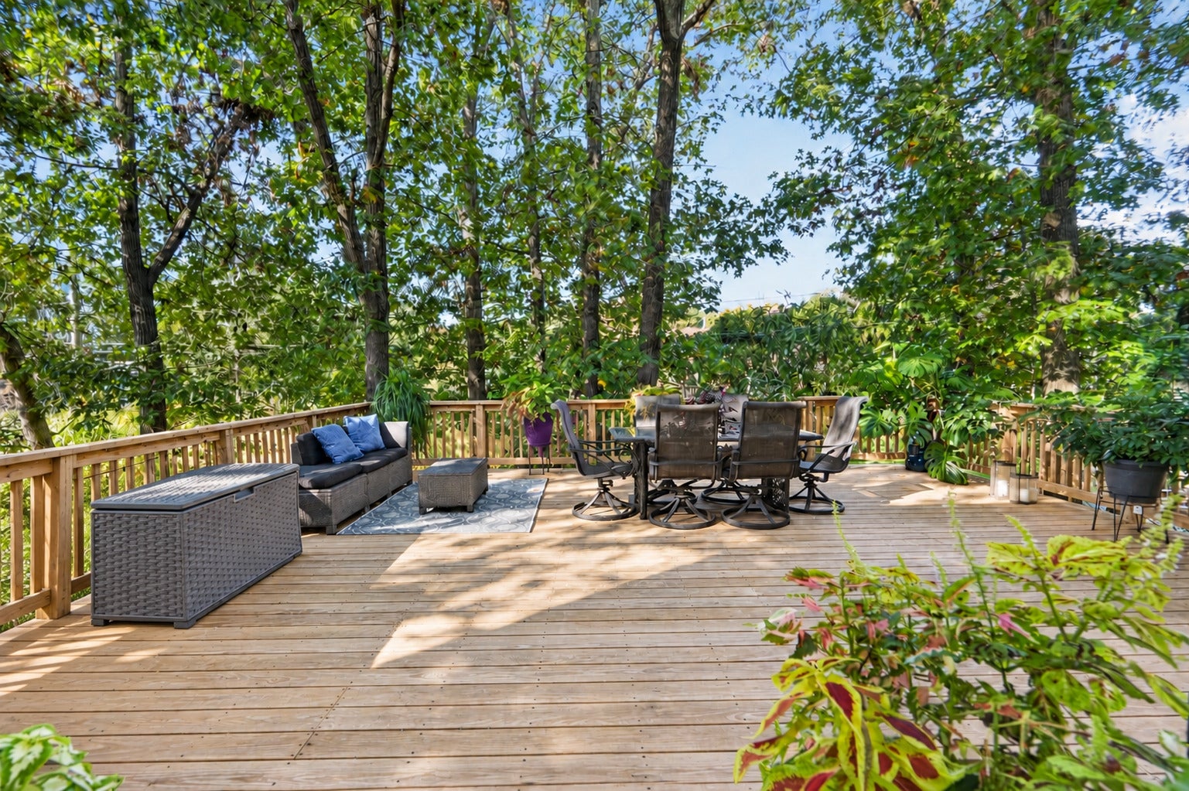
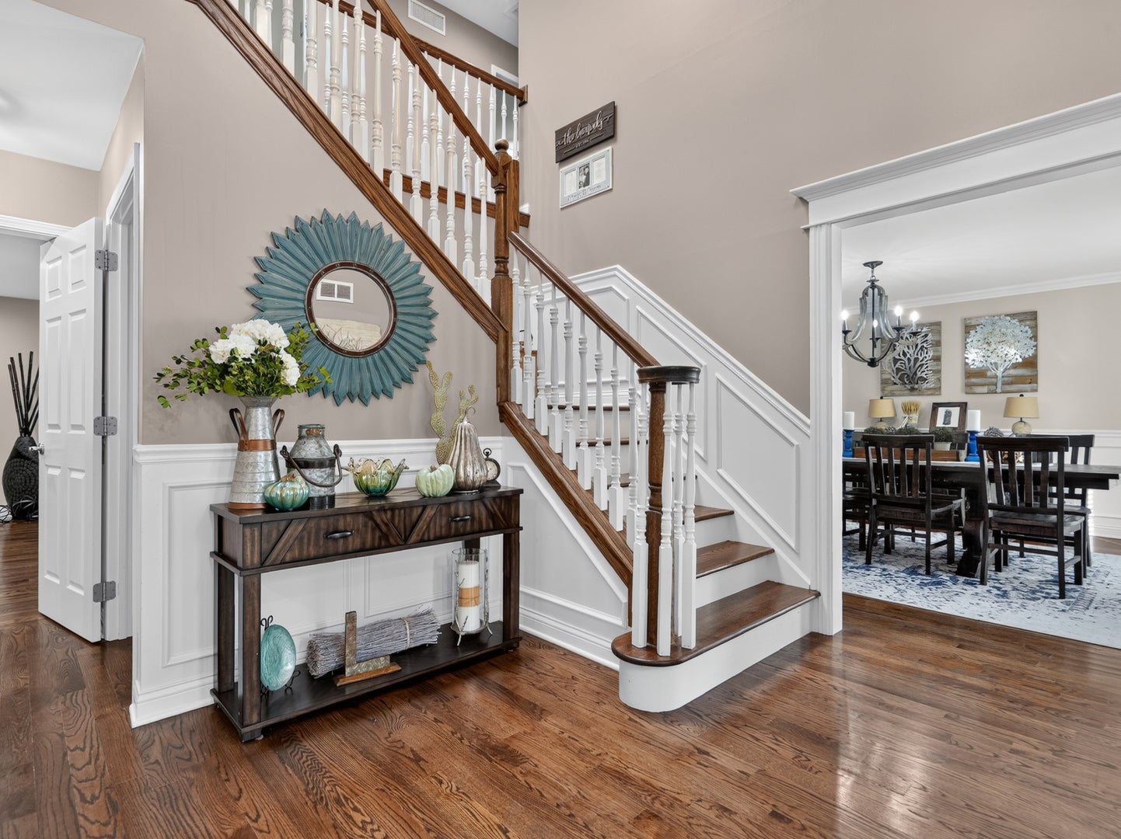
Luxury Living at Its Finest in Hickory Hills! This exceptional two-story, all-brick residence showcases outstanding craftsmanship, timeless elegance, and quality throughout, nestled on a beautiful lot surrounded by majestic oak trees. Offering 4 bedrooms, 3.5 baths, and an attached 3-car garage, this impressive home features exquisite moldings, generous walk-in closets, and a beautiful private library. The gourmet kitchen boasts rich Birchwood cabinetry, Silestone countertops, and high-end stainless steel appliances, including an oversized Sub-Zero refrigerator, double ovens, warming drawer, built-in 5-burner cooktop, and ceiling-mounted range hood. A desirable first-floor bedroom with a full bath offers exceptional flexibility. The luxurious primary suite bath is a true retreat, featuring a built-in sauna, oversized whirlpool tub, and walk-in shower with full-body sprays. The fully finished basement is designed for entertaining, complete with a wet bar, expansive recreation area, and half bath. Step outside to a beautiful deck overlooking the fully fenced yard, where mature oak trees create a picturesque setting for relaxation and outdoor gatherings. Every detail reflects quality, comfort, and sophistication. A truly exceptional Hickory Hills property with far too many features to fully capture in words. Luxury, space, and craftsmanship come together in this remarkable home!

Save
Ask
Tour
Hide
Share
Listing Snapshot
Price 
$849,900
Days On Site 
4 Days
Bedrooms 
4
Inside Area (SqFt) 
4,841 sqft
Total Baths 
4
Full Baths 
3
Partial Baths 
1
Lot Size 
0.403 Acres
Year Built 
1988
MLS® Number 
12779879
Status 
Active
Property Tax 
$14,906.38
HOA/Condo/Coop Fees 
N/A
Sq Ft Source 
Other
Friends & Family
Recent Activity
4 days agoListing updated with changes from the MLS®
4 days agoListing first seen on site
General Features
Acres 
0.403
Attached Garage 
Yes
Direction Faces 
East
Foundation 
Concrete Perimeter
Garage 
Yes
Garage Spaces 
3
Parking 
AsphaltGarage Door OpenerAttachedGarageDriveway
Parking Spaces 
3
Property Sub Type 
Single Family Residence
Sewer 
Public Sewer
SqFt Total 
4841
Interior Features
Appliances 
Double OvenRangeMicrowaveDishwasherWasherDryerDisposalStainless Steel Appliance(s)Humidifier
Basement 
Sump PumpFinishedFull
Cooling 
Central Air
Fireplace 
Yes
Fireplace Features 
Family RoomWood BurningGas LogGas Starter
Fireplaces 
1
Flooring 
Hardwood
Heating 
Natural GasForced Air
Interior 
SaunaWet BarWalk-In Closet(s)BookcasesPantry
Laundry Features 
In Unit
Window Features 
Skylight(s)
Bar/Entertainment 
Dimensions - 16X16Level - Basement
Bedroom 2 
Dimensions - 14X13Level - Second
Bedroom 3 
Dimensions - 13X13Level - Second
Bedroom 4 
Dimensions - 15X11Level - Main
Dining Room 
Dimensions - 15X14Level - Main
Family Room 
Dimensions - 16X24Level - Main
Game Room 
Dimensions - 31X32Level - Basement
Kitchen 
Dimensions - 15X23Level - MainDescription - Eating Area-Breakfast Bar,Island,Pantry-Closet
Laundry 
Dimensions - 11X11Level - Basement
Living Room 
Dimensions - 20X15Level - Main
Master Bedroom 
Dimensions - 20X16Level - Second
Recreation Room 
Dimensions - 14X12Level - Basement
Utility Room-Lower Level 
Dimensions - 11X16Level - Basement
Save
Ask
Tour
Hide
Share
Exterior Features
Construction Details 
Brick
Exterior 
Fire Pit
Fencing 
Fenced
Patio And Porch 
Deck
Roof 
Asphalt
Windows/Doors 
Skylight(s)
Community Features
Accessibility Features 
Therapeutic Whirlpool
Community Features 
CurbsSidewalksStreet Lights
MLS Area 
Hickory Hills
School District 
Amos Alonzo Stagg High School
Township 
Palos
Schools
School District
Amos Alonzo Stagg High School
Elementary School
Glen Oaks Elementary School
Middle School
H H Conrady Junior High School
High School
Amos Alonzo Stagg High School
Listing Courtesy of MRED as distributed by MLS Grid of NowEquity Real Estate


Based on information submitted to the MLS GRID as of 2026-10-17 09:50 PM UTC. All data is obtained from various sources and may not have been verified by broker or MLS GRID. Supplied Open House Information is subject to change without notice. All information should be independently reviewed and verified for accuracy. Properties may or may not be listed by the office/agent presenting the information.
Last checked: 2026-10-17 09:50 PM UTC
MRED DMCA Copyright Information Copyright © 2026 Midwest Real Estate Data LLC. All rights reserved.

Neighborhood & Commute
Source: Walkscore
Save
Ask
Tour
Hide
Share