
3218 N Nagle AvenueChicago, IL60634
Due to the health concerns created by Coronavirus we are offering personal 1-1 online video walkthough tours where possible.
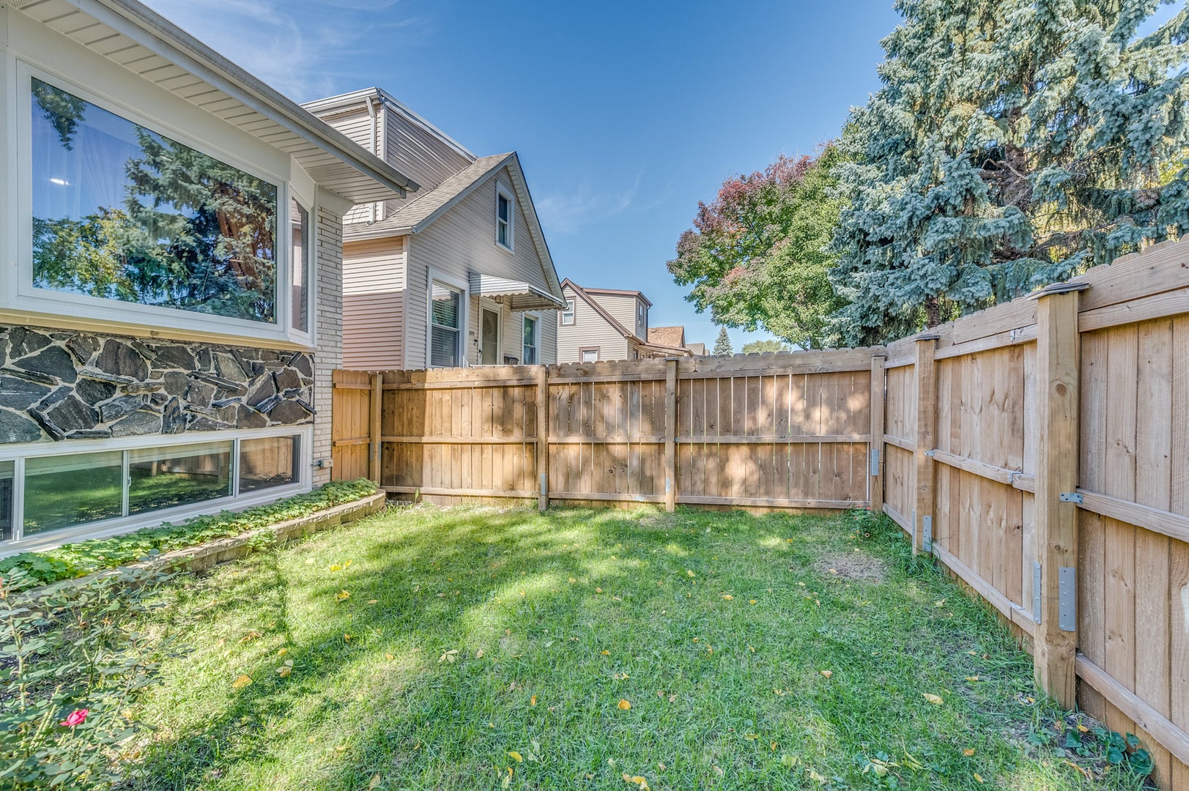
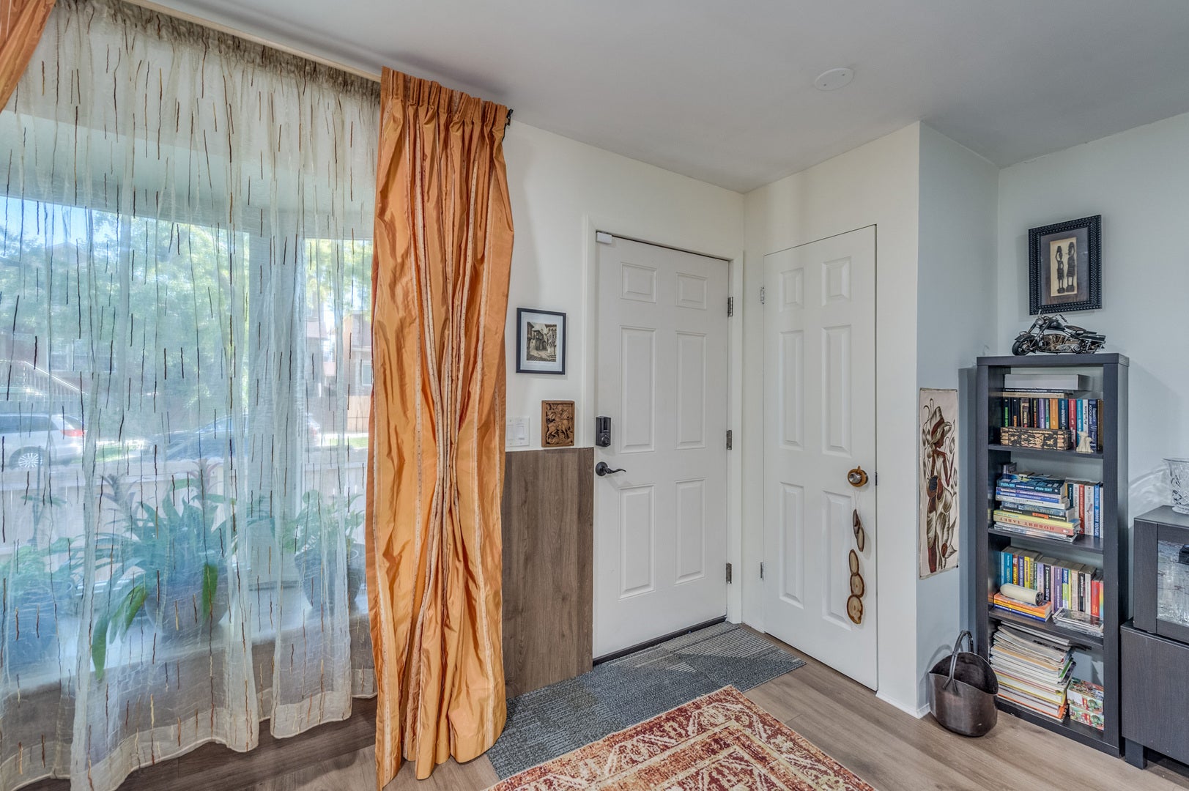
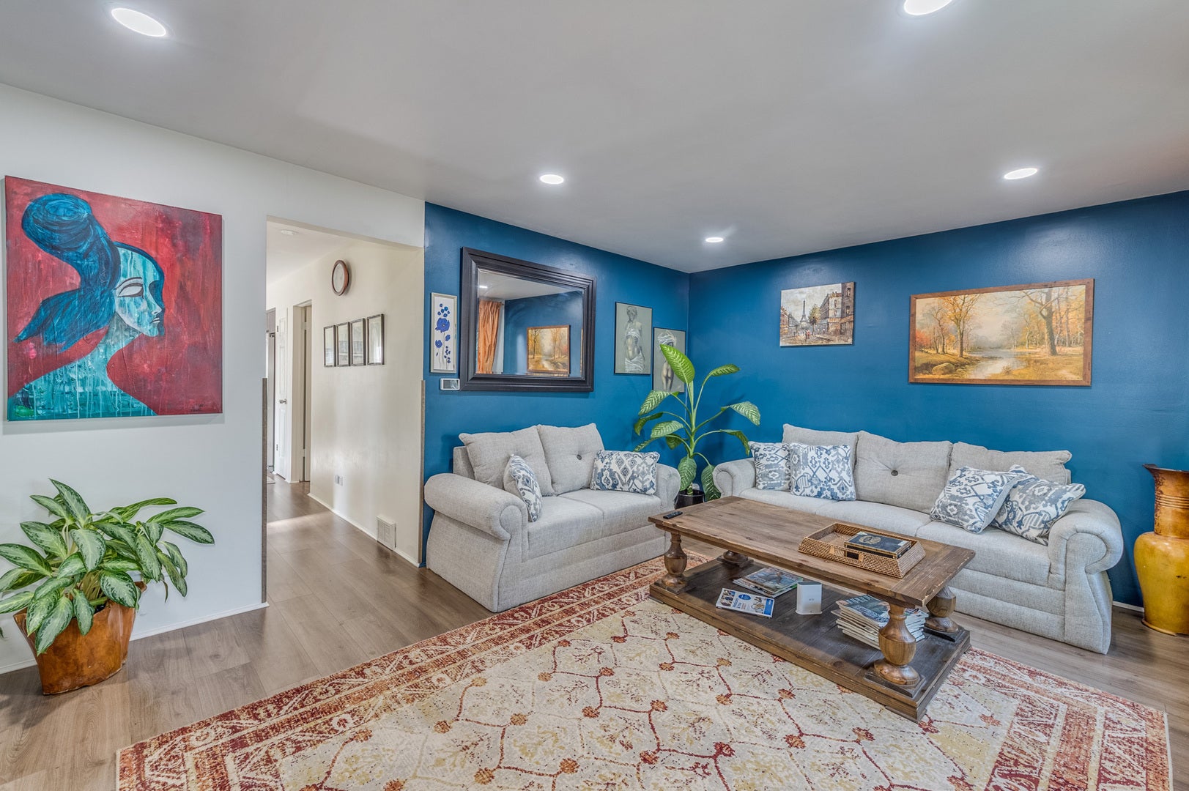
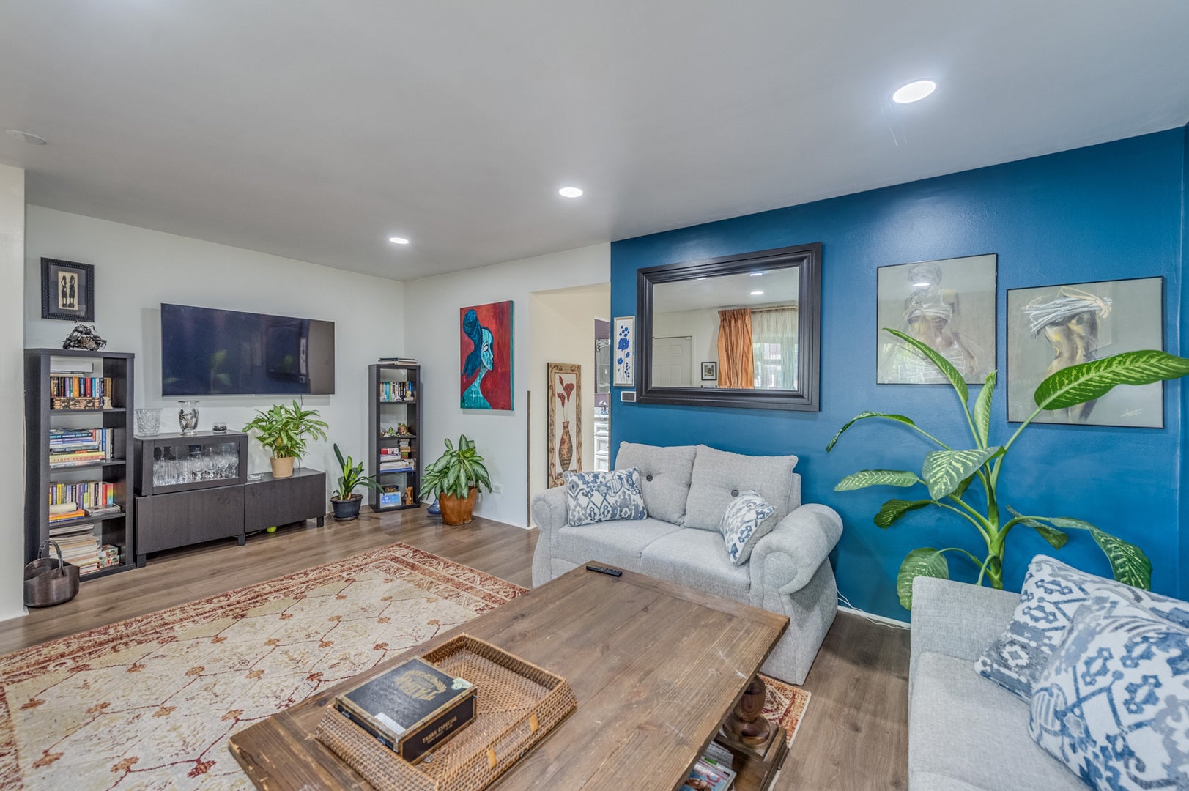
Welcome to 3218 N Nagle Ave, Chicago! Meticulously maintained and beautifully updated, this solid brick ranch in highly sought-after Schorsch Village offers over 1,850 square feet of finished living space with 4 bedrooms and 2 full bathrooms. Renovated in 2025 with thoughtful modern upgrades throughout, this move-in-ready home seamlessly blends contemporary style with timeless charm. The sun-filled main level features a spacious living room anchored by a large bay window that fills the home with natural light. New flooring installed in 2025 flows throughout the main level, creating a warm and inviting atmosphere. The fully renovated kitchen showcases coordinated countertops and backsplash, new stainless-steel appliances (2025), and an effortless connection to the dining area, making both everyday living and entertaining a true enjoyment. The main floor also offers three generously sized bedrooms and a full bathroom. The fully finished lower level has a separate entrance and significantly expands the home's living space and versatility. Featuring a large family room, stylish wet bar, fourth bedroom, full bathroom, and dedicated laundry area with new washer and dryer (2025). This level is ideal for entertaining, extended family living, guest accommodations, or a potential income-producing setup. You can check AirDNA or other short-term rental analytics platforms and you'll likely be pleasantly surprised by the property's income potential. Step outside to enjoy a private backyard retreat complete with a patio and beautifully landscaped, low-maintenance garden. A detached two-car garage provides ample parking and additional storage. Recent Major Improvements: New Bosch high-efficiency inverter air conditioning system (2025) New Bosch furnace (2025) New Bosch evaporator coil (2025) New Bosch smart thermostat (2025) Fully renovated kitchen (2025) New flooring throughout (2025) New stainless-steel kitchen appliances (2025) New washer and dryer (2025) New entry door (2025) New Light Fixtures (2025) New ADT Alarm System (2025) Refreshed basement finishes (2026) Conveniently located on a quiet residential street, this exceptional home offers easy access to parks, schools, shopping, dining, public transportation, and major expressways. This rare turnkey opportunity combines modern updates, functional living space, and exceptional investment potential in one of Chicago's most desirable Northwest Side neighborhoods. Move right in and enjoy the perfect blend of comfort, style, convenience, and income-producing potential.
| 13 hours ago | Listing updated with changes from the MLS® | |
| 13 hours ago | Listing first seen on site |

Based on information submitted to the MLS GRID as of 2026-10-09 02:31 PM UTC. All data is obtained from various sources and may not have been verified by broker or MLS GRID. Supplied Open House Information is subject to change without notice. All information should be independently reviewed and verified for accuracy. Properties may or may not be listed by the office/agent presenting the information.
Last checked: 2026-10-09 02:31 PM UTC
MRED DMCA Copyright Information Copyright © 2026 Midwest Real Estate Data LLC. All rights reserved.