
8714 S Merrill AvenueChicago, IL60617
Due to the health concerns created by Coronavirus we are offering personal 1-1 online video walkthough tours where possible.
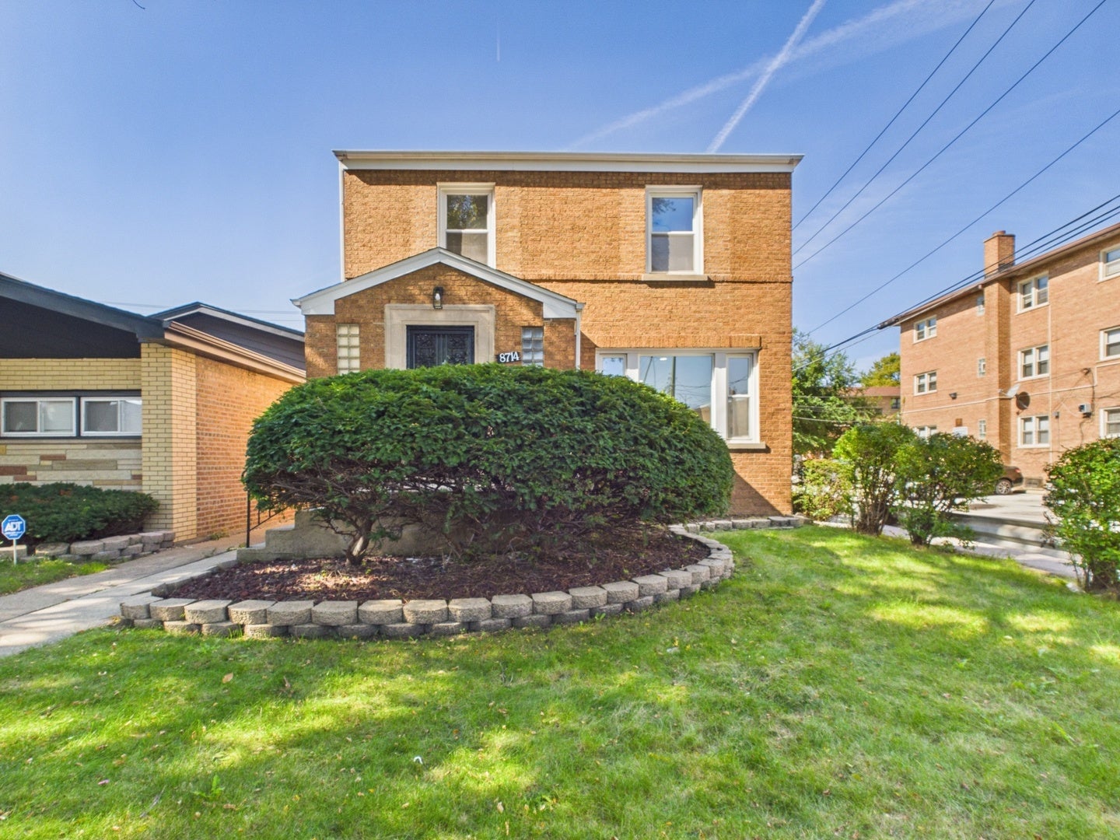
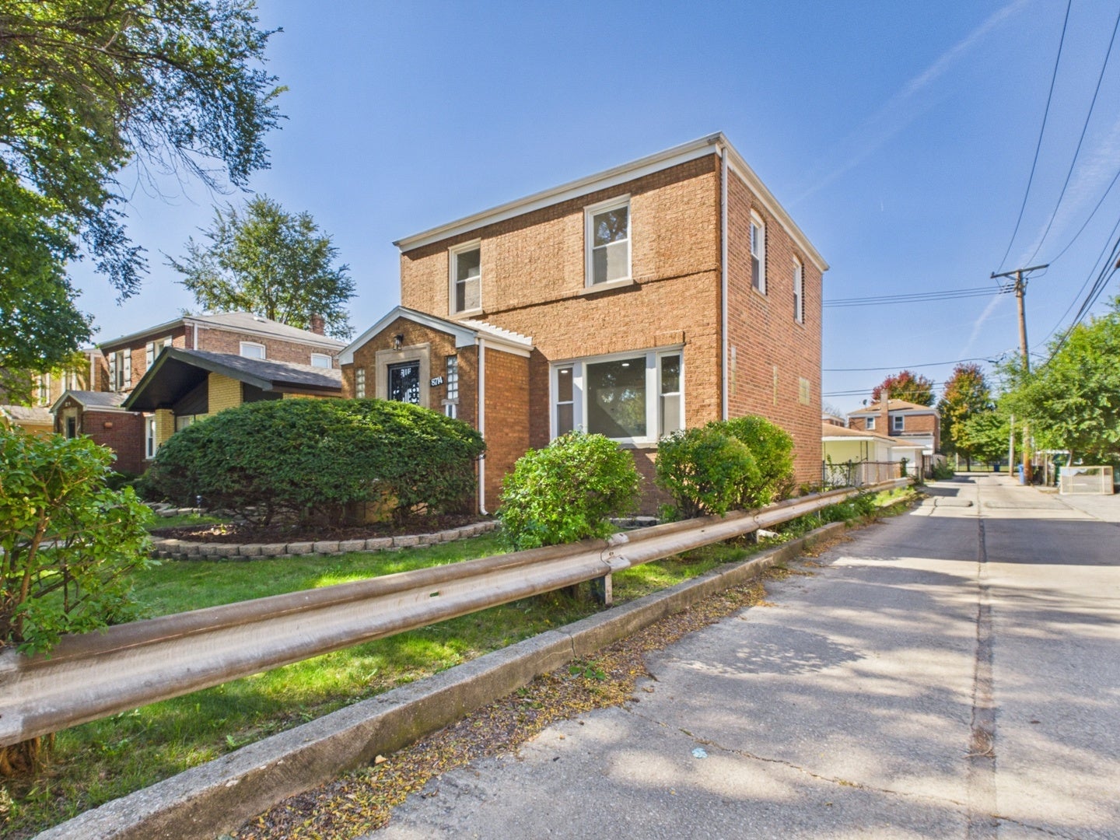
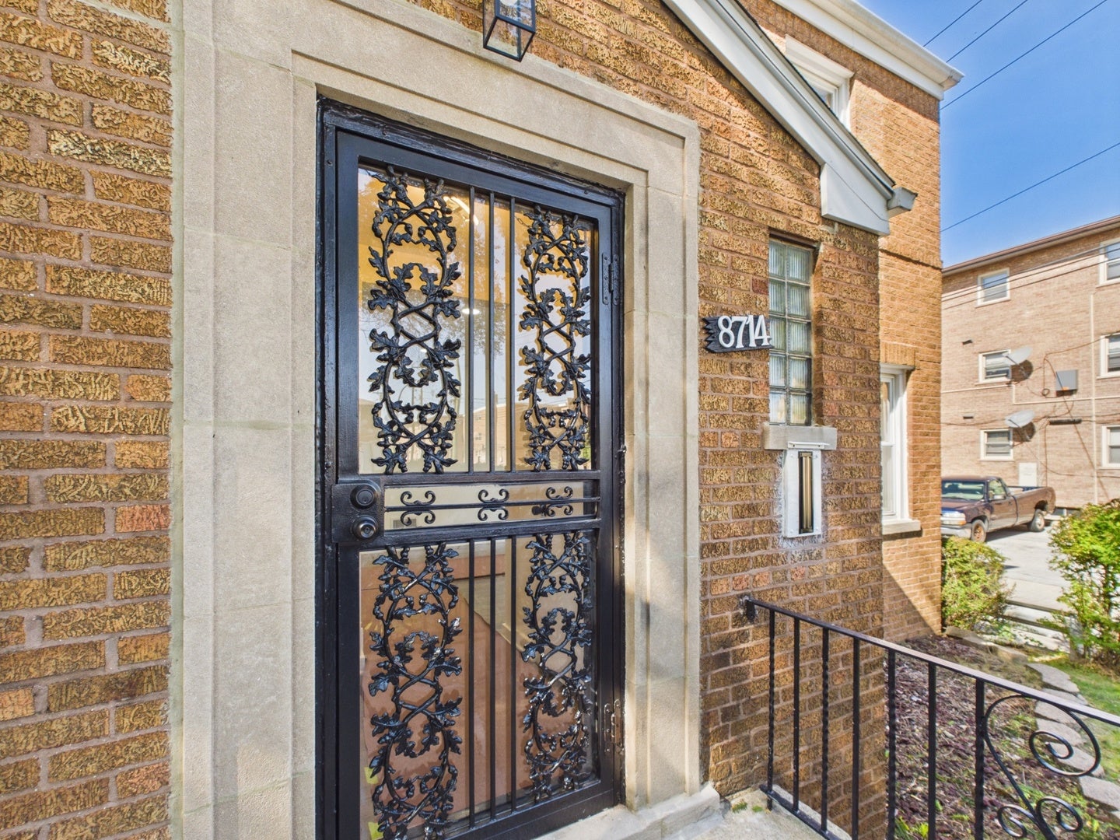
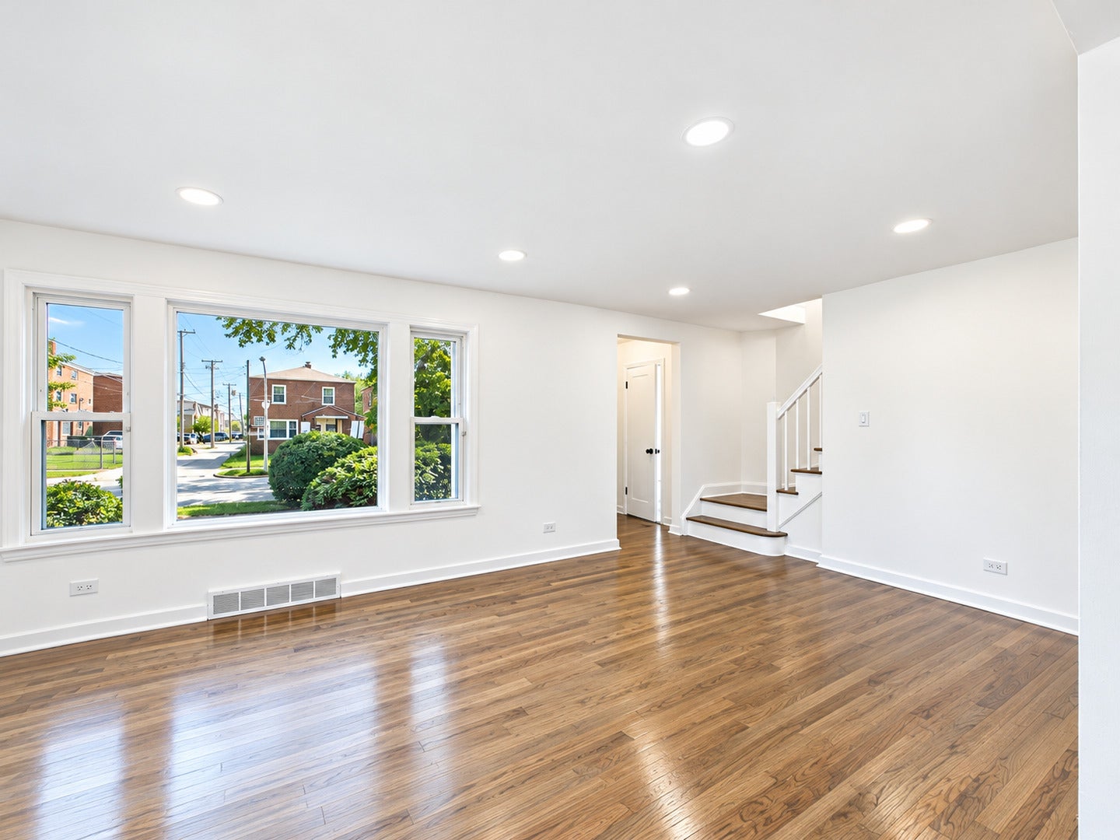
Welcome to 8714 S Merrill Avenue! This beautifully renovated, all-brick Georgian sits on a desirable corner lot in Chicago's Calumet Heights neighborhood, offering 3 bedrooms, 1.5 bathrooms, central air conditioning, and three levels of versatile living space at an exceptional value! The main level features beautifully refinished hardwood floors, abundant natural light, brand-new recessed lighting, and a spacious living room. The stunning updated kitchen features brand-new white shaker cabinetry, quartz countertops, a marble-look tile backsplash, stainless steel appliances, and a peninsula providing additional countertop space and storage. A widened doorway connects the kitchen to the dedicated dining room, creating a more open and functional layout. Upstairs, three comfortable bedrooms feature modern lighting with retractable ceiling fans, while the updated bathrooms showcase contemporary vanities, marble-look tile, matte-black fixtures, and refreshed finishes. The expansive finished basement recreation area offers additional flexible living space with recessed lighting, glossy finished floors, and a striking black exposed ceiling, ideal for entertaining, recreation, a home office, or fitness area. Outside, enjoy a spacious backyard, detached two-car garage with new siding, and additional covered patio space. The seller is also providing a one-year home warranty for added peace of mind! Conveniently located near Jesse Owens Park, shopping, and major expressways, including I-94 and the Chicago Skyway. With extensive 2026 renovations, timeless brick construction, modern finishes, and three levels of versatile space, this home delivers exceptional value without sacrificing style or functionality. Concerned about interest rates or upfront costs? Ask about DPA programs offering up to $15,000 for eligible buyers! We can connect you with a lending partner to explore available options and see if you qualify. Program terms and restrictions apply. Schedule your private showing today!
| 5 hours ago | Listing updated with changes from the MLS® | |
| 14 hours ago | Listing first seen on site |

Based on information submitted to the MLS GRID as of 2026-10-09 02:31 PM UTC. All data is obtained from various sources and may not have been verified by broker or MLS GRID. Supplied Open House Information is subject to change without notice. All information should be independently reviewed and verified for accuracy. Properties may or may not be listed by the office/agent presenting the information.
Last checked: 2026-10-09 02:31 PM UTC
MRED DMCA Copyright Information Copyright © 2026 Midwest Real Estate Data LLC. All rights reserved.
Did you know? You can invite friends and family to your search. They can join your search, rate and discuss listings with you.