Save
Ask
Tour
Hide
Share
$139,900
New Listing

9820 S PULASKI Road 210
Oak Lawn, IL60453

For Sale|Condominium|Active
2
Beds
1
Total Bath
1
Full Bath
1,158
SqFt
$121
/SqFt
1969
Built
County:
Cook
Listing Courtesy of MRED as distributed by MLS Grid of Keller Williams Preferred Rlty

Due to the health concerns created by Coronavirus we are offering personal 1-1 online video walkthough tours where possible.
Call Now: 708-308-1938
Is this the listing for you? We can help make it yours.
708-308-1938
9820 S PULASKI Road 2109820 S PULASKI Road 2109820 S PULASKI Road 210
Save
Ask
Tour
Hide
Share

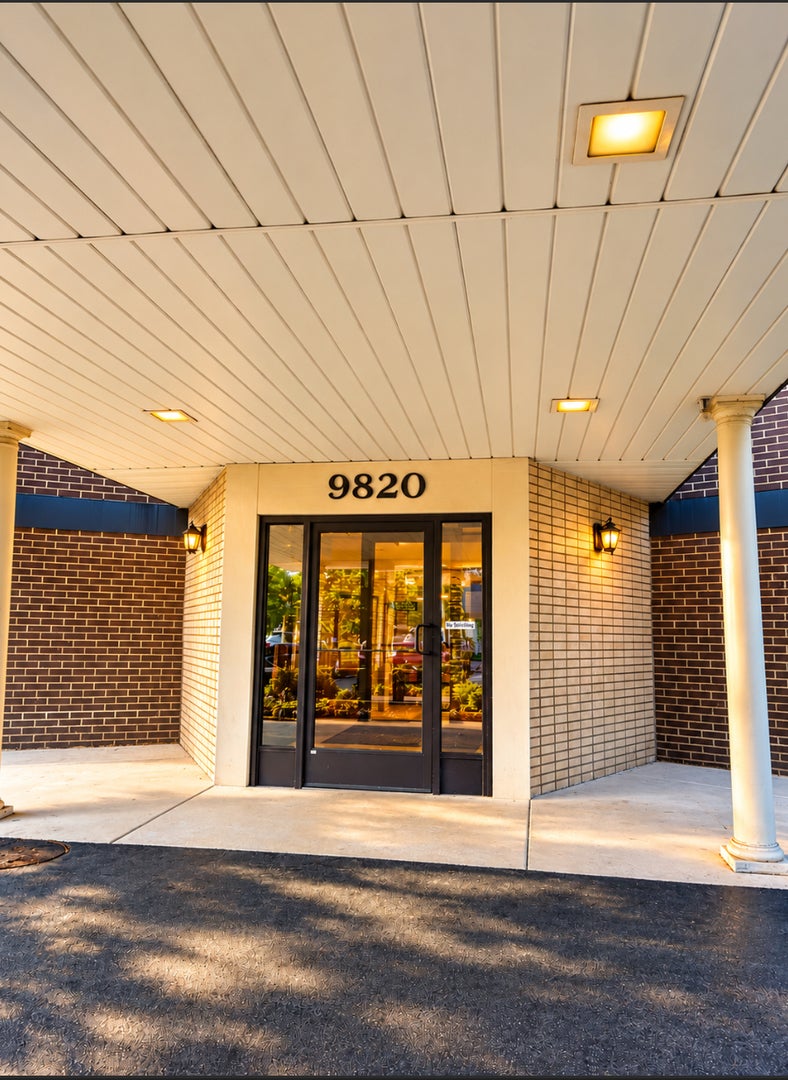
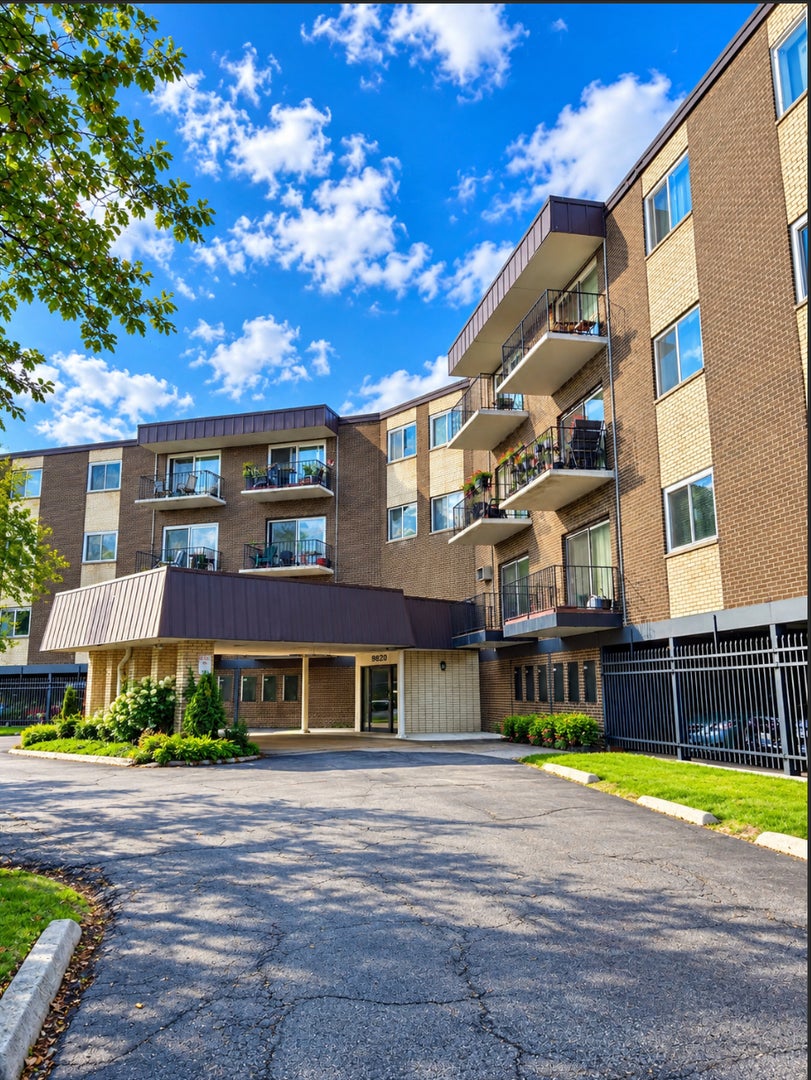
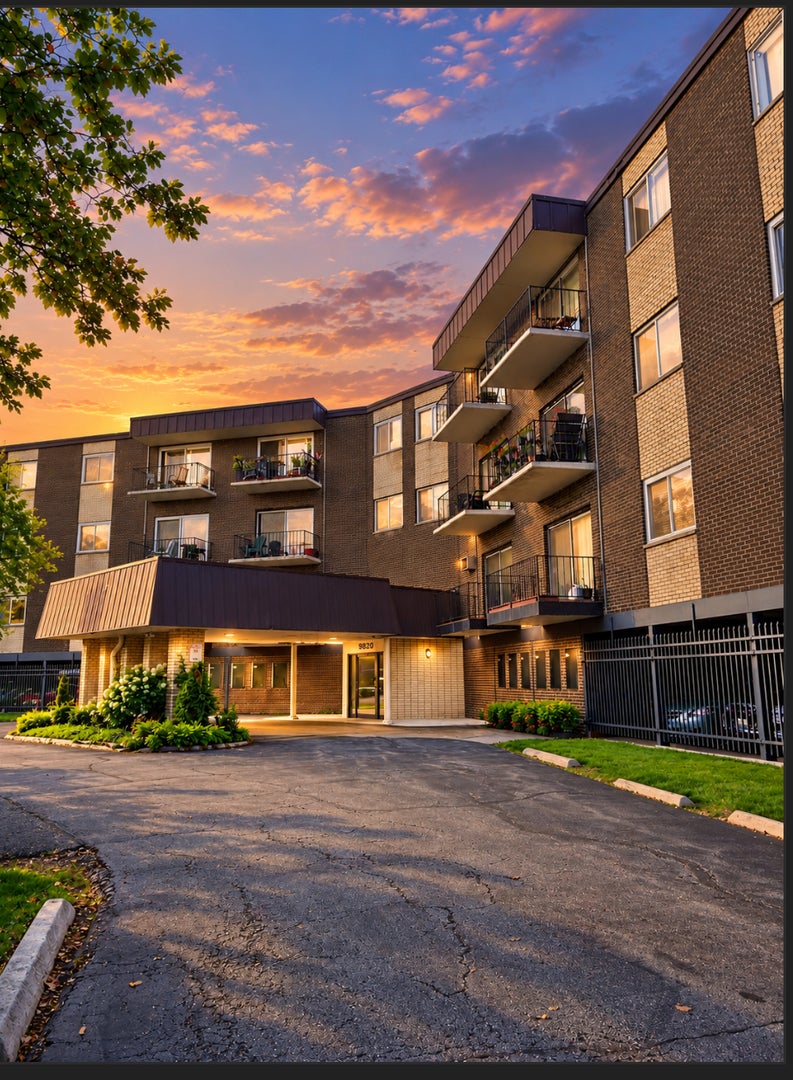
Welcome home to this beautifully renovated, move-in-ready 2-bedroom condo in Oak Lawn. This unit offers modern finishes, spacious living, and exceptional amenities! Step inside and enjoy tons of natural light, a generously sized living room, and a separate dining area. The updated kitchen features stylish countertops, stainless steel appliances with contemporary finishes. The beautifully renovated bathroom adds a touch of elegance, while both bedrooms offer comfortable living space and ample closet storage. Step outside onto your private balcony and unwind while enjoying serene views of the beautifully maintained grounds and lush greenery. The perfect setting for morning coffee, evening relaxation, or simply enjoying a peaceful moment outdoors. BRAND-NEW WINDOWS & A PATIO DOOR WILL BE INSTALLED PRIOR TO CLOSING. This condo includes two parking spaces-one assigned outdoor space and one garage space, plus additional storage inside the building. Residents enjoy a welcoming lobby, fitness center, and recreation room, amenity included with association fees. Schedule your private showing today and experience the best of Oak Lawn condo living!

Save
Ask
Tour
Hide
Share
Listing Snapshot
Price 
$139,900
Days On Site 
0 Days
Bedrooms 
2
Inside Area (SqFt) 
1,158 sqft
Total Baths 
1
Full Baths 
1
Partial Baths 
N/A
Lot Size 
N/A
Year Built 
1969
MLS® Number 
12780352
Status 
Active
Property Tax 
$1,460.29
HOA/Condo/Coop Fees 
$334 monthly
Sq Ft Source 
Estimated
Friends & Family
Recent Activity
6 hours agoListing updated with changes from the MLS®
10 hours agoListing first seen on site
General Features
Attached Garage 
Yes
Direction Faces 
West
Foundation 
Block
Garage 
Yes
Garage Spaces 
1
Number Of Stories 
3
Parking 
AsphaltGarage Door OpenerAttachedAssignedGuestGarage
Parking Spaces 
2
Property Sub Type 
Condominium
Interior Features
Appliances 
RangeRefrigeratorStainless Steel Appliance(s)Range Hood
Basement 
None
Cooling 
Central Air
Electric 
Circuit Breakers
Flooring 
LaminateCarpet
Heating 
Natural GasForced Air
Interior 
ElevatorStorageWalk-In Closet(s)
Laundry Features 
Main LevelCommon Area
Balcony/Porch/Lanai 
Dimensions - 5X10Level - Main
Bedroom 2 
Dimensions - 13X11Level - Main
Bedroom 3 
Bedroom 4 
Dining Room 
Dimensions - COMBOLevel - Main
Family Room 
Kitchen 
Dimensions - 9X8Level - MainDescription - Galley
Laundry 
Living Room 
Dimensions - 14X20Level - Main
Master Bedroom 
Dimensions - 14X12Level - Main
Save
Ask
Tour
Hide
Share
Exterior Features
Construction Details 
BrickBlock
Exterior 
Balcony
Lot Features 
Landscaped
Community Features
Accessibility Features 
Accessible Entrance
Association Amenities 
LaundryCoin LaundryStorageParty RoomElevator(s)
Association Fee 
$334.0
Association Fee Frequency 
Monthly
MLS Area 
Oak Lawn
School District 
Oak Lawn Comm High School
Township 
Worth
Schools
School District
Oak Lawn Comm High School
Elementary School
J M Hannum Elementary School
Middle School
Oak Lawn-Hometown Middle School
High School
Oak Lawn Comm High School
Listing Courtesy of MRED as distributed by MLS Grid of Keller Williams Preferred Rlty


Based on information submitted to the MLS GRID as of 2026-10-12 04:07 PM UTC. All data is obtained from various sources and may not have been verified by broker or MLS GRID. Supplied Open House Information is subject to change without notice. All information should be independently reviewed and verified for accuracy. Properties may or may not be listed by the office/agent presenting the information.
Last checked: 2026-10-12 04:07 PM UTC
MRED DMCA Copyright Information Copyright © 2026 Midwest Real Estate Data LLC. All rights reserved.

Neighborhood & Commute
Source: Walkscore
Save
Ask
Tour
Hide
Share