Save
Ask
Tour
Hide
Share
$899,000
New Listing

9000 Tripp Avenue
Skokie, IL60076

For Sale|Single Family Residence|Active
4
Beds
3
Total Baths
3
Full Baths
3,343
SqFt
$269
/SqFt
1962
Built
Subdivision:
Devonshire
County:
Cook
Listing Courtesy of MRED as distributed by MLS Grid of Compass

Due to the health concerns created by Coronavirus we are offering personal 1-1 online video walkthough tours where possible.
Call Now: 708-308-1938
Is this the listing for you? We can help make it yours.
708-308-1938
9000 Tripp Avenue9000 Tripp Avenue9000 Tripp Avenue9000 Tripp Avenue
Save
Ask
Tour
Hide
Share

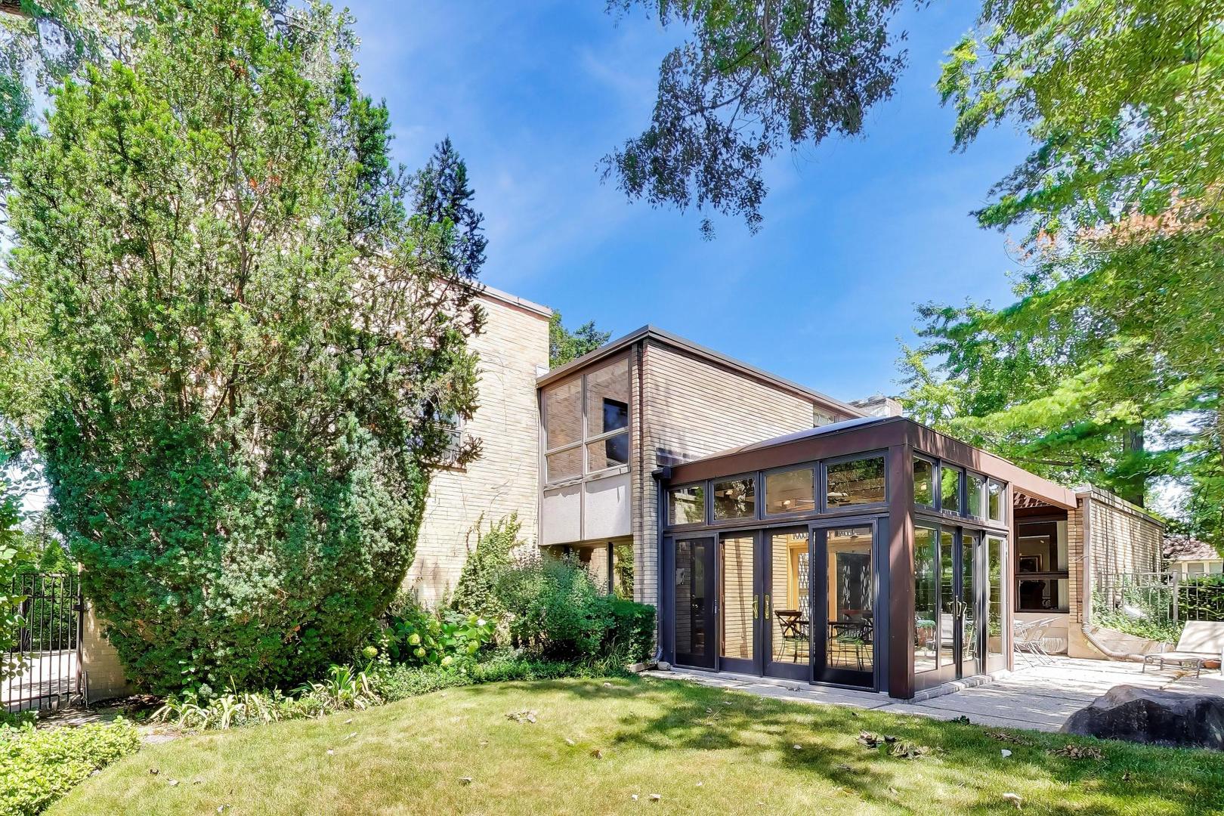
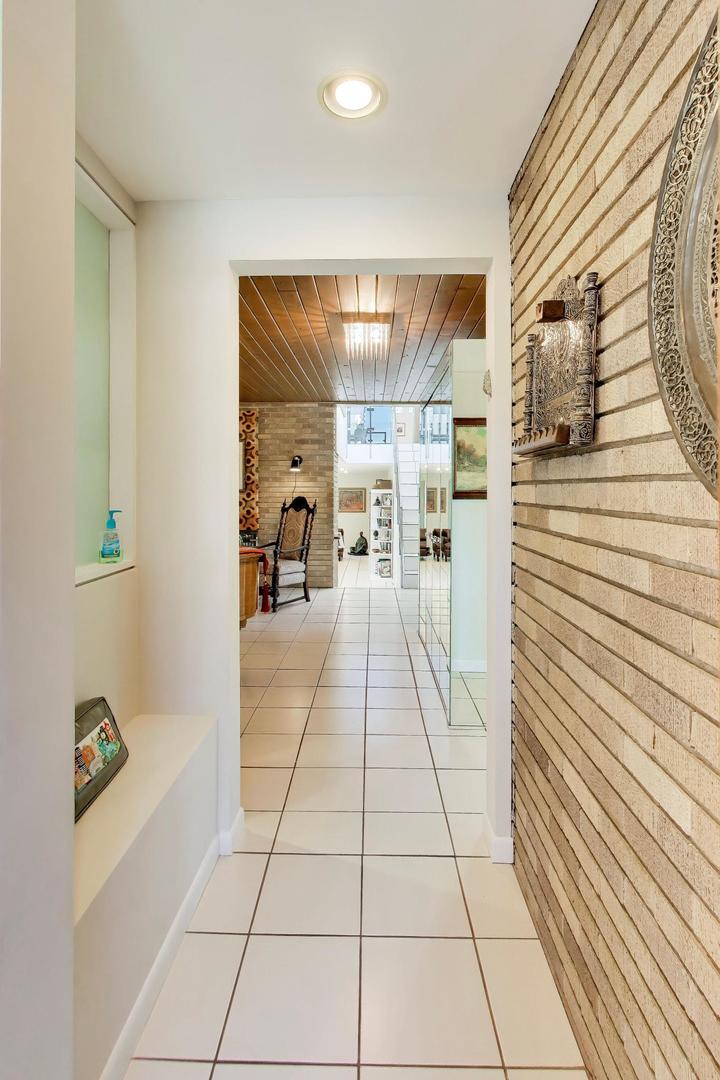
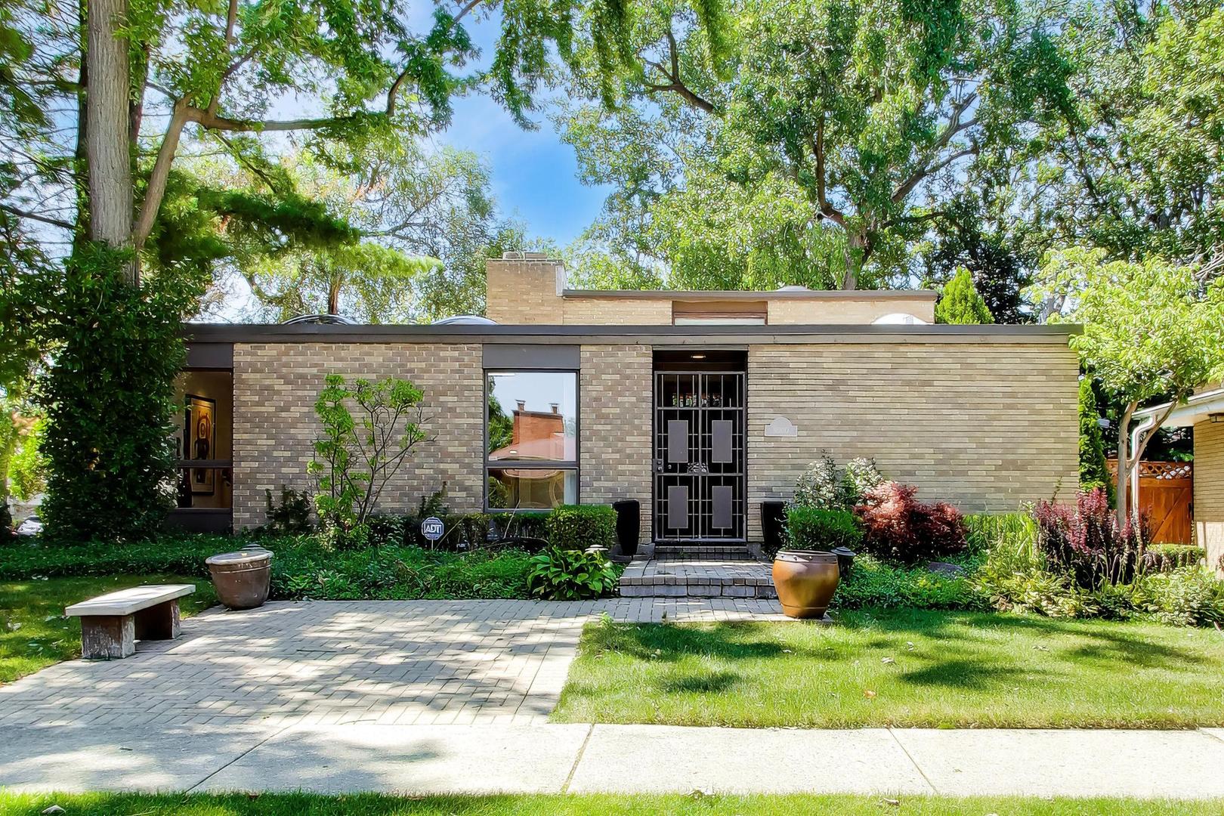
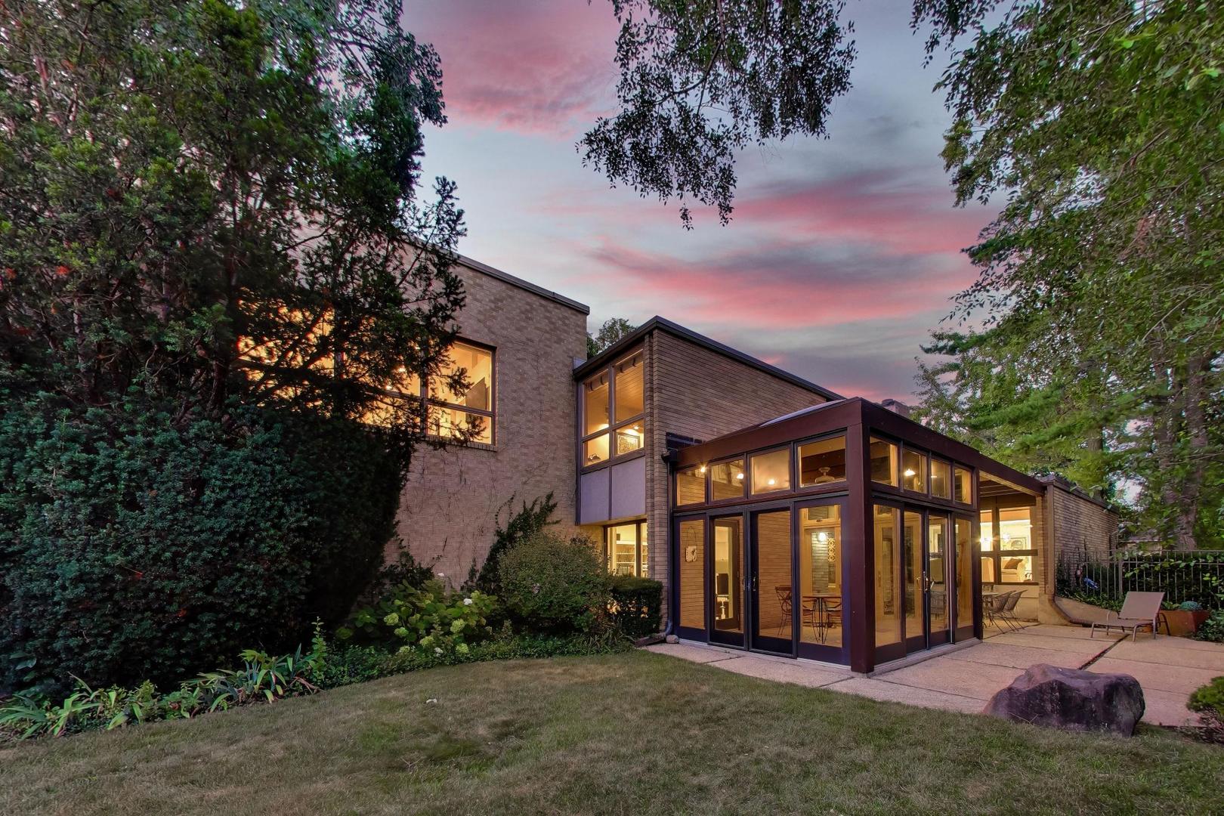
Offered for the first time in nearly 50 years, this distinctive Mid-Century Modern residence combines architectural pedigree with a prime location in Skokie's sought-after Devonshire neighborhood. Originally designed by Huebner & Hennenberg and thoughtfully expanded by architect Elliott Dudnik, the home features soaring wood ceilings, dramatic walls of glass, skylights, and seamless connections between indoor and outdoor living spaces. Set on a beautifully landscaped corner lot just blocks from Devonshire Park, the home offers nearly 3,500 square feet of living space. Three spacious second-floor bedrooms include an expansive primary suite, while a first-floor office or fourth bedroom sits adjacent to a full bath. Multiple living and entertaining areas, an enclosed sunroom, and an attached two-car garage complete the layout. Recent improvements include a professional flat roof restoration in October 2026, a new hot water heater in 2026, and new furnaces and air conditioners in 2021. This rare offering presents an opportunity to become the next steward of a home with enduring architectural character. Located just minutes from Old Orchard Shopping Center and the Edens Expressway (I-94), and within the Devonshire Elementary, Old Orchard Junior High, and Niles North High School districts, the home brings together distinctive design, convenience, and community.

Save
Ask
Tour
Hide
Share
Listing Snapshot
Price 
$899,000
Days On Site 
0 Days
Bedrooms 
4
Inside Area (SqFt) 
3,343 sqft
Total Baths 
3
Full Baths 
3
Partial Baths 
N/A
Lot Size 
0.173 Acres
Year Built 
1962
MLS® Number 
12780452
Status 
Active
Property Tax 
$9,055.33
HOA/Condo/Coop Fees 
N/A
Sq Ft Source 
Estimated
Friends & Family
Recent Activity
2 hours agoListing updated with changes from the MLS®
2 hours agoListing first seen on site
General Features
Acres 
0.173
Attached Garage 
Yes
Foundation 
Concrete Perimeter
Garage 
Yes
Garage Spaces 
2
Parking 
Garage Door OpenerAttachedGarageDriveway
Parking Spaces 
2
Property Sub Type 
Single Family Residence
Sewer 
Public Sewer
SqFt Total 
3343
Style 
Mid-Century Modern
Utilities 
Cable Available
Water Source 
Public
Interior Features
Appliances 
Double OvenMicrowaveDishwasherRefrigeratorWasherDryerDisposalOvenElectric Cooktop
Basement 
Sump PumpUnfinishedStorage SpaceFull
Cooling 
Ceiling Fan(s)Central Air
Electric 
Circuit Breakers
Fireplace 
Yes
Fireplace Features 
Family RoomLiving RoomDouble SidedGas Log
Fireplaces 
1
Flooring 
Hardwood
Heating 
Natural GasForced Air
Interior 
Entrance FoyerBuilt-in Features
Laundry Features 
In UnitSink
Window Features 
ScreensSkylight(s)
Bedroom 2 
Dimensions - 10X13Level - Second
Bedroom 3 
Dimensions - 10X12Level - Second
Bedroom 4 
Dimensions - 12X14Level - Main
Breakfast Room 
Dimensions - 10X14Level - Main
Dining Room 
Dimensions - 18X11Level - Main
Family Room 
Dimensions - 14X26Level - Main
Foyer 
Dimensions - 5X5Level - Main
Kitchen 
Dimensions - 11X13Level - MainDescription - Eating Area-Breakfast Bar,Breakfast Room
Laundry 
Dimensions - 11X9Level - Basement
Living Room 
Dimensions - 25X16Level - Main
Master Bedroom 
Dimensions - 18X18Level - Second
Office 
Dimensions - 9X7Level - Second
Storage 
Dimensions - 18X18Level - Basement
Sun Room 
Dimensions - 10X12Level - Main
Utility Room-Lower Level 
Dimensions - 19X15Level - Basement
Save
Ask
Tour
Hide
Share
Exterior Features
Construction Details 
Brick
Fencing 
Fenced
Lot Features 
Corner LotLandscaped
Patio And Porch 
Patio
Roof 
Asphalt
Windows/Doors 
ScreensSkylight(s)
Community Features
Community Features 
ParkPoolTennis Court(s)SidewalksStreet Lights
MLS Area 
Skokie
School District 
Niles North High School
Township 
Niles
Schools
School District
Niles North High School
Elementary School
Devonshire Elementary School
Middle School
Old Orchard Junior High School
High School
Niles North High School
Listing Courtesy of MRED as distributed by MLS Grid of Compass


Based on information submitted to the MLS GRID as of 2026-10-12 04:02 PM UTC. All data is obtained from various sources and may not have been verified by broker or MLS GRID. Supplied Open House Information is subject to change without notice. All information should be independently reviewed and verified for accuracy. Properties may or may not be listed by the office/agent presenting the information.
Last checked: 2026-10-12 04:02 PM UTC
MRED DMCA Copyright Information Copyright © 2026 Midwest Real Estate Data LLC. All rights reserved.

Neighborhood & Commute
Source: Walkscore
Save
Ask
Tour
Hide
Share