
8229 Pecan PlaceFrankfort, IL60423
Due to the health concerns created by Coronavirus we are offering personal 1-1 online video walkthough tours where possible.
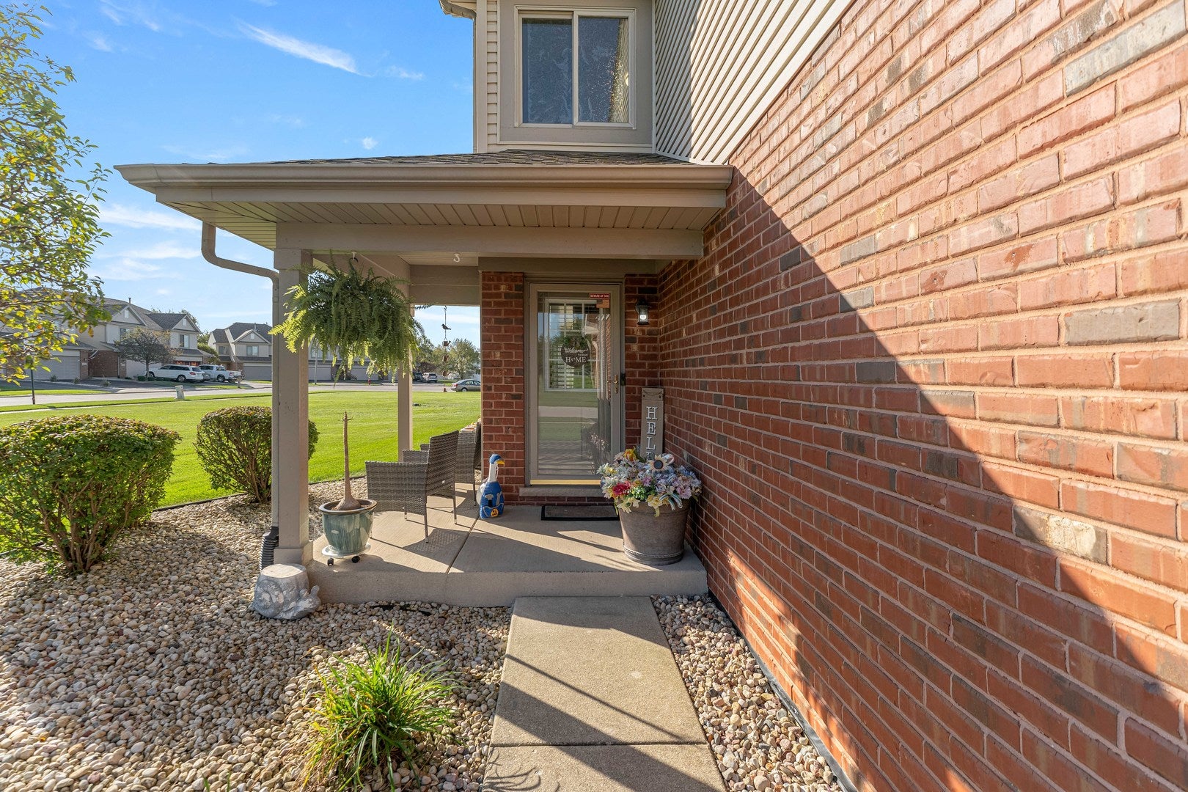
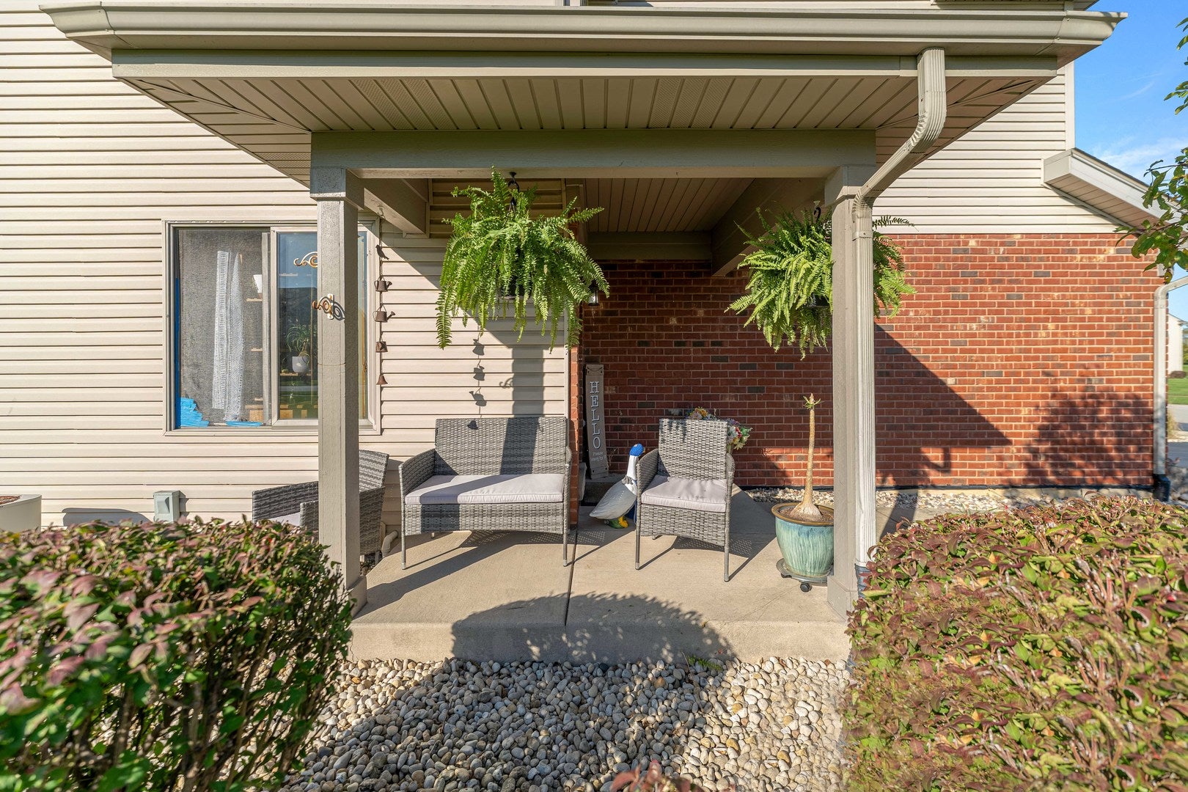
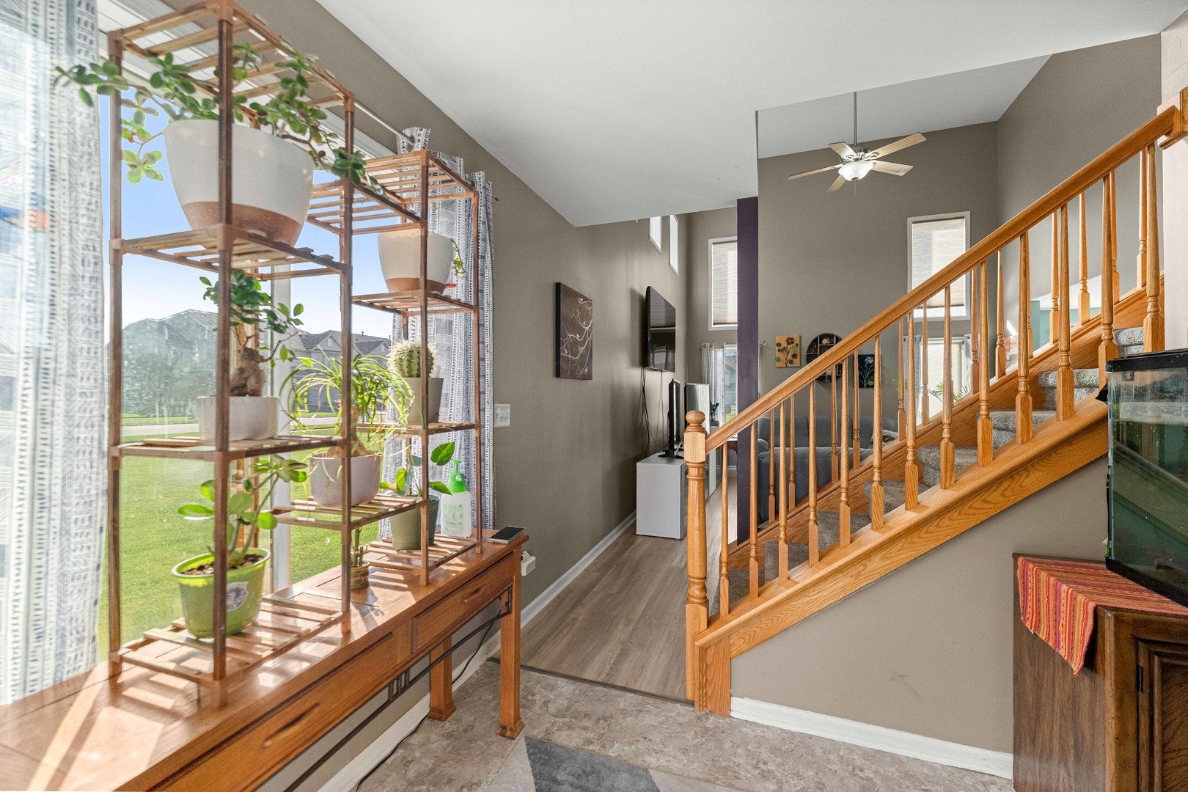
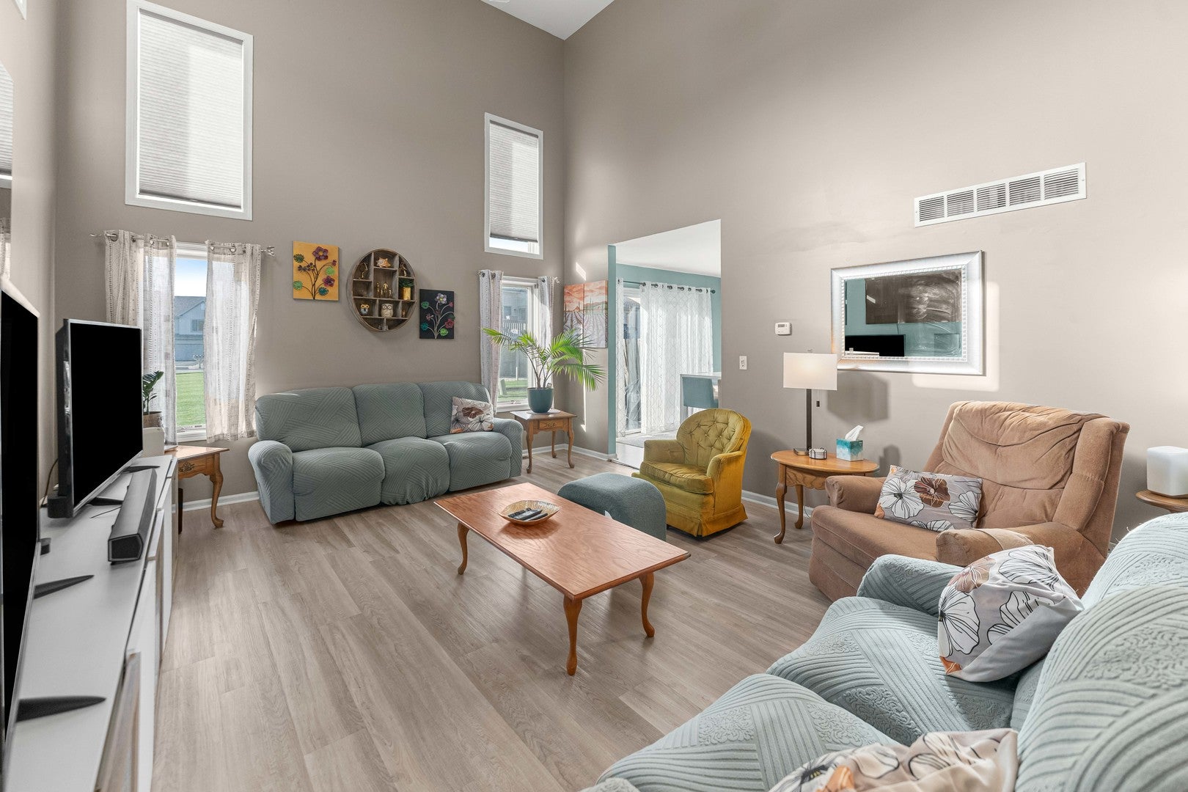
Welcome to this spacious end-unit townhome in Hawthorne Lakes featuring 3 bedrooms, 2 baths and 1,824 square feet of living space, plus additional lower-level space and an attached 2-car garage. Situated on a cul-de-sac, the property enjoys an open setting with an expansive grassy area directly beside the home and additional green space across the street. Vaulted ceilings and additional windows afforded by the end-unit location fill the living areas with natural light, enhancing the home's open, airy feel. The kitchen features a breakfast bar and updated stainless steel appliances. All appliances have been replaced since 2020. All three bedrooms are conveniently located on the second floor, including the primary bedroom with a generous walk-in closet. The lower level offers flexible space for a home office, recreation area, exercise space, hobbies or storage. A porch, patio and privacy fence provide inviting outdoor spaces, while the end-unit location offers added separation from neighboring homes with no one directly behind you. With an acceptable offer, seller is offering to fund a 2-1 temporary mortgage buydown for an eligible buyer financing through Nicole Lambros at Preferred Rate. The buydown provides a seller-funded subsidy equivalent to a rate 2 percentage points below the note rate in year one and 1 percentage point below the note rate in year two. Beginning in year three, the subsidy ends and the full note rate applies. The loan's note rate remains unchanged throughout the buydown period. Buyer must qualify at the full note rate. Offer is subject to agreed-upon contract terms, loan program eligibility, seller contribution limits, and lender approval. Contact listing agent for details.
| 3 hours ago | Listing updated with changes from the MLS® | |
| 3 hours ago | Listing first seen on site |

Based on information submitted to the MLS GRID as of 2026-10-09 02:31 PM UTC. All data is obtained from various sources and may not have been verified by broker or MLS GRID. Supplied Open House Information is subject to change without notice. All information should be independently reviewed and verified for accuracy. Properties may or may not be listed by the office/agent presenting the information.
Last checked: 2026-10-09 02:31 PM UTC
MRED DMCA Copyright Information Copyright © 2026 Midwest Real Estate Data LLC. All rights reserved.
Did you know? You can invite friends and family to your search. They can join your search, rate and discuss listings with you.