Save
Ask
Tour
Hide
Share
$799,000
New Listing

23826 S Schoolhouse Road
Manhattan, IL60442

For Sale|Single Family Residence|Active
3
Beds
3
Total Baths
3
Full Baths
2,564
SqFt
$312
/SqFt
1994
Built
County:
Will
Listing Courtesy of MRED as distributed by MLS Grid of Coldwell Banker Real Estate Group

Due to the health concerns created by Coronavirus we are offering personal 1-1 online video walkthough tours where possible.
Call Now: 708-308-1938
Is this the listing for you? We can help make it yours.
708-308-1938
23826 S Schoolhouse Road23826 S Schoolhouse Road23826 S Schoolhouse Road23826 S Schoolhouse Road
Save
Ask
Tour
Hide
Share

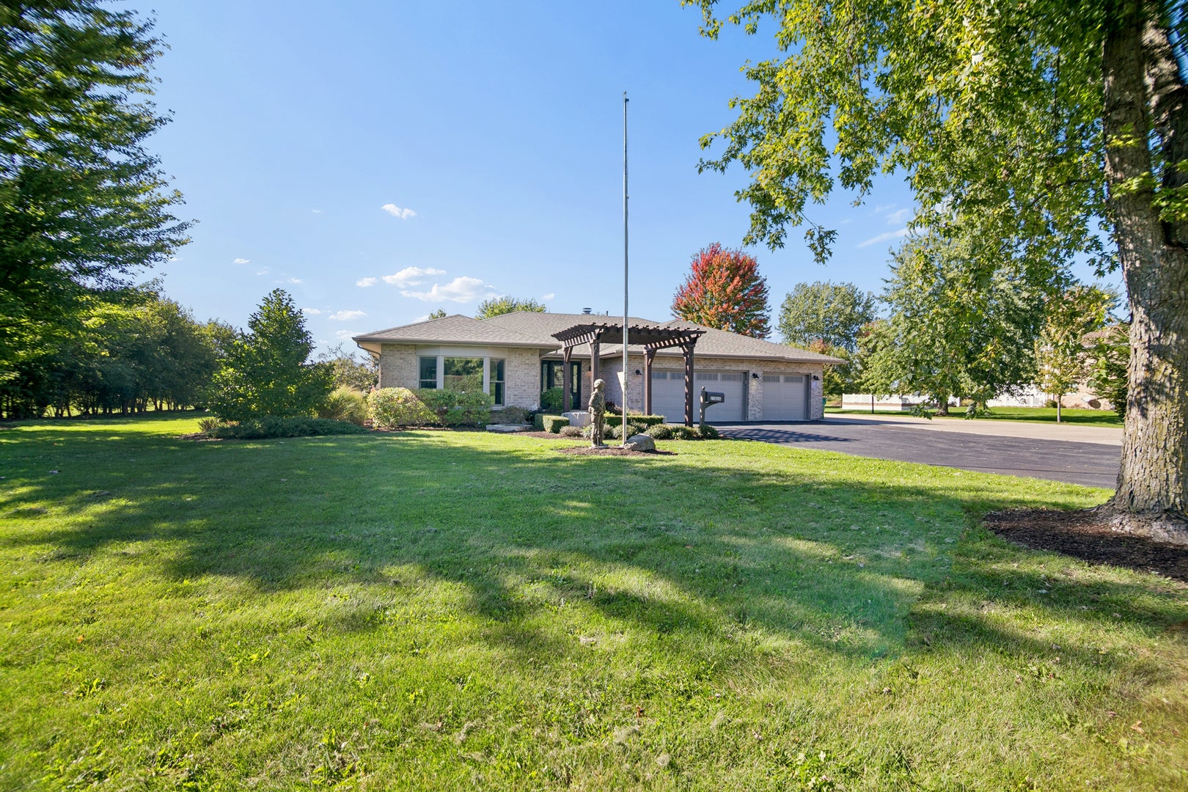
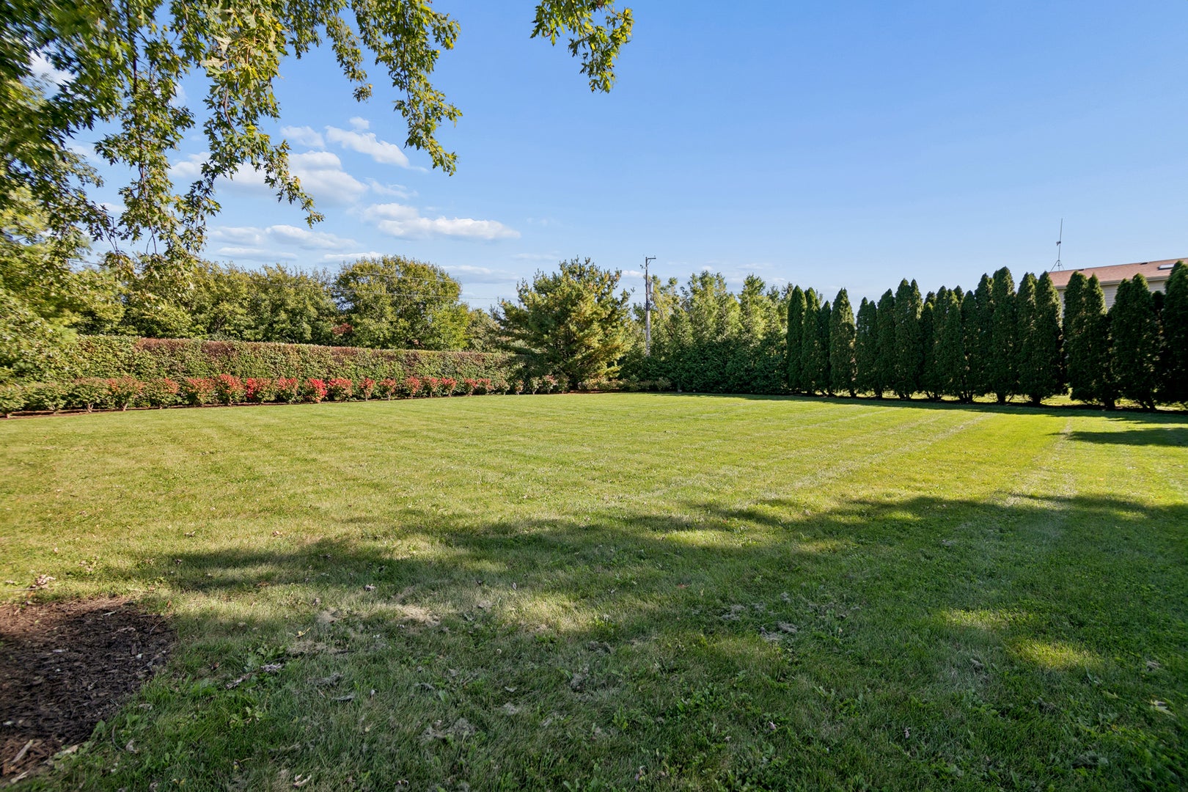
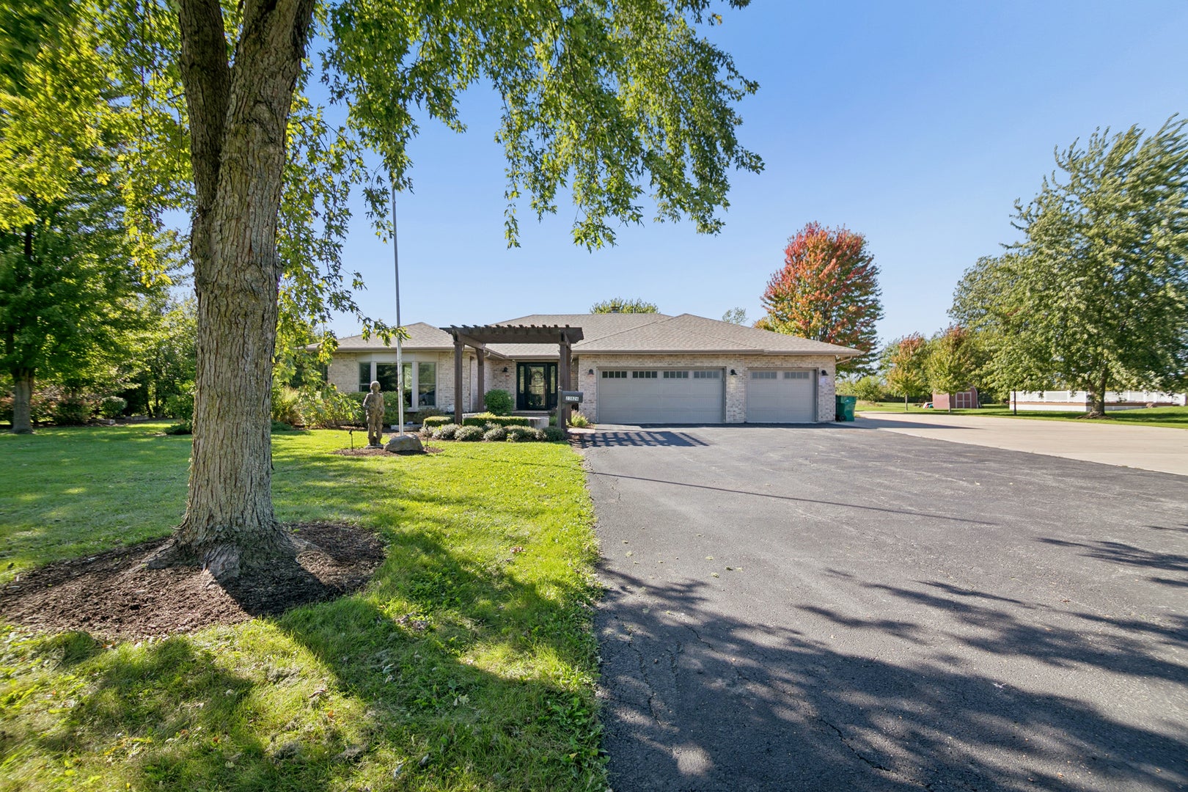
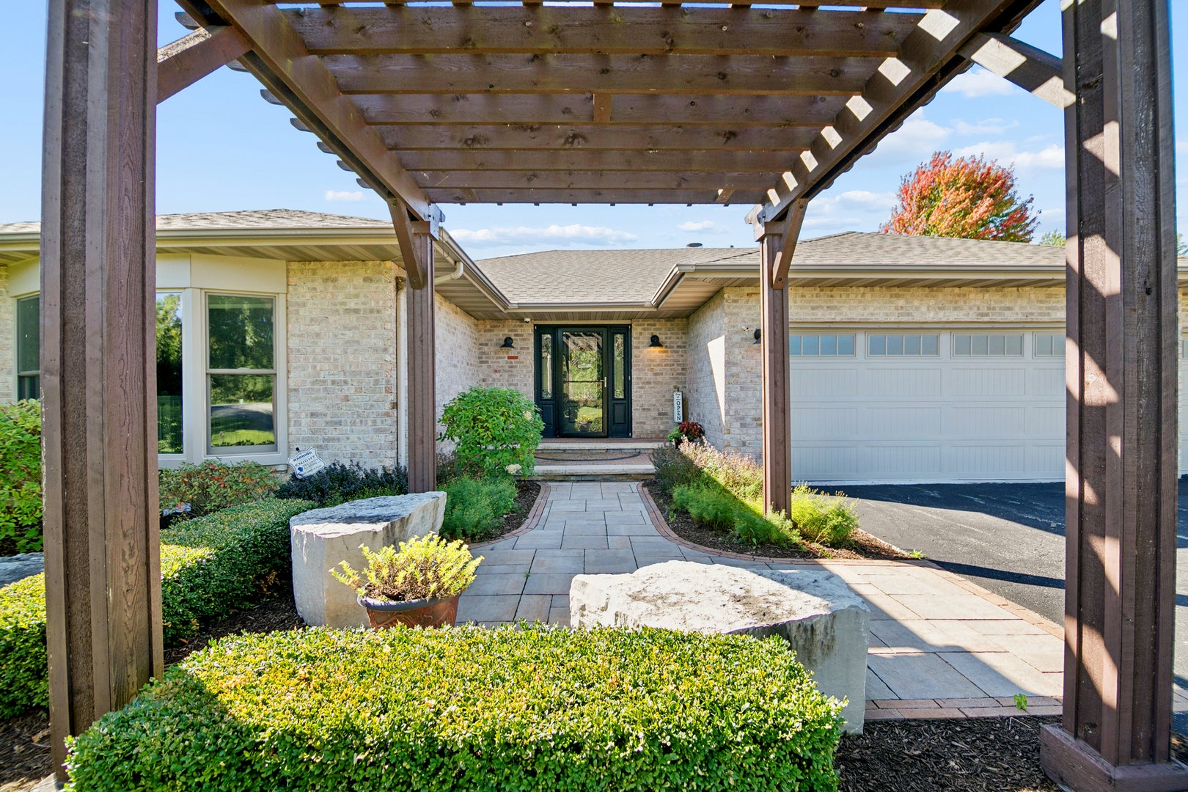
Extraordinary space, exceptional privacy, and amenities designed for living your best life-this property truly has it all. Set on 2.5 professionally and beautifully manicured acres, this all brick 3 bedroom 3 full bathroom ranch with finished basement offers an enviable lifestyle with a spectacular 40x20 heated pool with designated storage shed, an impressive $80,000+ investment in the Trex deck spanning over 3500 sq ft, mature tree-lined surroundings, 3 car attached garage plus an additional detached heated garage capable of accommodating 2 more vehicles. The possibilities are endless for a workshop, recreational vehicles, additional storage, or a serious hobby space. Inside, the home is immaculate and lovingly maintained with features and updates such as: open floor plan with vaulted ceiling and solid hardwood floors throughout main living area, power window shades, granite countertops and stainless steel appliances, 17 kw whole house generator, brand new HVAC system and water heater in Sept 2026, new Feil water filtration system in March 2026, sump pump with battery back up replaced in 2025, new garage doors on both attached and detached garages in Feb 2026, new pressure tank in July 2026. Designed to accommodate a variety of mobility needs, this home has 4ft wide hallways, a wheelchair accessible shower, french doors, ramps in garage to home entry as well as at the outside deck. All 3 full bathrooms are updated with features including: ceramic tile shower and floor, giant jetted tub and updated vanities. The finished basement offers an impressive extension of the home's living and entertaining space with a giant 30x30 great room with new luxury vinyl wood flooring, an additional finished room accented with glass french doors, and an updated full bathroom. Located within award winning school districts. Homes like this are increasingly hard to find, truly a special opportunity to enjoy the best of comfort, space and privacy-this remarkable home is ready to welcome its next owner.

Save
Ask
Tour
Hide
Share
Listing Snapshot
Price 
$799,000
Days On Site 
0 Days
Bedrooms 
3
Inside Area (SqFt) 
2,564 sqft
Total Baths 
3
Full Baths 
3
Partial Baths 
N/A
Lot Size 
2.5 Acres
Year Built 
1994
MLS® Number 
12780597
Status 
Active
Property Tax 
$16,255.44
HOA/Condo/Coop Fees 
N/A
Sq Ft Source 
Assessor
Friends & Family
Recent Activity
9 hours agoListing updated with changes from the MLS®
10 hours agoListing first seen on site
General Features
Acres 
2.5
Attached Garage 
Yes
Garage 
Yes
Garage Spaces 
5
Parking 
AsphaltConcreteGarage Door OpenerHeated GarageGarageAttachedDetached
Parking Spaces 
5
Property Sub Type 
Single Family Residence
Security 
Security System
Sewer 
Septic Tank
Style 
Ranch
Water Source 
Well
Interior Features
Appliances 
Water SoftenerRangeMicrowaveDishwasherRefrigeratorWasherDryerStainless Steel Appliance(s)Water Softener OwnedHumidifier
Basement 
Sump PumpFinishedCrawl SpacePartial
Cooling 
Ceiling Fan(s)Central Air
Fireplace 
Yes
Fireplace Features 
Living RoomWood BurningGas Starter
Fireplaces 
1
Flooring 
HardwoodLaminateCarpet
Heating 
Natural Gas
Interior 
Vaulted Ceiling(s)Open FloorplanGranite Counters
Window Features 
Bay Window(s)Window Treatments
Bedroom 2 
Dimensions - 13X11Level - Main
Bedroom 3 
Dimensions - 13X11Level - Main
Bedroom 4 
Dining Room 
Dimensions - 15X12Level - Main
Family Room 
Dimensions - 19X14Level - Main
Great Room 
Dimensions - 30X30Level - Basement
Kitchen 
Dimensions - 20X14Level - MainDescription - Eating Area-Table Space,Granite Counters,Updated Kitchen
Laundry 
Dimensions - 10X7Level - Main
Living Room 
Dimensions - 23X18Level - Main
Master Bedroom 
Dimensions - 16X15Level - Main
Recreation Room 
Dimensions - 20X13Level - Basement
Save
Ask
Tour
Hide
Share
Exterior Features
Construction Details 
Brick
Exterior 
Lighting
Lot Features 
Landscaped
Other Structures 
Pool HouseRV/Boat StorageSecond Garage
Patio And Porch 
Deck
Pool Features 
Above Ground
Roof 
Asphalt
Windows/Doors 
Bay Window(s)Window Treatments
Community Features
Accessibility Features 
Accessible Full BathAccessible EntranceTherapeutic WhirlpoolAccessible BedroomAccessible DoorsAccessible Hallway(s)
MLS Area 
Manhattan/Wilton Center
School District 
Lincoln-Way West High School
Township 
Manhattan
Schools
School District
Lincoln-Way West High School
Elementary School
Anna Mcdonald Elementary School
Middle School
Manhattan Junior High School
High School
Lincoln-Way West High School
Listing Courtesy of MRED as distributed by MLS Grid of Coldwell Banker Real Estate Group


Based on information submitted to the MLS GRID as of 2026-10-09 02:31 PM UTC. All data is obtained from various sources and may not have been verified by broker or MLS GRID. Supplied Open House Information is subject to change without notice. All information should be independently reviewed and verified for accuracy. Properties may or may not be listed by the office/agent presenting the information.
Last checked: 2026-10-09 02:31 PM UTC
MRED DMCA Copyright Information Copyright © 2026 Midwest Real Estate Data LLC. All rights reserved.

Neighborhood & Commute
Source: Walkscore
Save
Ask
Tour
Hide
Share