
8640 S Vernon AvenueChicago, IL60619
Due to the health concerns created by Coronavirus we are offering personal 1-1 online video walkthough tours where possible.
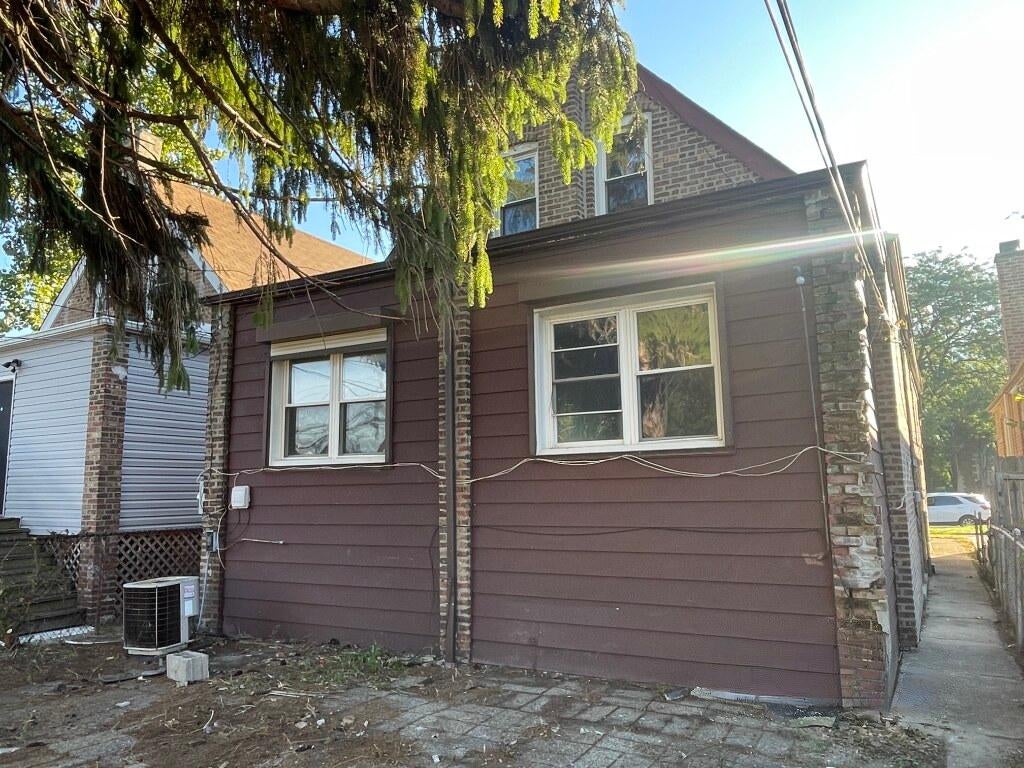
**SPACE, POTENTIAL, AND AN OPPORTUNITY TO MAKE IT YOUR OWN!** Welcome to 8640 S Vernon Avenue, a 4-bedroom, 2-bath Chicago home offering plenty of possibilities for buyers ready to bring their personal style and vision to life. With a spacious layout, a partially finished basement offering additional flexible space, and a 2-car garage, this property provides a great starting point for its next chapter. The home needs some love and personal updates, but that's where the opportunity begins! Refresh the existing spaces, introduce modern finishes, and create a home that reflects your taste without paying a premium for someone else's design choices. Whether you're looking for a renovation project or an investment opportunity, this property deserves a closer look. Situated in Chicago's Chatham community, the property offers convenient access to 87th Street shopping and dining, Chatham Market, Tuley Park, Nat King Cole Park, CTA bus routes, the Red Line, Metra Electric service, and I-94. The area's established commercial corridors, neighborhood amenities, and transportation options add to the property's appeal. BRING YOUR IDEAS, YOUR CONTRACTOR, AND YOUR VISION-THE NEXT CHAPTER STARTS HERE!
| 11 hours ago | Listing updated with changes from the MLS® | |
| 11 hours ago | Listing first seen on site |

Based on information submitted to the MLS GRID as of 2026-10-09 02:31 PM UTC. All data is obtained from various sources and may not have been verified by broker or MLS GRID. Supplied Open House Information is subject to change without notice. All information should be independently reviewed and verified for accuracy. Properties may or may not be listed by the office/agent presenting the information.
Last checked: 2026-10-09 02:31 PM UTC
MRED DMCA Copyright Information Copyright © 2026 Midwest Real Estate Data LLC. All rights reserved.