
15354 Dobson AvenueSouth Holland, IL60473
Due to the health concerns created by Coronavirus we are offering personal 1-1 online video walkthough tours where possible.
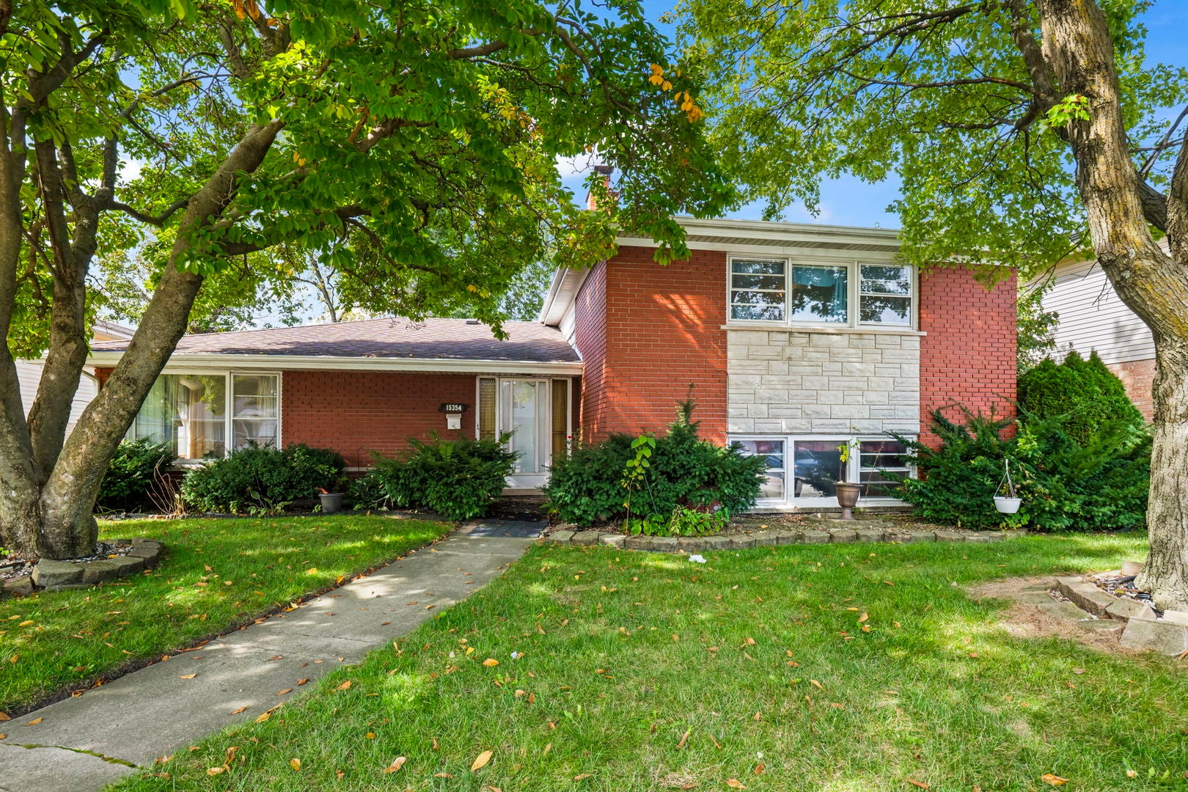
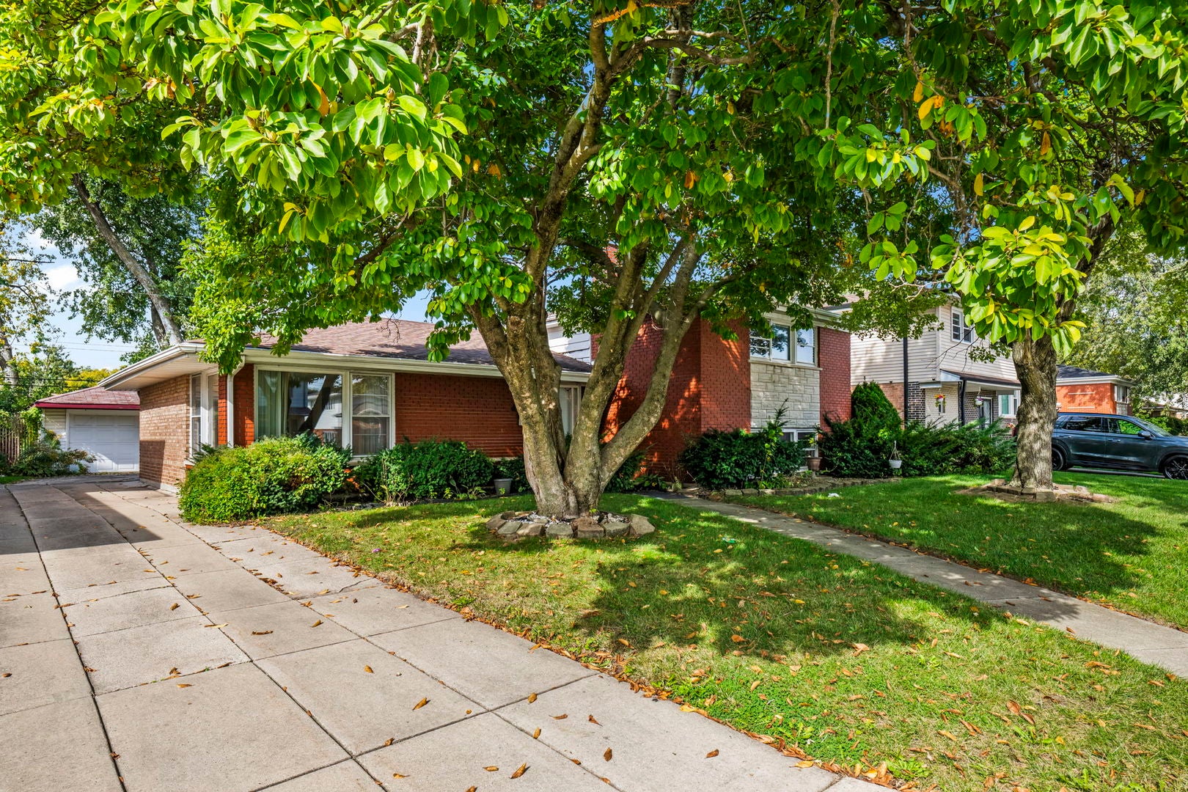
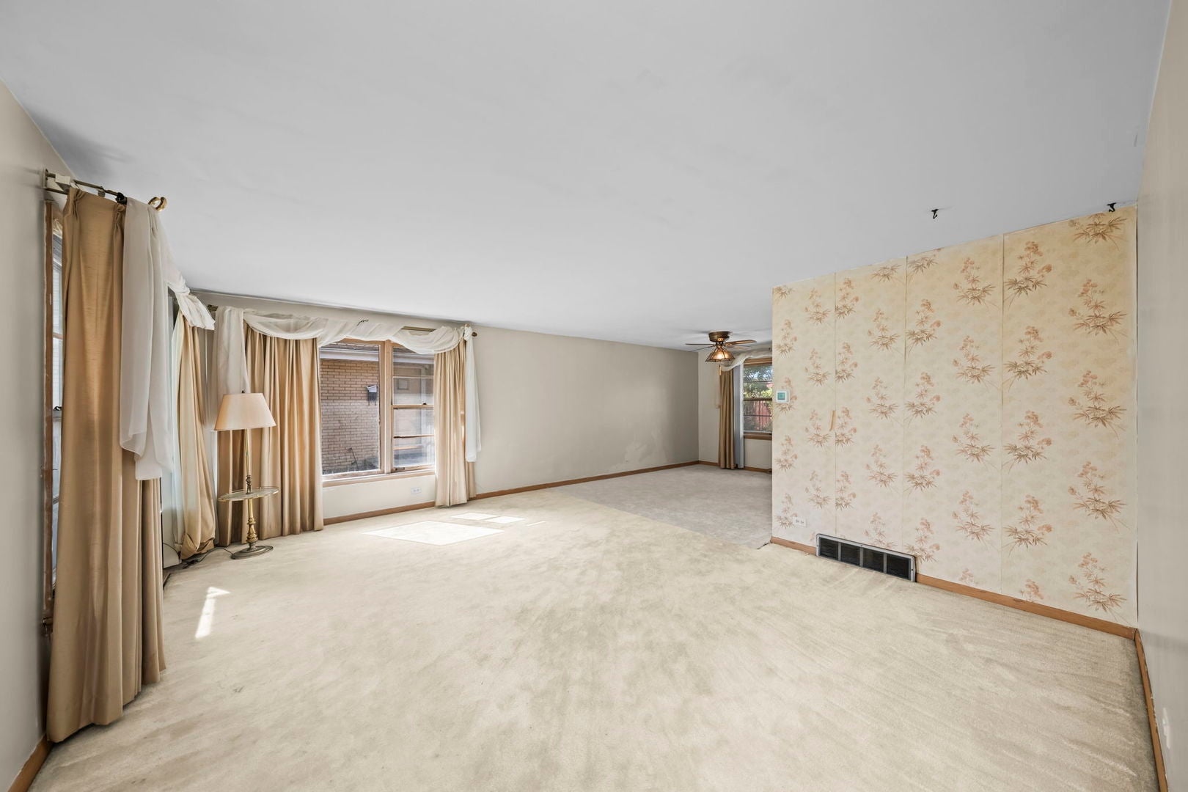
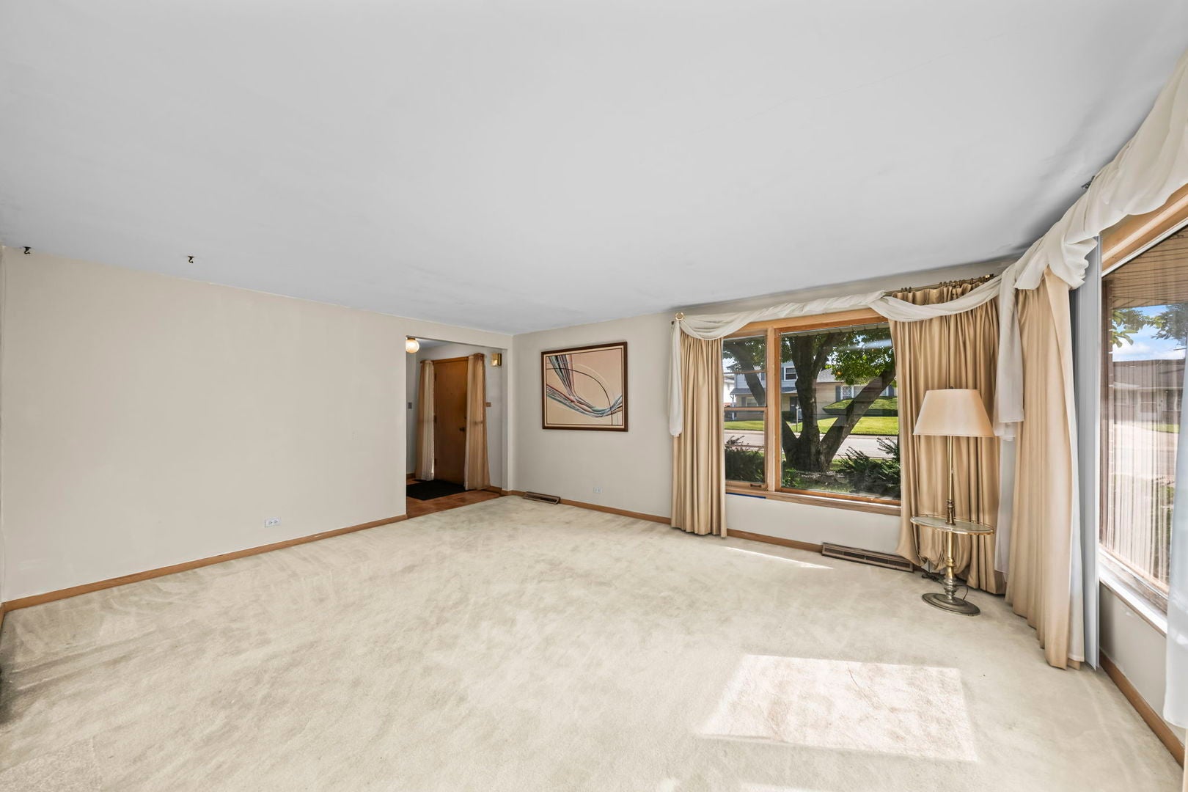
**Welcome to this charming all-brick home located on one of the safest and most desirable streets in South Holland!** This beautifully spacious three bedroom, one and a half bathroom home offers an inviting layout perfect for comfortable living with hardwood floors and plenty of potential to make it your own. The generously sized bedrooms provide excellent comfort and natural light, while hardwood flooring runs throughout most of the home, with the kitchen, dining room, and living room featuring their own finishes with abundant natural light streaming through its expansive windows, creating a bright and inviting atmosphere. The English basement featuring full height windows that bring in abundant natural light and convenient exterior access offer additional space, perfect for storage, recreation, or future finishing possibilities. Enjoy the convenience of a 2-car garage and peace of mind with major mechanicals updated in 2022, including the water heater, air conditioning, and furnace. With its all-brick exterior, spacious layout, English walkout basement, and prime location, this home is a wonderful opportunity to own in South Holland!! Don't miss this opportunity to make this house your own or as a flip opportunity at this low price!! Needs work. SOLD "AS IS"!!
| 16 hours ago | Listing updated with changes from the MLS® | |
| 21 hours ago | Listing first seen on site |

Based on information submitted to the MLS GRID as of 2026-10-12 04:07 PM UTC. All data is obtained from various sources and may not have been verified by broker or MLS GRID. Supplied Open House Information is subject to change without notice. All information should be independently reviewed and verified for accuracy. Properties may or may not be listed by the office/agent presenting the information.
Last checked: 2026-10-12 04:07 PM UTC
MRED DMCA Copyright Information Copyright © 2026 Midwest Real Estate Data LLC. All rights reserved.
Did you know? You can invite friends and family to your search. They can join your search, rate and discuss listings with you.