
7840 Linder AvenueMorton Grove, IL60053
Due to the health concerns created by Coronavirus we are offering personal 1-1 online video walkthough tours where possible.
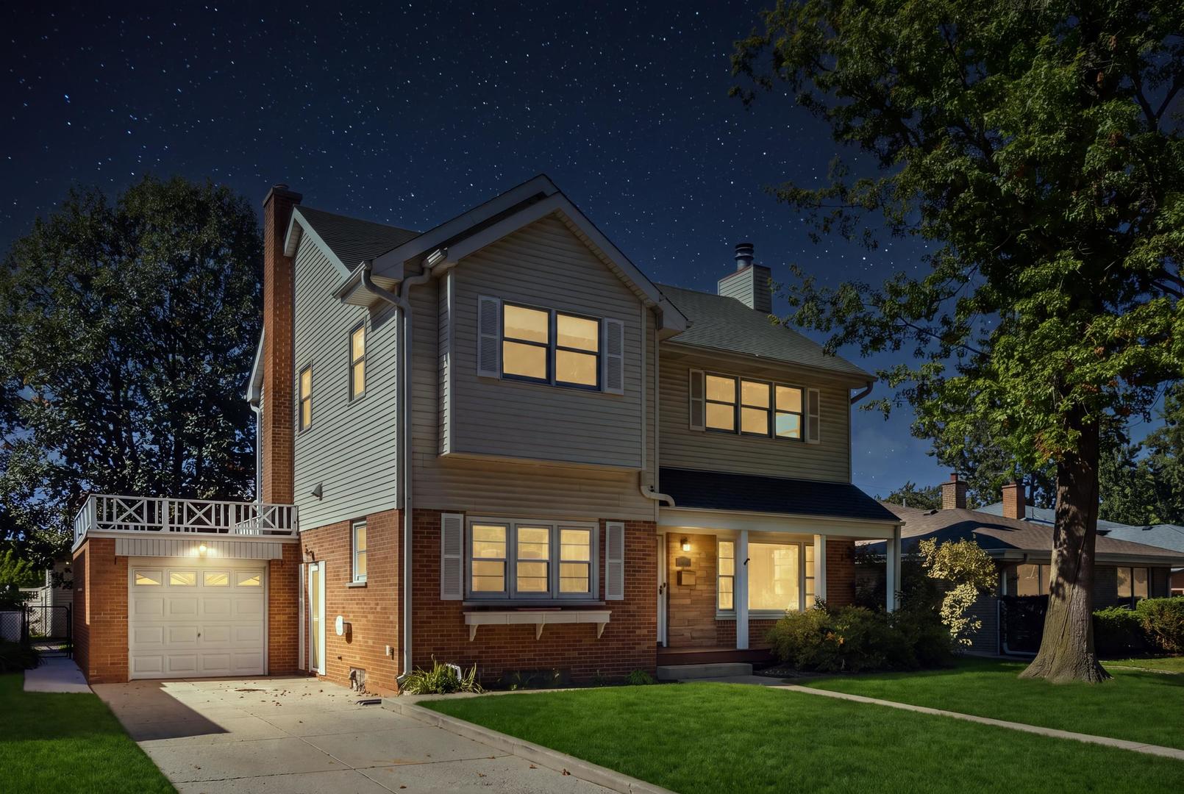
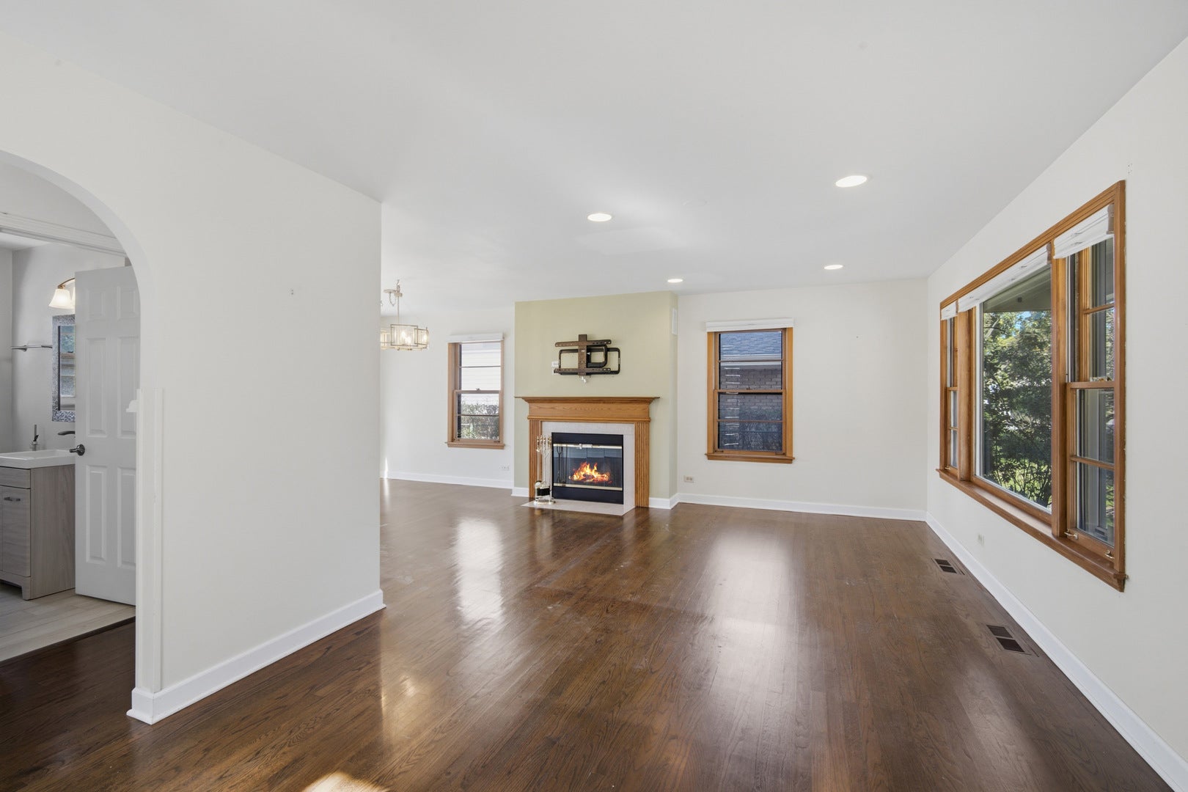
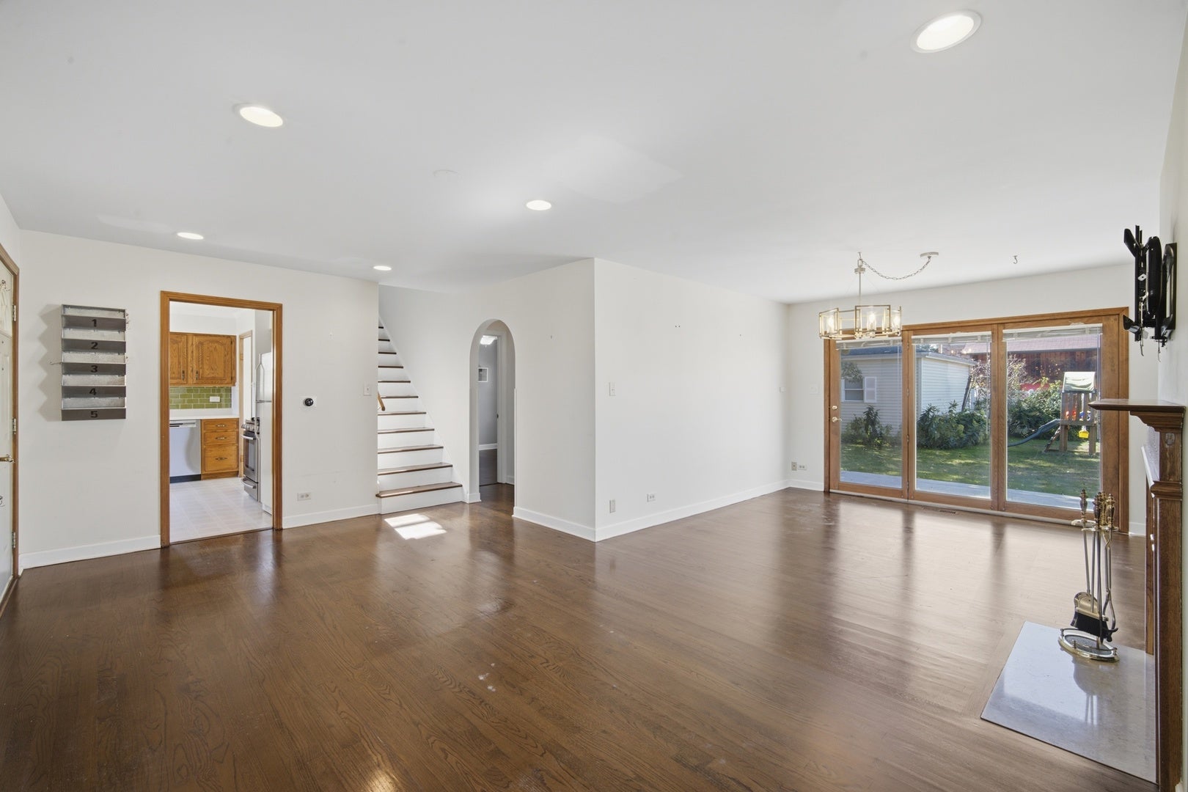
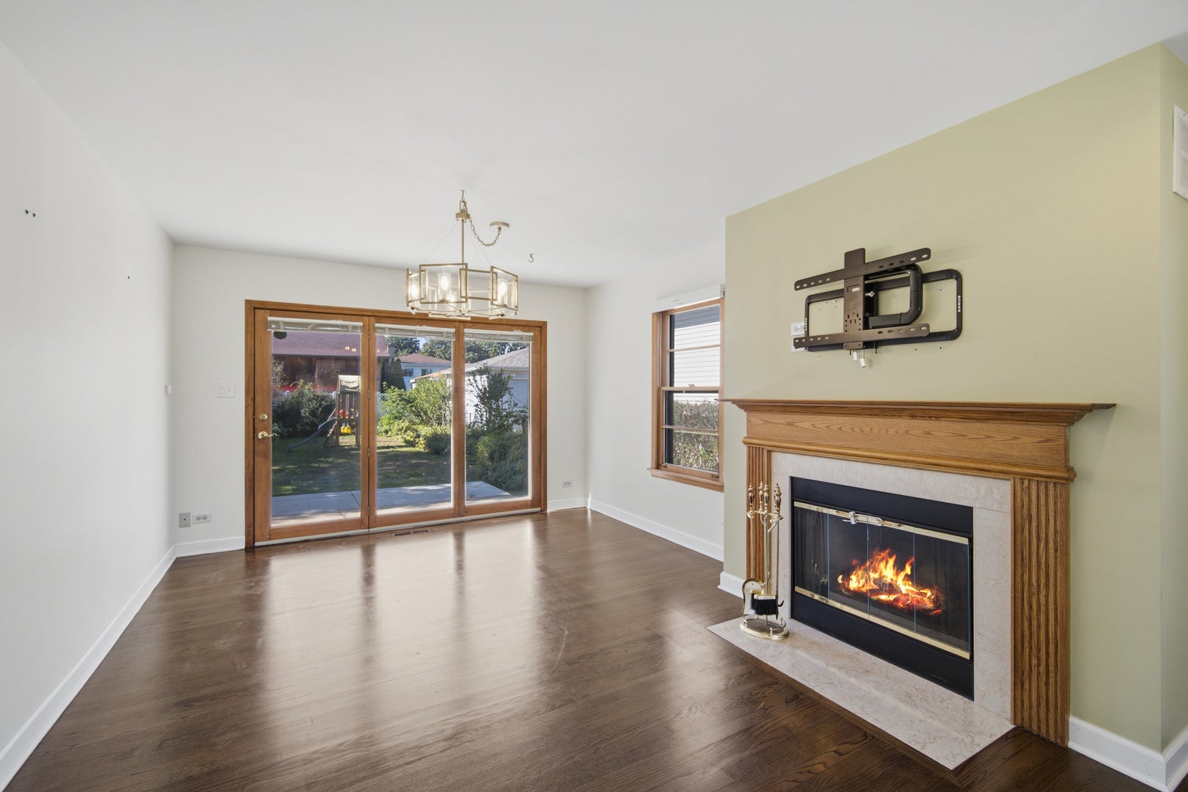
Welcome to this beautifully updated and meticulously maintained, move-in-ready 4-bedroom, 2-bath Colonial offering a fantastic combination of space, comfort, and functionality! The main level features a spacious living room and dining room highlighted by an elegant wood-burning fireplace and beautiful french doors that flood the space with natural light while providing direct access to the expansive, fully fenced backyard. The eat-in kitchen offers abundant cabinetry and counter space, while a fourth bedroom and full bathroom complete the main level, providing flexibility for guests or a home office. The second floor offers spacious bedrooms, each featuring vaulted ceilings and impressive closet space. The primary bedroom is a true retreat, complete with a large walk-in closet and a private, spa-inspired bathroom featuring an oversized shower, separate jetted soaking tub, and a oversized double-sink vanity. The finished basement provides an extension of the home's living space, offering two generously sized recreation areas and a versatile bonus room ideal for a home office, fitness area, hobby room, or additional flex space. The outdoor space is impressive! Enjoy your morning coffee or favorite evening beverage on the charming front porch or opt-in for the expansive backyard which is an entertainer's dream, featuring an oversized patio, generous green space, and plenty of room for outdoor gatherings, recreation, or simply relaxing in your own private retreat. Additional highlights include zoned heating and air conditioning for optimal efficiency, along with the rare convenience of TWO garages! The one-car attached garage offers everyday convenience and additional storage possibilities, and the three-car detached garage provides exceptional flexibility for car enthusiasts, hobbyists, a workshop, or storage for seasonal items and outdoor equipment. Very well maintained and updated along with the fantastic indoor and outdoor living space, this home is truly move-in ready!
| 14 hours ago | Listing updated with changes from the MLS® | |
| 14 hours ago | Listing first seen on site |

Based on information submitted to the MLS GRID as of 2026-10-09 02:31 PM UTC. All data is obtained from various sources and may not have been verified by broker or MLS GRID. Supplied Open House Information is subject to change without notice. All information should be independently reviewed and verified for accuracy. Properties may or may not be listed by the office/agent presenting the information.
Last checked: 2026-10-09 02:31 PM UTC
MRED DMCA Copyright Information Copyright © 2026 Midwest Real Estate Data LLC. All rights reserved.