Save
Ask
Tour
Hide
Share
$700,000
New Listing

2438 N Western Avenue 1
Chicago, IL60647

For Sale|Condominium|Active
3
Beds
3
Total Baths
2
Full Baths
1
Partial Bath
2,000
SqFt
$350
/SqFt
2022
Built
County:
Cook
Listing Courtesy of MRED as distributed by MLS Grid of Compass

Due to the health concerns created by Coronavirus we are offering personal 1-1 online video walkthough tours where possible.
Call Now: 708-308-1938
Is this the listing for you? We can help make it yours.
708-308-1938
Upcoming Open Houses
Due to COVID-19, we recommend you verify Open Houses before attending.
Sat, Oct 10, 10:30 AM - 12:30 PM
Sun, Oct 11, 9:00 AM - 11:00 AM
2438 N Western Avenue 12438 N Western Avenue 12438 N Western Avenue 12438 N Western Avenue 1
Save
Ask
Tour
Hide
Share

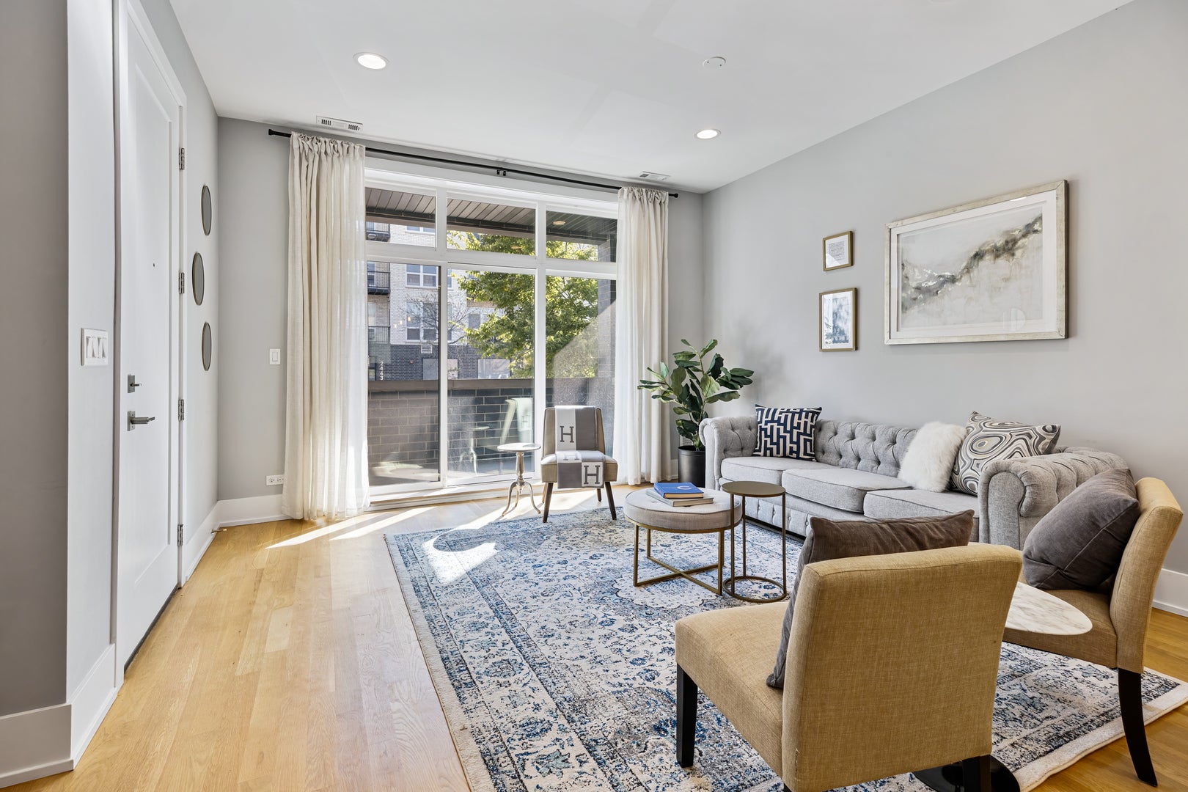
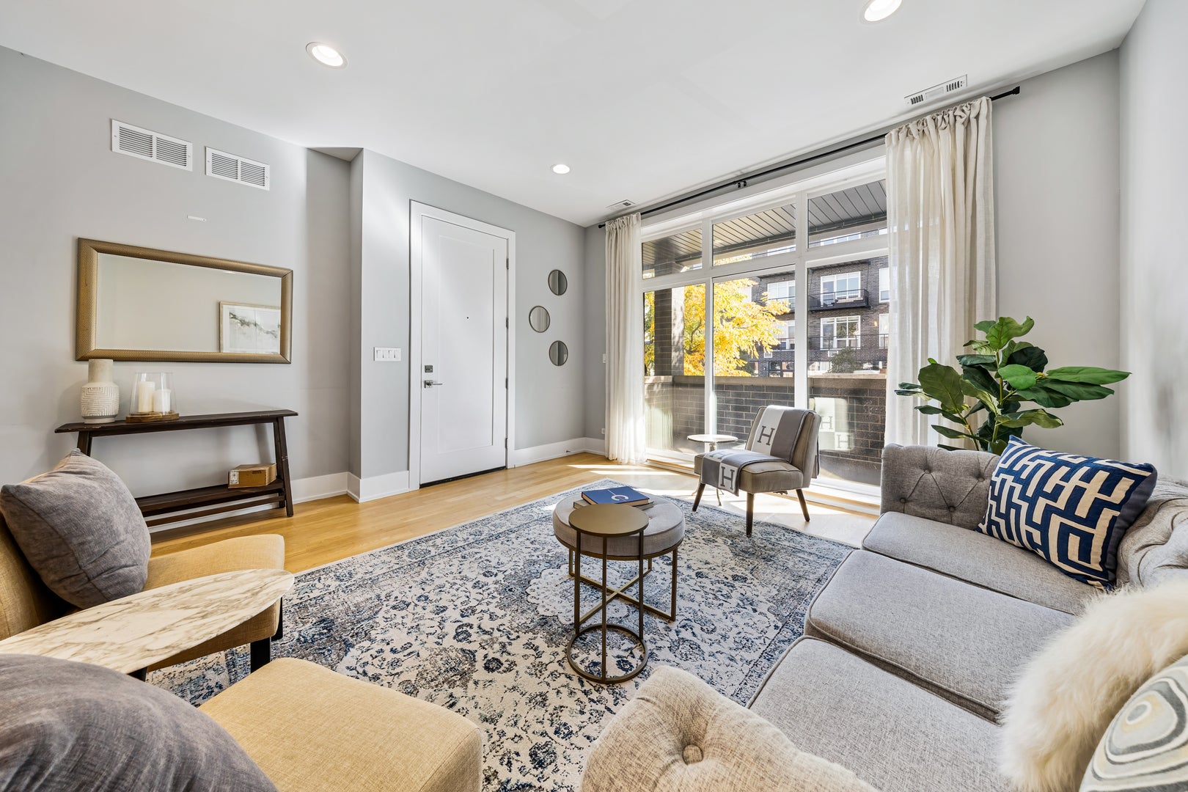
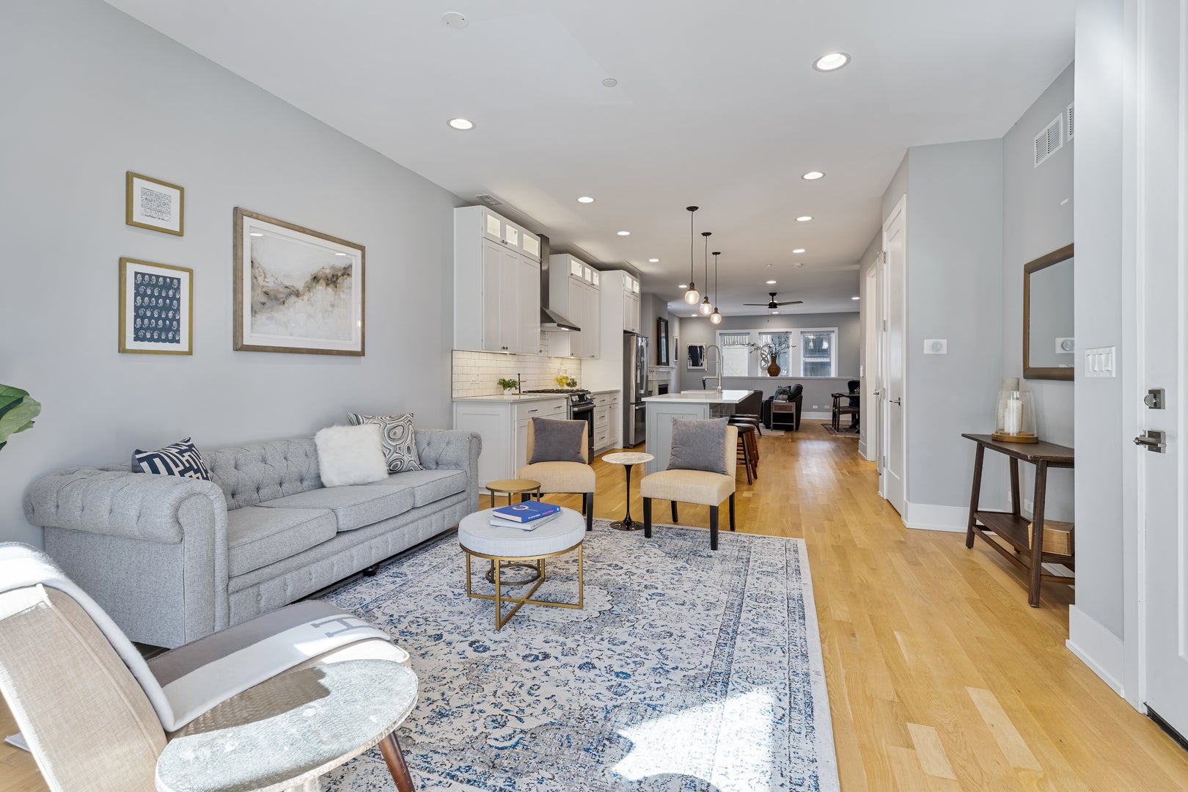
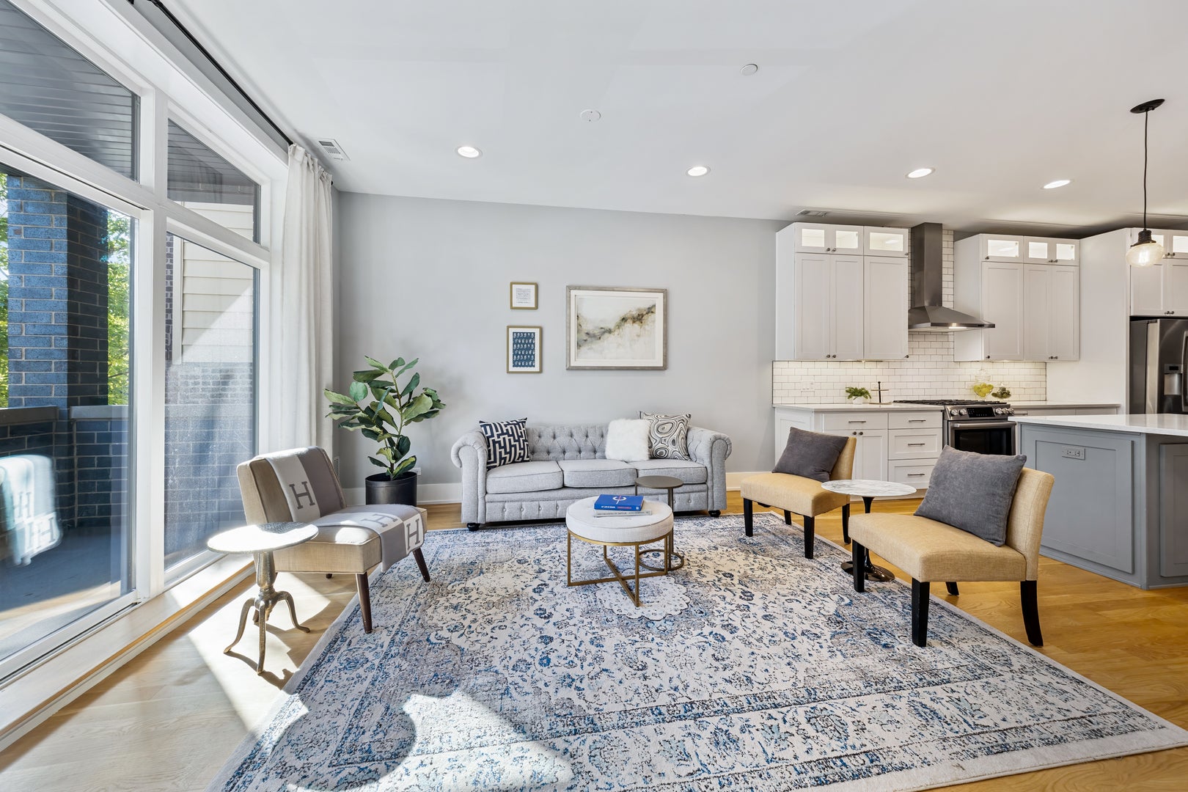
Stunning 2022-built 3-bed, 2.1-bath duplex with 2,000+ square feet, soaring ceilings and a terrific layout. The main level is all about living: a spacious kitchen with oversized island, Bosch appliances, quartz counters and walk-in pantry flows into generous living and family rooms, plus a wet bar, gas fireplace, front deck and private fenced yard. All three bedrooms are tucked away downstairs, including a large primary suite with heated floors, soaking tub, separate shower and walk-in closet; two additional bedrooms share a smart Jack-and-Jill bath. Mudroom, bedroom-level laundry and garage parking add the practical pieces that make the home work. Ideally positioned near Logan Square, Bucktown and Roscoe Village, with easy access to the Blue Line and expressway.

Save
Ask
Tour
Hide
Share
Listing Snapshot
Price 
$700,000
Days On Site 
0 Days
Bedrooms 
3
Inside Area (SqFt) 
2,000 sqft
Total Baths 
3
Full Baths 
2
Partial Baths 
1
Lot Size 
N/A
Year Built 
2022
MLS® Number 
12780900
Status 
Active
Property Tax 
$14,388.78
HOA/Condo/Coop Fees 
$225 monthly
Sq Ft Source 
Estimated
Friends & Family
Recent Activity
an hour agoListing updated with changes from the MLS®
2 hours agoStatus changed to Active
15 hours agoListing first seen on site
General Features
Direction Faces 
East
Foundation 
Concrete Perimeter
Garage 
Yes
Garage Spaces 
1
Number Of Stories 
3
Parking 
Garage Door OpenerGarageDetached
Parking Spaces 
1
Pets 
Cats OKDogs OK
Property Sub Type 
Condominium
Sewer 
Public Sewer
Interior Features
Appliances 
RangeMicrowaveDishwasherWasherDryerDisposalWine RefrigeratorRange HoodENERGY STAR Qualified Appliances
Basement 
FinishedFull
Cooling 
Central Air
Fireplace 
Yes
Fireplace Features 
Family RoomGas Log
Fireplaces 
1
Flooring 
Hardwood
Heating 
Natural GasElectricForced AirRadiant Floor
Interior 
Wet BarWalk-In Closet(s)High CeilingsOpen FloorplanPantry
Laundry Features 
Washer HookupIn Unit
Bedroom 2 
Dimensions - 11X11Level - Lower
Bedroom 3 
Dimensions - 10X11Level - Lower
Bedroom 4 
Dining Room 
Family Room 
Dimensions - 18X18Level - Main
Kitchen 
Dimensions - 16X13Level - MainDescription - Island,Pantry-Walk-in
Laundry 
Dimensions - 3X3Level - Lower
Living Room 
Dimensions - 14X14Level - Main
Master Bedroom 
Dimensions - 15X13Level - Lower
Save
Ask
Tour
Hide
Share
Exterior Features
Construction Details 
Brick
Patio And Porch 
DeckPatio
Roof 
Rubber
Community Features
Association Fee 
$225.0
Association Fee Frequency 
Monthly
MLS Area 
CHI - Logan Square
School District 
Clemente Community Academy Senio
Township 
Jefferson
Schools
School District
Clemente Community Academy Senio
Elementary School
Goethe Elementary School
Middle School
Goethe Elementary School
High School
Clemente Community Academy Senio
Listing Courtesy of MRED as distributed by MLS Grid of Compass


Based on information submitted to the MLS GRID as of 2026-10-09 02:31 PM UTC. All data is obtained from various sources and may not have been verified by broker or MLS GRID. Supplied Open House Information is subject to change without notice. All information should be independently reviewed and verified for accuracy. Properties may or may not be listed by the office/agent presenting the information.
Last checked: 2026-10-09 02:31 PM UTC
MRED DMCA Copyright Information Copyright © 2026 Midwest Real Estate Data LLC. All rights reserved.

Neighborhood & Commute
Source: Walkscore
Save
Ask
Tour
Hide
Share