
16030 85th PlaceTinley Park, IL60487
Due to the health concerns created by Coronavirus we are offering personal 1-1 online video walkthough tours where possible.
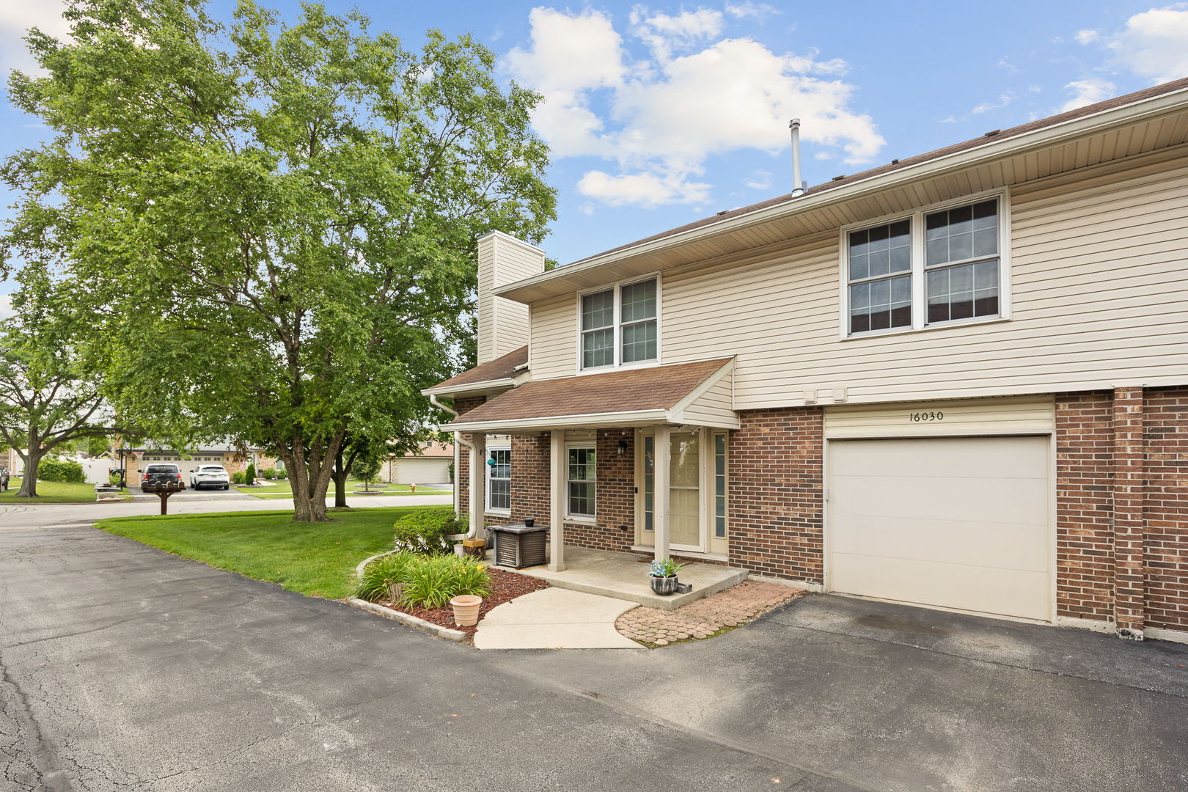
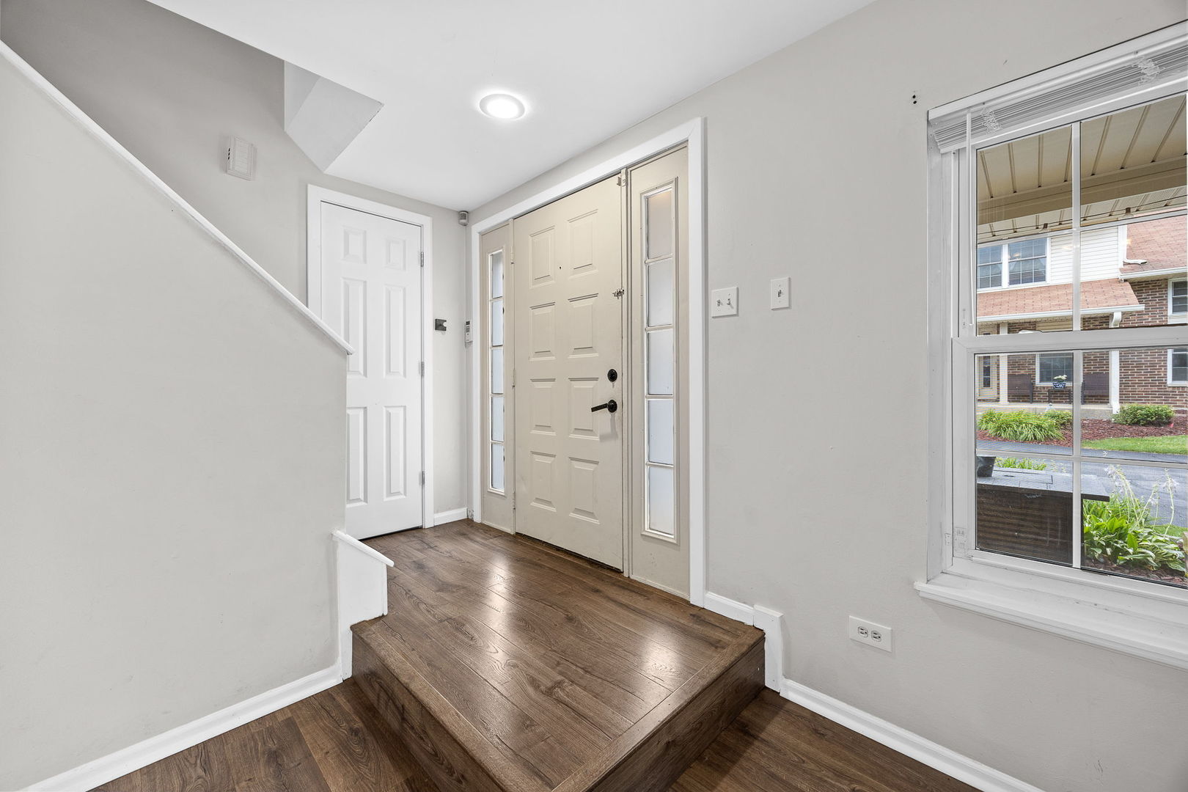
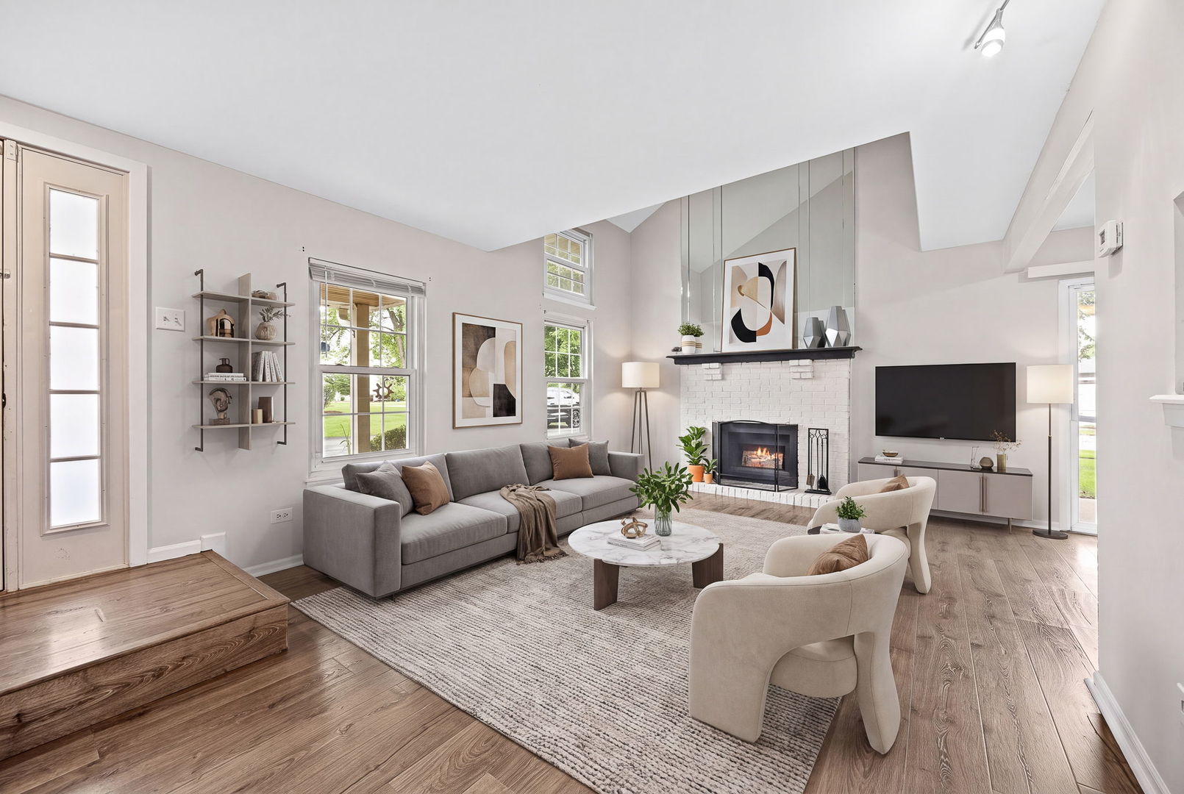
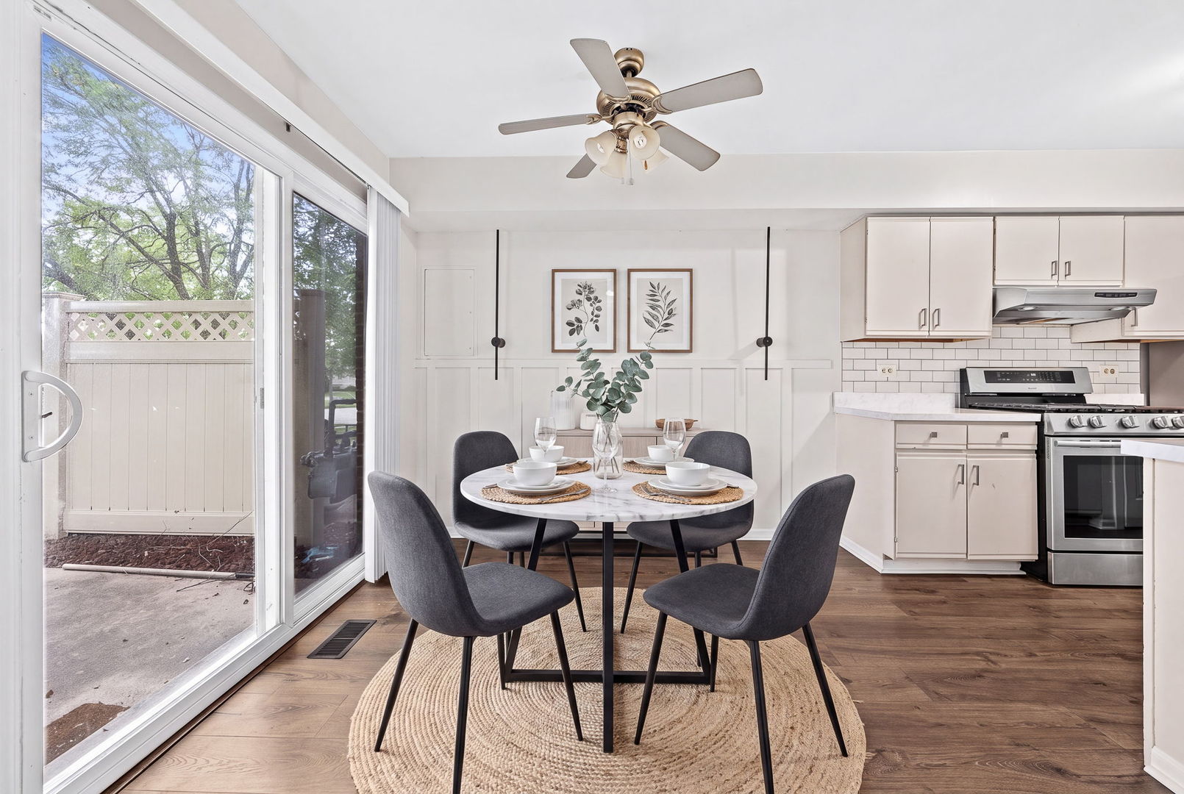
Some homes just feel different the moment the door opens, and this is one of them. As an end unit, this 3-bedroom, 1.1-bath home has extra windows on its private side, so sunlight pours in from morning to evening. Then you look up: soaring vaulted ceilings open the living space and make every room feel bigger, brighter and more alive. The living room is where you'll want to spend your evenings, gathered around the fireplace on cool Chicagoland nights with the glow of the fire and the space to breathe. Newer luxury vinyl plank flooring flows throughout, warm and modern underfoot and easy to care for. The kitchen is ready for real life with stainless steel appliances for quick weekday breakfasts, Sunday dinners and everything in between. Three bedrooms give you the room you've been looking for: a peaceful primary retreat, plus two more for guests, a home office, a nursery or the hobby space you've always wanted. A full bath and a convenient half bath keep everyday life running smoothly. And then there's the location. This home sits in the highly sought-after Andrew School District, one of the most requested boundaries in the area. Combine that with end-unit privacy, vaulted ceilings, a fireplace and three bedrooms, and you have a home that checks every box on the list. Whether this is your first set of keys or the place you're ready to put down roots, homes like this are hard to find and don't stay on the market long. Come feel the light for yourself and schedule your showing today.
| 14 hours ago | Listing updated with changes from the MLS® | |
| 14 hours ago | Listing first seen on site |

Based on information submitted to the MLS GRID as of 2026-10-09 02:31 PM UTC. All data is obtained from various sources and may not have been verified by broker or MLS GRID. Supplied Open House Information is subject to change without notice. All information should be independently reviewed and verified for accuracy. Properties may or may not be listed by the office/agent presenting the information.
Last checked: 2026-10-09 02:31 PM UTC
MRED DMCA Copyright Information Copyright © 2026 Midwest Real Estate Data LLC. All rights reserved.