
4928 N Damen Avenue 3Chicago, IL60625
Due to the health concerns created by Coronavirus we are offering personal 1-1 online video walkthough tours where possible.
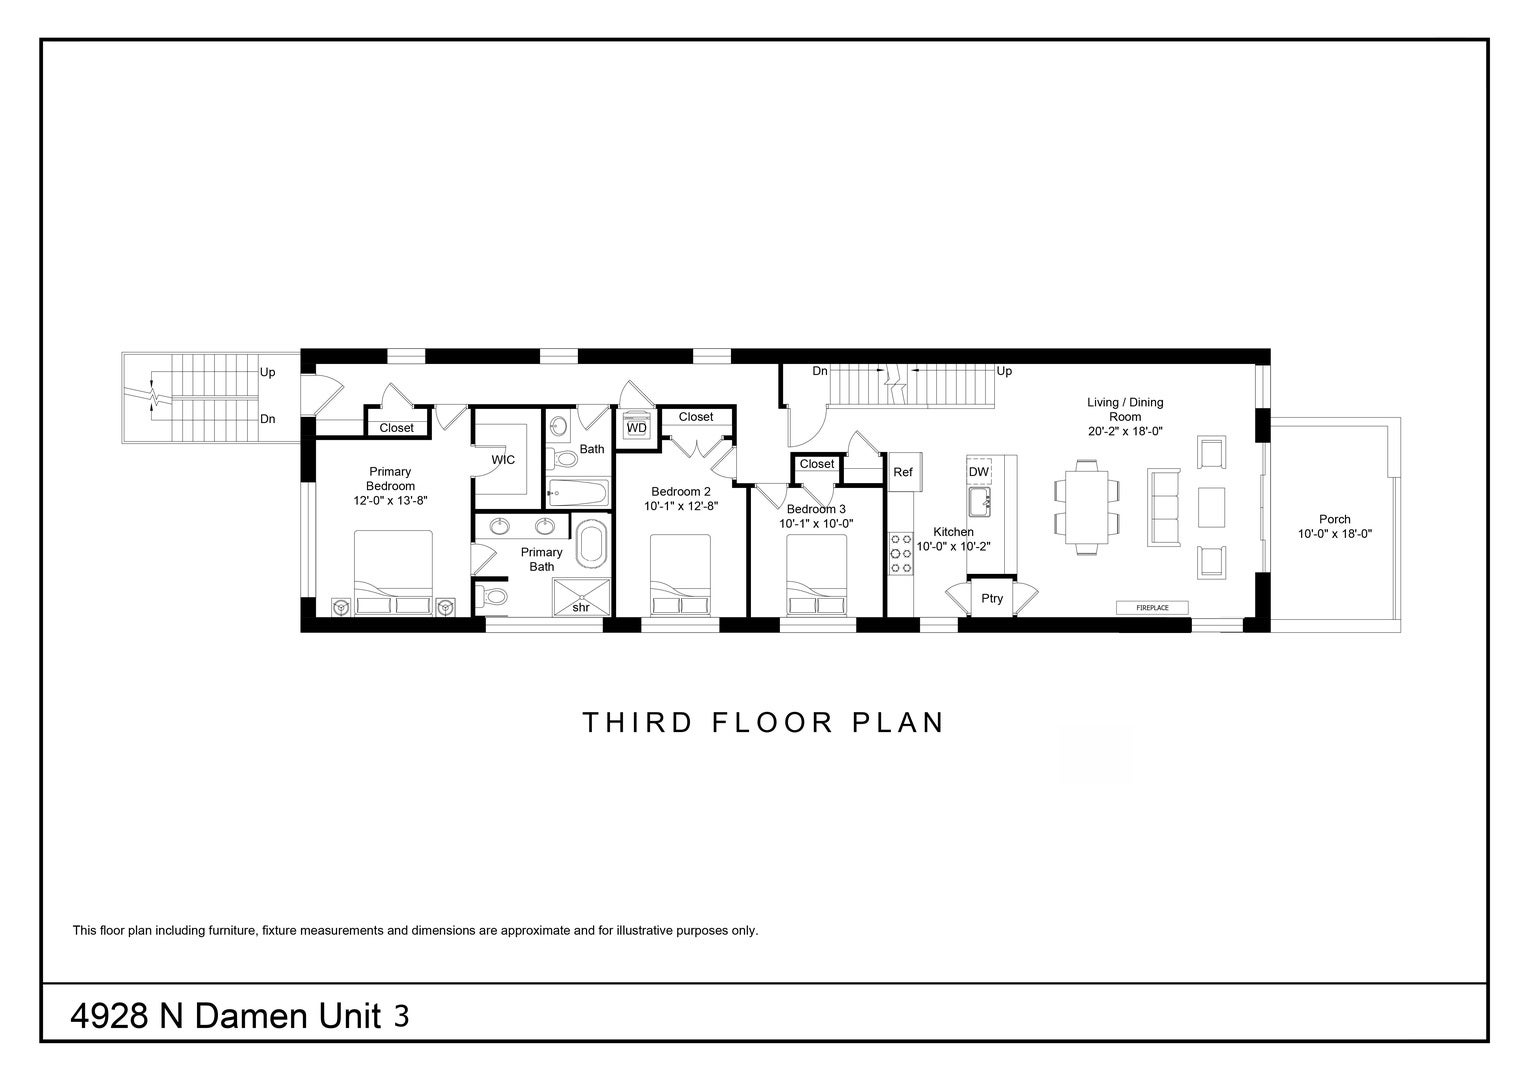
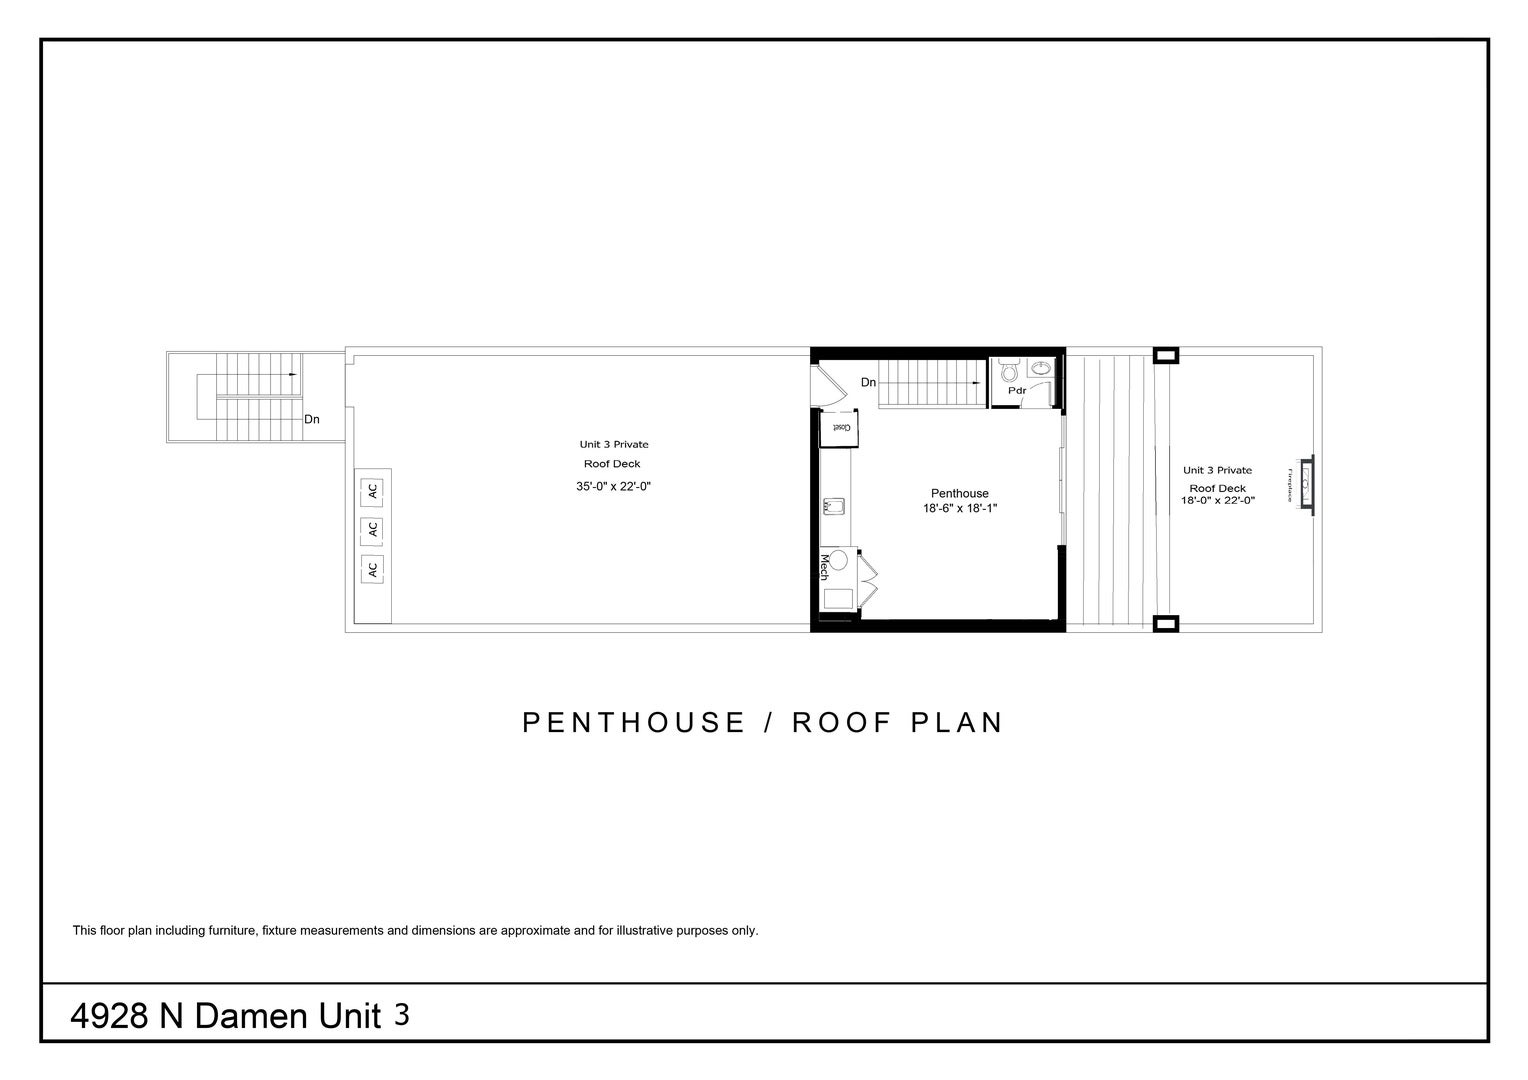
All-brick, premium new construction in a prime location-crafted by a renowned masonry contractor and builder with over 25 years of expertise. This exclusive development comprises 3 spacious units, set on a wider lot that allows for expansive floor plans and exceptional indoor and outdoor living areas. The Penthouse unit offers 2 levels of thoughtfully designed living space and professionally curated finishes throughout. The first floor features 3 spacious bedrooms and 2 full bathrooms, an open-concept kitchen with an oversized peninsula and a floor-to-ceiling pantry closet, premium Omaha 1" style cabinetry, and state-of-the-art Thermador appliances-including a built-in refrigerator, Elegant 6" wide engineered hardwood floors, solid-core doors, and luxurious quartz countertops. The primary bathroom features a walk-in shower, wall-mounted toilet, and a freestanding tub with custom surround walls, providing a spa-like retreat within your home. The expansive living and dining area centers around a modern fireplace, creating the ideal atmosphere for both entertaining and relaxation. An oversized front deck with 24x 24 pavers seamlessly connects to the living room, enhancing the indoor-outdoor flow of the home. The second floor includes an additional recreation room with a beverage center and a stylish half bathroom, leading to a private rooftop deck also finished with premium 24x24 pavers. The front section features an outdoor fireplace and custom landscaping, creating a tranquil oasis that is completed by a beautifully constructed enclosed pergola.The rooftop deck is thoughtfully equipped with a water connection, gas line and multiple electric outlets-including one designated for an outdoor TV. The rear Private rooftop area, finished with 24x24 pavers, offers endless opportunities for customization and personal touches. The building borders a parking lot on the south side, ensuring your living spaces are continuously filled with southern exposure and natural light. Ideally situated near Winnemac Park, the Lawrence Metra station, the Damen CTA train stop, Lincoln Square, and Andersonville, this property offers unparalleled access to vibrant neighborhoods and endless amenities just steps from your front door. Delivery is expected at the end of November 2026. Garage parking 1 spot is included. Assessments are estimated.
| 5 hours ago | Listing updated with changes from the MLS® | |
| 13 hours ago | Listing first seen on site |

Based on information submitted to the MLS GRID as of 2026-10-09 02:31 PM UTC. All data is obtained from various sources and may not have been verified by broker or MLS GRID. Supplied Open House Information is subject to change without notice. All information should be independently reviewed and verified for accuracy. Properties may or may not be listed by the office/agent presenting the information.
Last checked: 2026-10-09 02:31 PM UTC
MRED DMCA Copyright Information Copyright © 2026 Midwest Real Estate Data LLC. All rights reserved.