
912 Cornell LaneSchaumburg, IL60193
Due to the health concerns created by Coronavirus we are offering personal 1-1 online video walkthough tours where possible.
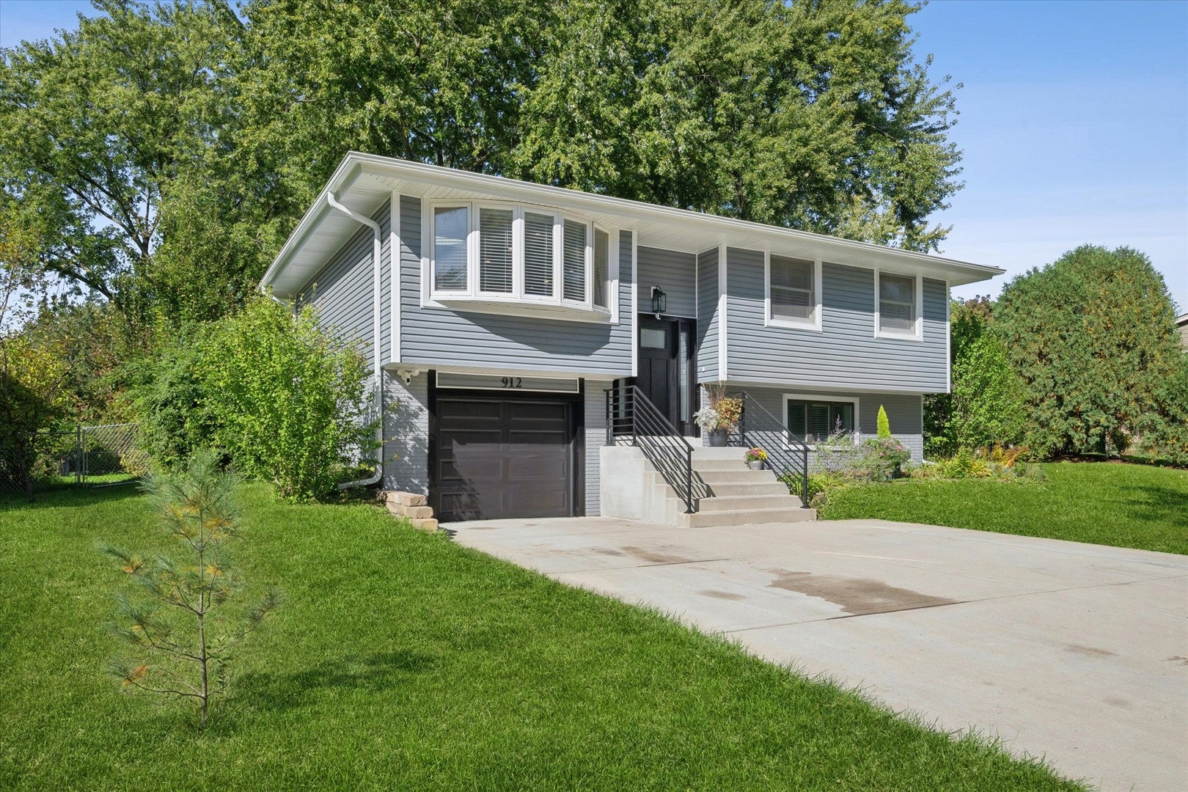
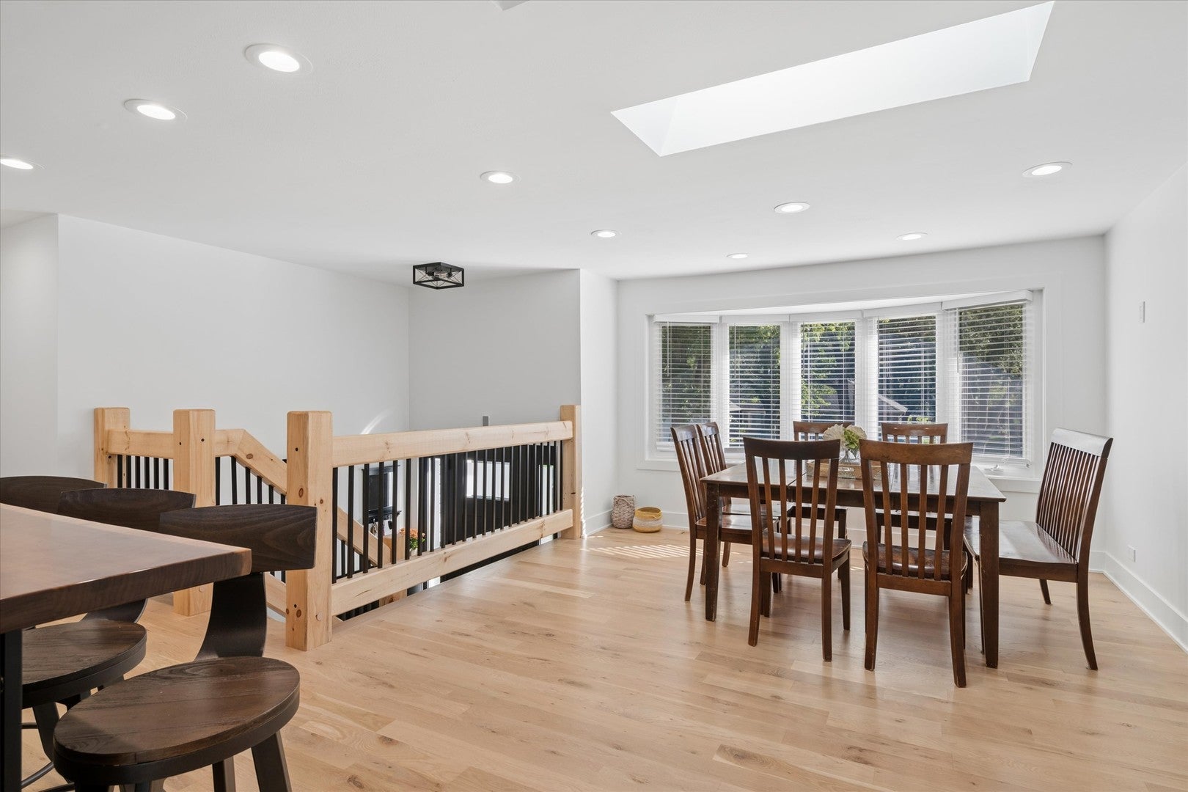
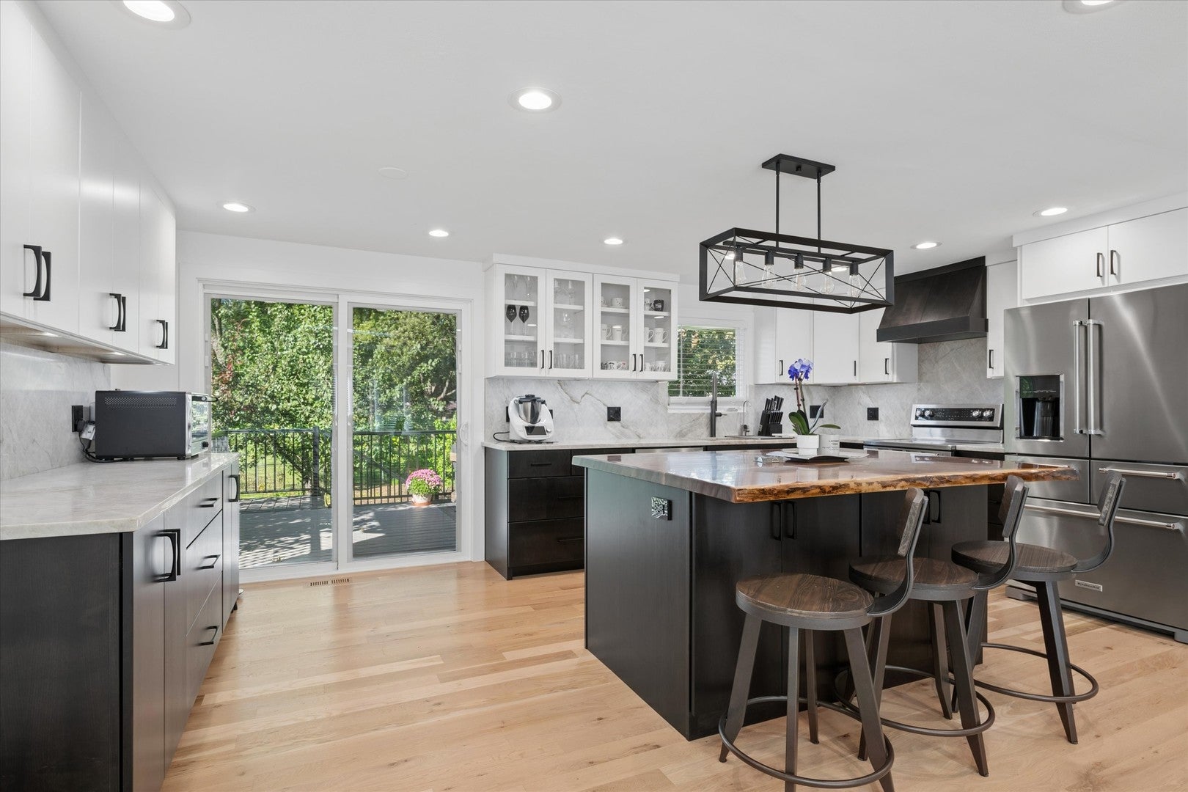
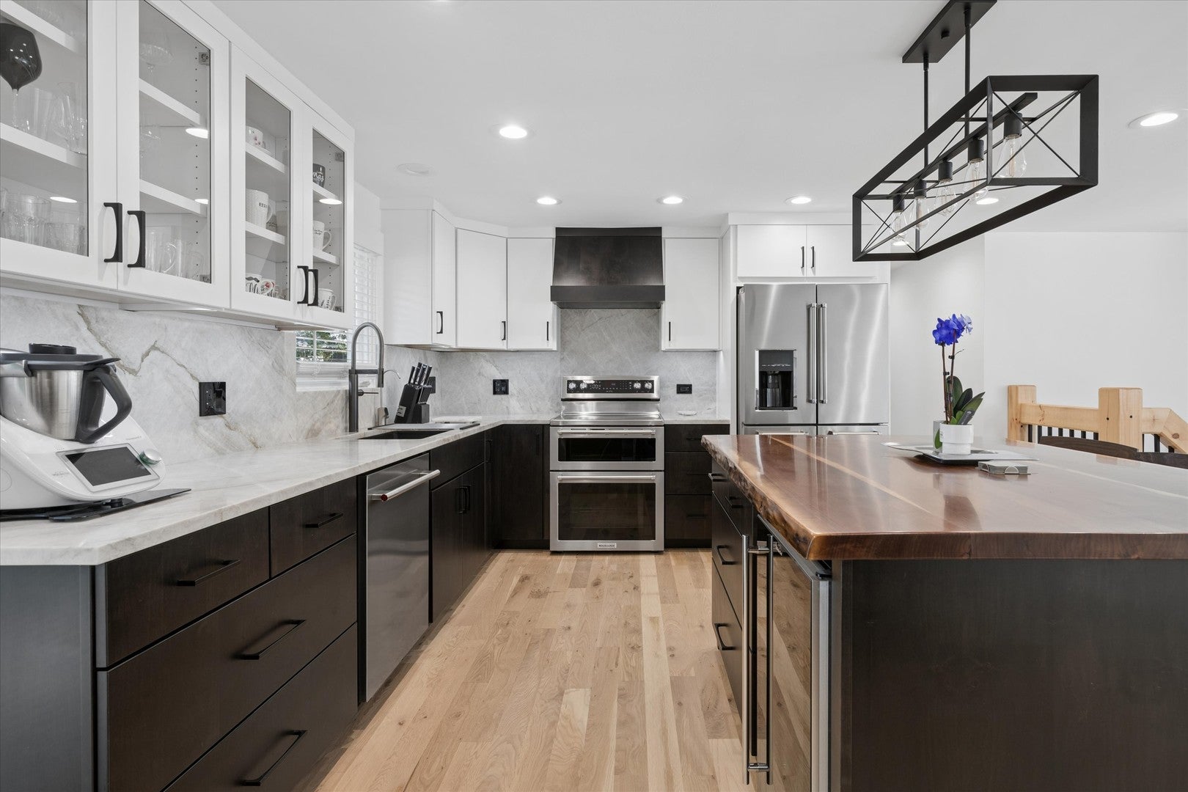
If you want gorgeous and high-end finishes (over $150,000 of improvements) come see this bright and beautiful home! Current owner has thought of everything! The designer kitchen, with quartzite counters and backsplash,custom cabinets (made in Wisconsin) stainless appliances,under cabinet lighting, live-edge walnut island, and wine cooler is the perfect gathering place and focal point of this home. The open-concept main floor features white oak floors, skylights, newly remodeled bath and 3 bedrooms. The kitchen has sliders to a new Trex deck with serene views overlooking the private yard and Jaycee Park.The lower level provides additional family/flex room with heated tile floors, a 4th bedroom or office with doors to the backyard and a large storage area plumbed for a full bath. Additional updates (most within 2 years) include new roof and new siding (2026), new gas furnace and air conditioning system, new duct work for high efficiency and a UVC light purifying system for allergies, dust, etc. New lighting, hot water heater, garage door, concrete driveway, and more. Large outdoor shed and gardener's delight with apple, pear and peach trees.Convenient location close to schools, shopping and transportation. Spotless and ready to move in!
| 5 hours ago | Listing updated with changes from the MLS® | |
| 9 hours ago | Listing first seen on site |

Based on information submitted to the MLS GRID as of 2026-10-09 02:31 PM UTC. All data is obtained from various sources and may not have been verified by broker or MLS GRID. Supplied Open House Information is subject to change without notice. All information should be independently reviewed and verified for accuracy. Properties may or may not be listed by the office/agent presenting the information.
Last checked: 2026-10-09 02:31 PM UTC
MRED DMCA Copyright Information Copyright © 2026 Midwest Real Estate Data LLC. All rights reserved.
Did you know? You can invite friends and family to your search. They can join your search, rate and discuss listings with you.