Save
Ask
Tour
Hide
Share
$319,900
New Listing

3905 Custer Avenue
Lyons, IL60534

For Sale|Single Family Residence|Active
3
Beds
2
Total Baths
2
Full Baths
1,192
SqFt
$268
/SqFt
1940
Built
County:
Cook
Listing Courtesy of MRED as distributed by MLS Grid of YUB Realty Inc

Due to the health concerns created by Coronavirus we are offering personal 1-1 online video walkthough tours where possible.
Call Now: 708-308-1938
Is this the listing for you? We can help make it yours.
708-308-1938
3905 Custer Avenue3905 Custer Avenue3905 Custer Avenue3905 Custer Avenue
Save
Ask
Tour
Hide
Share

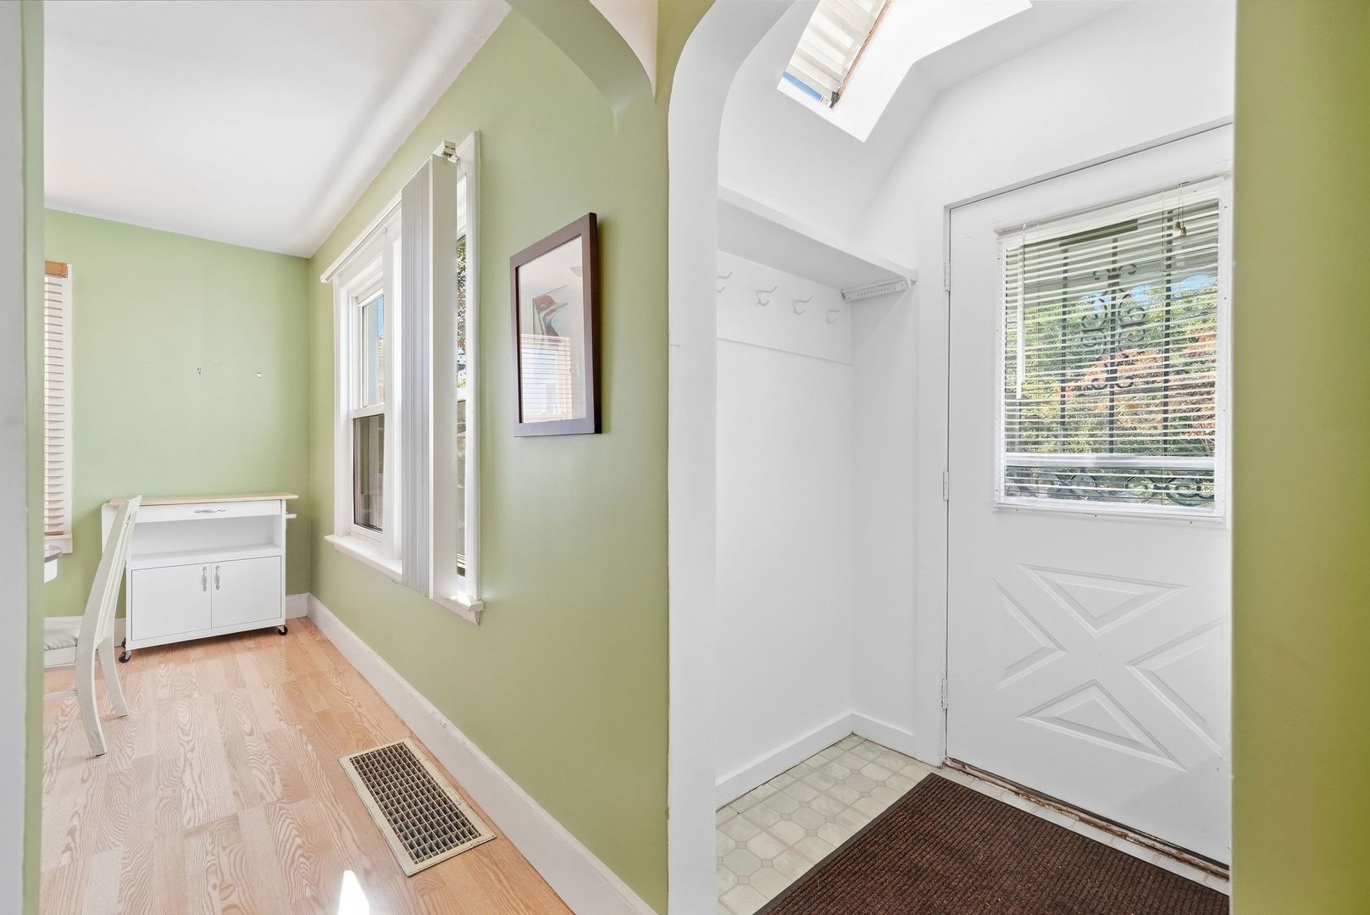
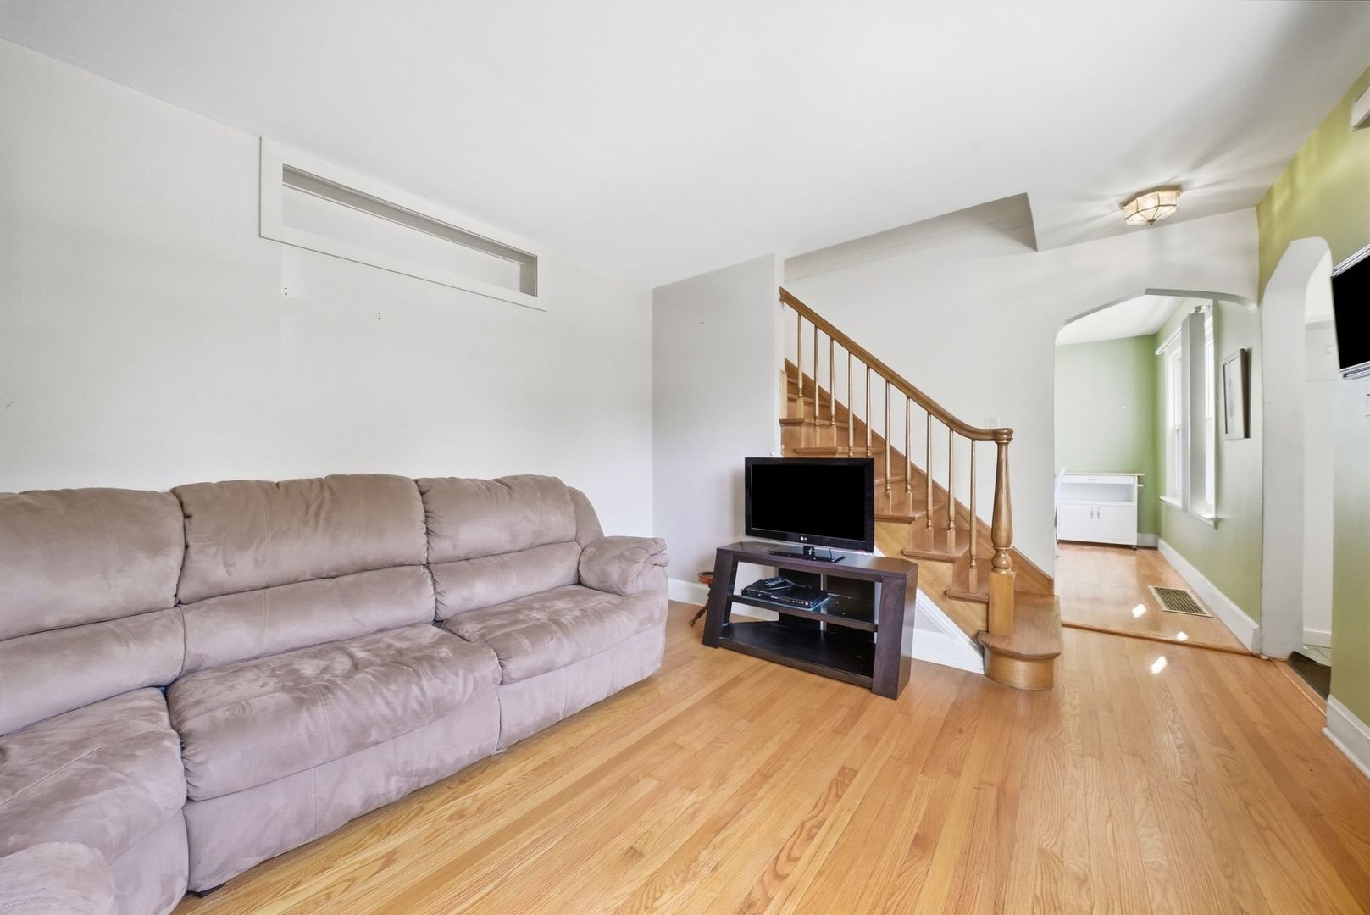
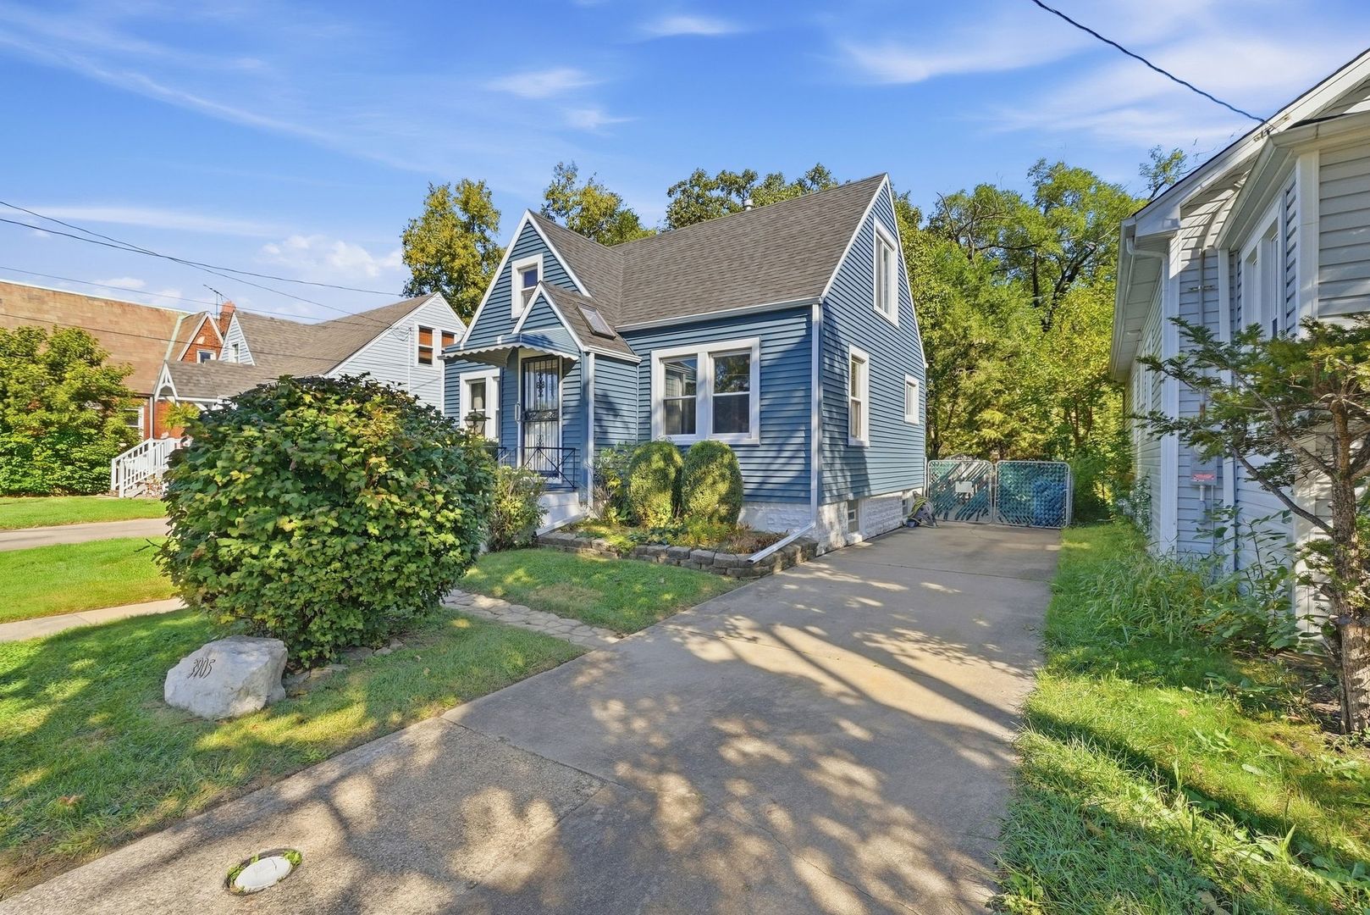
Not your ordinary single-family home! This charming 3-bedroom, 2-bath home in Lyons offers more than just comfortable living space, it offers a lifestyle! Step inside to find a welcoming living room, a separate formal dining room, and a functional kitchen. The main level also features a bedroom and full bathroom, while the second floor offers two additional bedrooms and another full bath. Need extra space? The basement provides additional living areas, including space for a home office, workout room, and a workshop combined with the laundry area. But the real showstopper is the backyard! Step outside onto the spacious deck overlooking beautiful Salt Creek, surrounded by mature trees that create a peaceful, scenic setting. Whether you're enjoying your morning coffee, hosting summer gatherings, or simply unwinding after a long day, this outdoor space is truly special. And here's something you don't see every day, the property even comes with a canoe! Steps lead down toward Salt Creek, offering convenient access to the water. A wonderful opportunity to enjoy the comforts of home with a little outdoor adventure right in your own backyard. Roof and siding replaced in 2018, water heater installed in 2023. Don't miss your chance to experience this unique property!

Save
Ask
Tour
Hide
Share
Listing Snapshot
Price 
$319,900
Days On Site 
0 Days
Bedrooms 
3
Inside Area (SqFt) 
1,192 sqft
Total Baths 
2
Full Baths 
2
Partial Baths 
N/A
Lot Size 
N/A
Year Built 
1940
MLS® Number 
12781219
Status 
Active
Property Tax 
$2,696.9
HOA/Condo/Coop Fees 
N/A
Sq Ft Source 
Assessor
Friends & Family
Recent Activity
5 hours agoListing updated with changes from the MLS®
12 hours agoListing first seen on site
General Features
Parking 
ConcreteDriveway
Parking Spaces 
2
Property Sub Type 
Single Family Residence
Sewer 
Public Sewer
Style 
Cottage
Water Source 
Public
Interior Features
Appliances 
RangeMicrowaveDishwasherRefrigeratorWasherDryerHumidifier
Basement 
Sump PumpPartially FinishedExterior EntryStorage SpaceFullWalk-Out Access
Cooling 
Ceiling Fan(s)Central Air
Electric 
Circuit Breakers100 Amp Service
Flooring 
HardwoodLaminate
Heating 
Natural GasForced Air
Interior 
Walk-In Closet(s)Entrance FoyerVaulted Ceiling(s)
Window Features 
ScreensSkylight(s)
Bedroom 2 
Dimensions - 13X9Level - Second
Bedroom 3 
Dimensions - 11X9Level - Main
Bedroom 4 
Deck 
Dimensions - 30X27Level - Main
Dining Room 
Dimensions - 12X11Level - Main
Family Room 
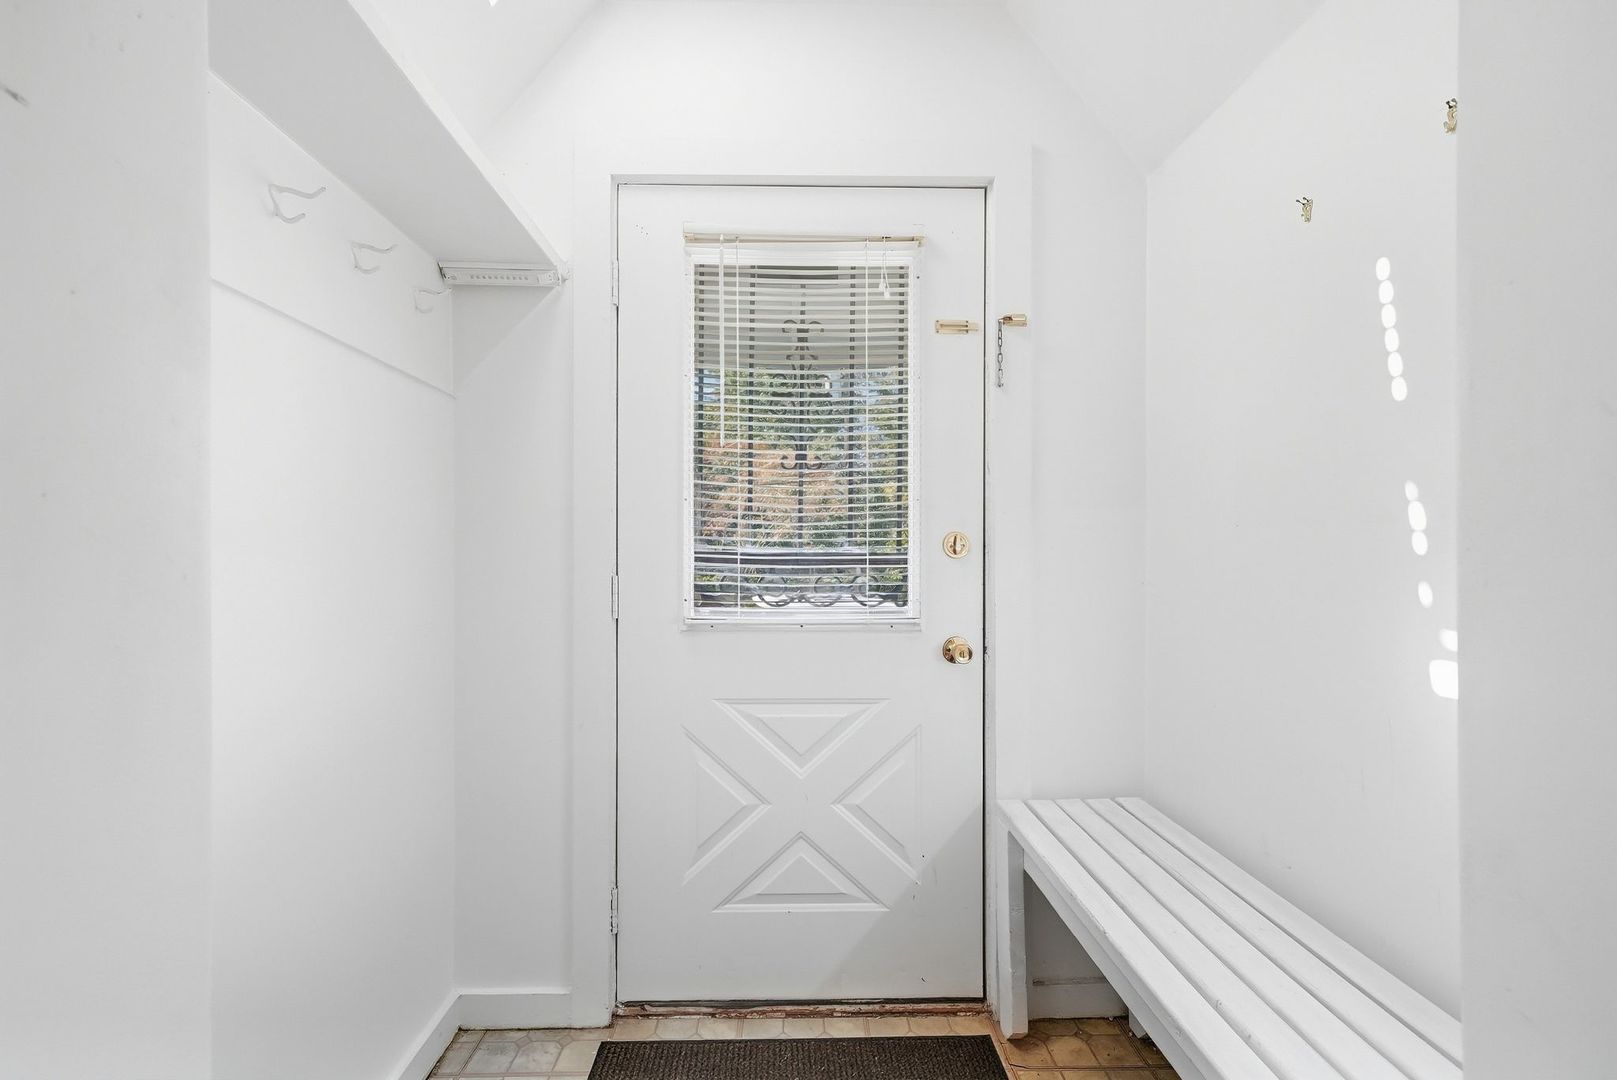
Foyer 
Dimensions - 6X5Level - Main
Kitchen 
Dimensions - 12X11Level - Main
Laundry 
Dimensions - 12X11Level - Basement
Living Room 
Dimensions - 13X11Level - Main
Master Bedroom 
Dimensions - 13X11Level - Second
Office 
Dimensions - 13X11Level - Basement
Recreation Rm 
Dimensions - 12X11Level - Basement
Screened Porch 
Dimensions - 21X7Level - Main
Utility Room-Lower Level 
Dimensions - 18X12Level - Basement
Walk In Closet 
Dimensions - 7X5Level - Second
Save
Ask
Tour
Hide
Share
Exterior Features
Construction Details 
Vinyl Siding
Fencing 
Fenced
Other Structures 
Shed(s)
Patio And Porch 
DeckScreened
Roof 
Asphalt
View 
Water
Waterfront 
Yes
Waterfront Features 
CreekWaterfront
Waterview 
Water
Windows/Doors 
ScreensSkylight(s)
Community Features
MLS Area 
Lyons
School District 
J Sterling Morton West High Scho
Township 
Lyons
Schools
School District
J Sterling Morton West High Scho
Elementary School
Lincoln Elementary School
Middle School
Washington Middle School
High School
J Sterling Morton West High Scho
Listing Courtesy of MRED as distributed by MLS Grid of YUB Realty Inc


Based on information submitted to the MLS GRID as of 2026-10-09 02:31 PM UTC. All data is obtained from various sources and may not have been verified by broker or MLS GRID. Supplied Open House Information is subject to change without notice. All information should be independently reviewed and verified for accuracy. Properties may or may not be listed by the office/agent presenting the information.
Last checked: 2026-10-09 02:31 PM UTC
MRED DMCA Copyright Information Copyright © 2026 Midwest Real Estate Data LLC. All rights reserved.

Neighborhood & Commute
Source: Walkscore
Save
Ask
Tour
Hide
Share