
7638 S Merrill AvenueChicago, IL60649
Due to the health concerns created by Coronavirus we are offering personal 1-1 online video walkthough tours where possible.
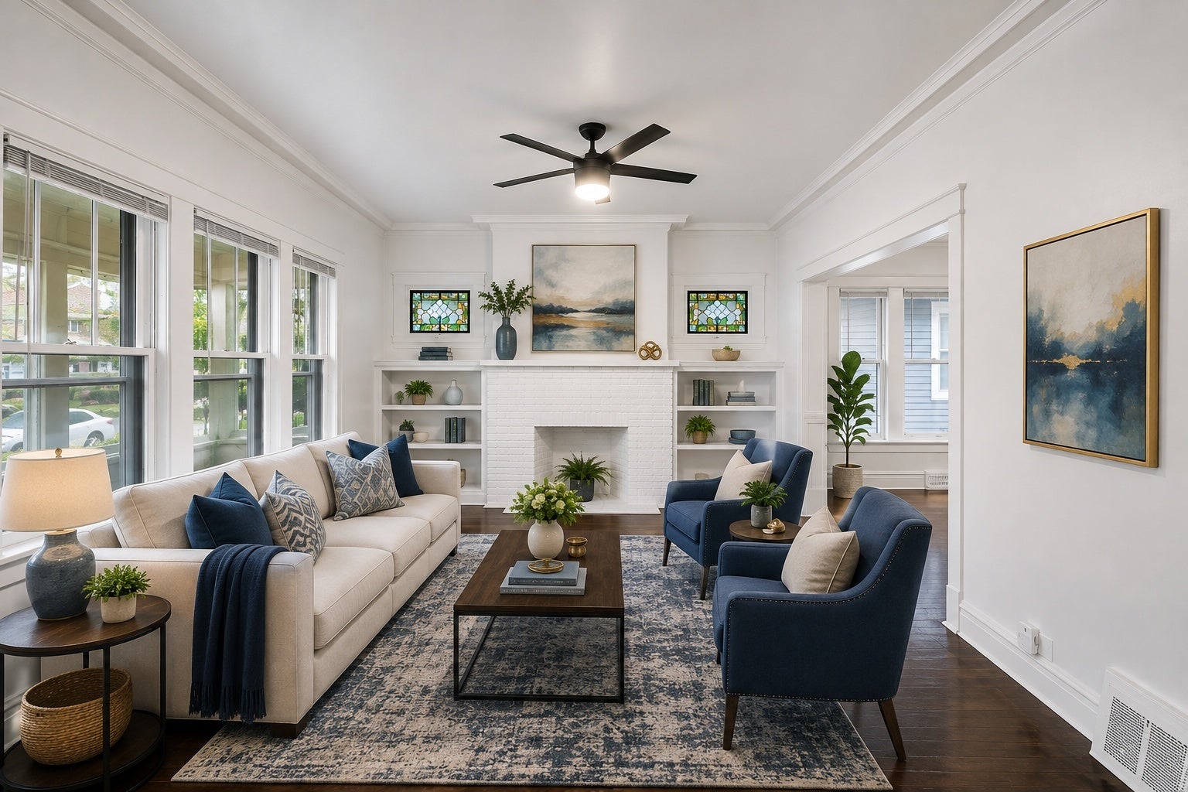
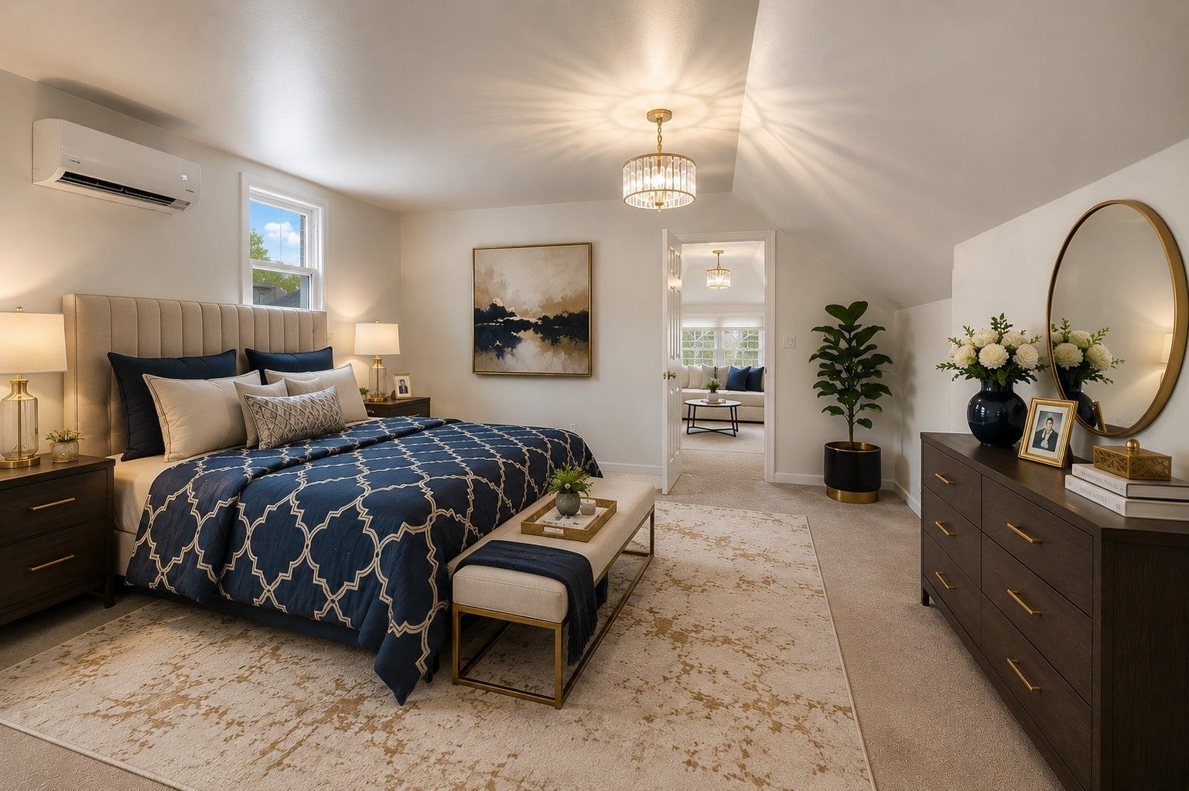
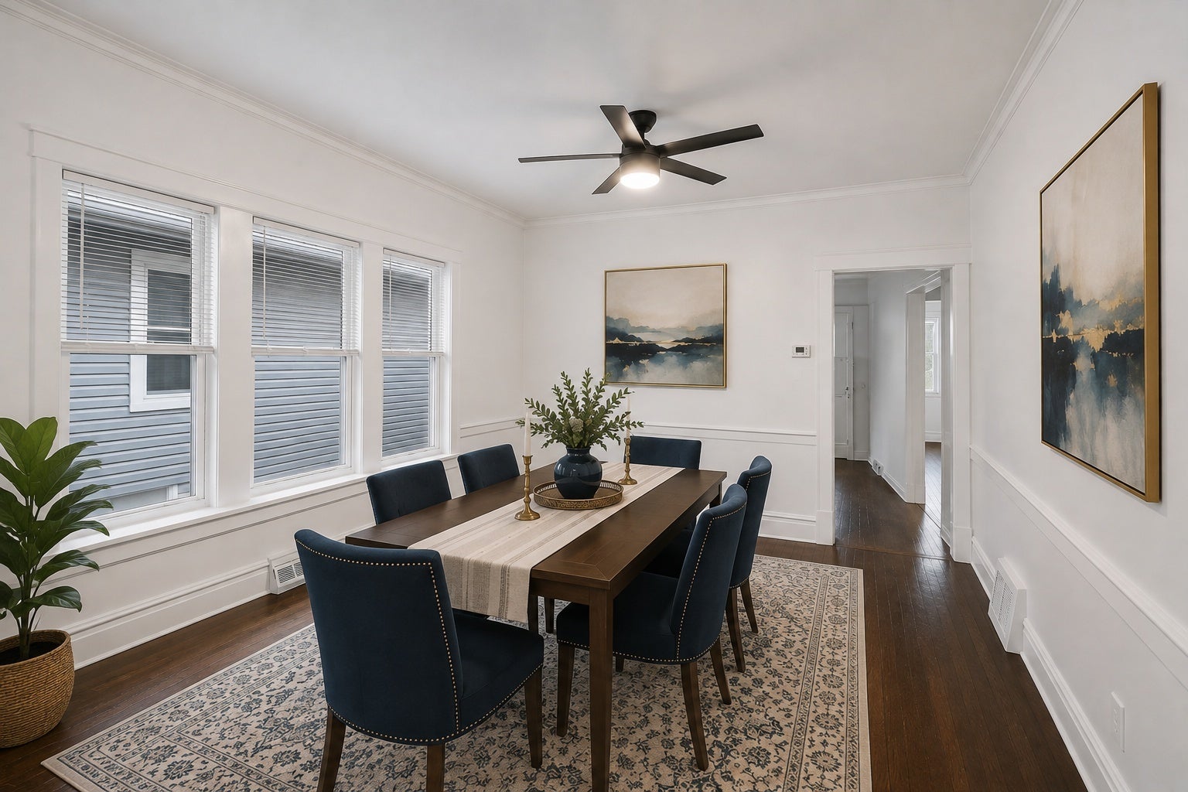
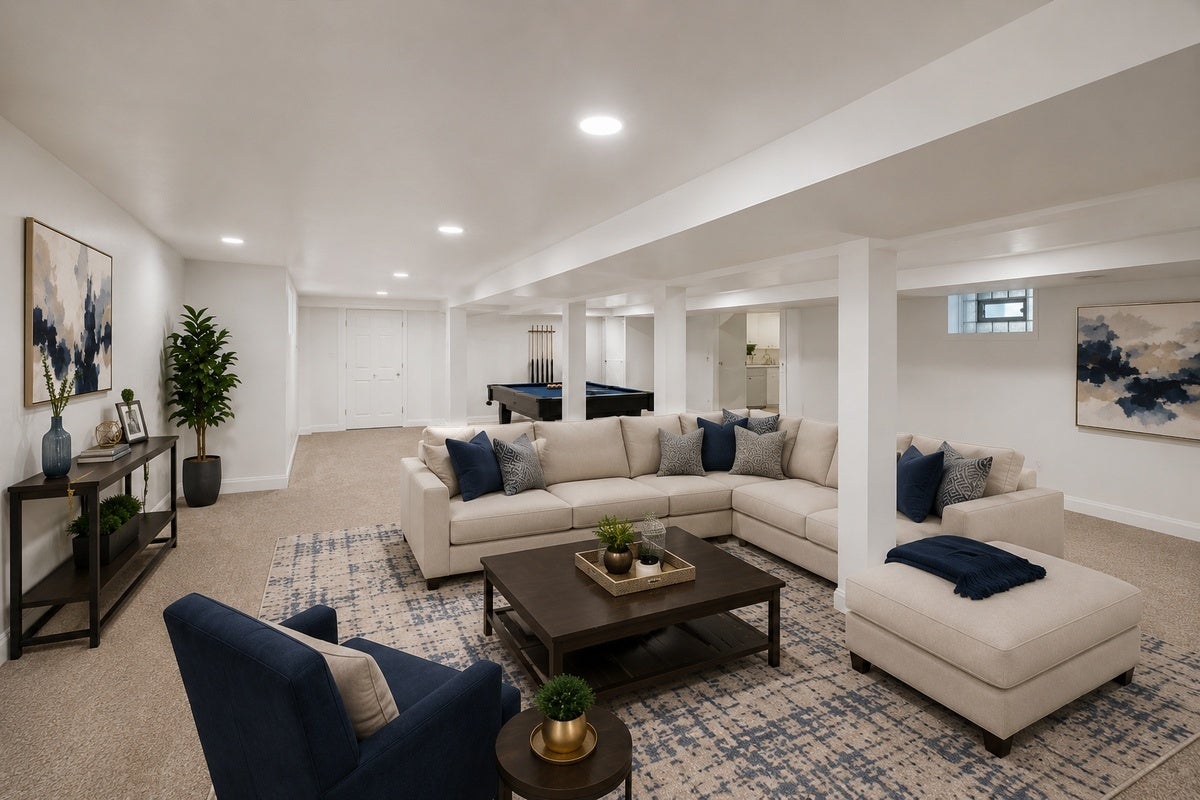
**TIMELESS CHICAGO CHARM. MODERN STYLE. A HOME WITH PERSONALITY!** Some homes simply have a way of making you feel welcome-and 7638 S. Merrill Avenue is one of them! Nestled along a picturesque, tree-lined street, this distinctive Chicago home delivers a beautiful blend of classic architectural character, contemporary finishes, and comfortable living spaces designed for today's lifestyle. Your experience begins with a sun-filled enclosed front porch, the perfect place to enjoy neighborhood views, unwind with a good book, or simply watch the world go by. Step inside and discover the beauty of a traditional Chicago floor plan, complete with gorgeous hardwood floors, elegant crown molding, distinctive architectural details, abundant natural light, and gracious living and dining rooms that offer the perfect balance of charm and functionality. A decorative fireplace framed by built-in shelving and beautiful accent windows creates an unforgettable focal point, while the refreshed kitchen brings modern convenience with crisp white cabinetry, granite countertops, subway tile backsplash, and stainless-steel appliances. **AND THEN THERE'S THE SHOWSTOPPER-YOUR OWN SECOND-LEVEL PRIVATE PRIMARY RETREAT!** Privately positioned away from the main living areas, this generously sized suite features its own bathroom and spacious walk-in closet/dressing area. It's a personal sanctuary offering comfort, privacy, and room to truly relax. Need more room to spread out? The expansive finished lower level delivers exceptional flexibility, with space to create the ultimate entertainment lounge, game room, home theater, fitness studio, home office, or a combination that fits your lifestyle. Outdoors, a fenced backyard offers even more possibilities for relaxing, entertaining, gardening, or simply enjoying your own outdoor space. Conveniently situated near shopping, dining, transportation, neighborhood amenities, and Chicago's beautiful lakefront, this home offers the character of an established neighborhood with the convenience of city living. **AN OPPORTUNITY TO MAKE HOMEOWNERSHIP YOUR NEXT MOVE!** Beautifully blending traditional Chicago charm with modern convenience, this inviting home offers an appealing alternative to renting. Discover the potential benefits of owning a place to call your own. **A LITTLE TRADITIONAL. A LITTLE CONTEMPORARY. BEAUTIFULLY REMIXED.** From its timeless architectural details to its fabulous private primary suite and versatile living spaces, 7638 S. Merrill Avenue offers a lifestyle that's anything but ordinary. Schedule your private showing and discover why this could be the place you'll love calling HOME!
| 4 hours ago | Listing updated with changes from the MLS® | |
| 4 hours ago | Listing first seen on site |

Based on information submitted to the MLS GRID as of 2026-10-09 02:31 PM UTC. All data is obtained from various sources and may not have been verified by broker or MLS GRID. Supplied Open House Information is subject to change without notice. All information should be independently reviewed and verified for accuracy. Properties may or may not be listed by the office/agent presenting the information.
Last checked: 2026-10-09 02:31 PM UTC
MRED DMCA Copyright Information Copyright © 2026 Midwest Real Estate Data LLC. All rights reserved.