
5311 Grove StreetSkokie, IL60077
Due to the health concerns created by Coronavirus we are offering personal 1-1 online video walkthough tours where possible.
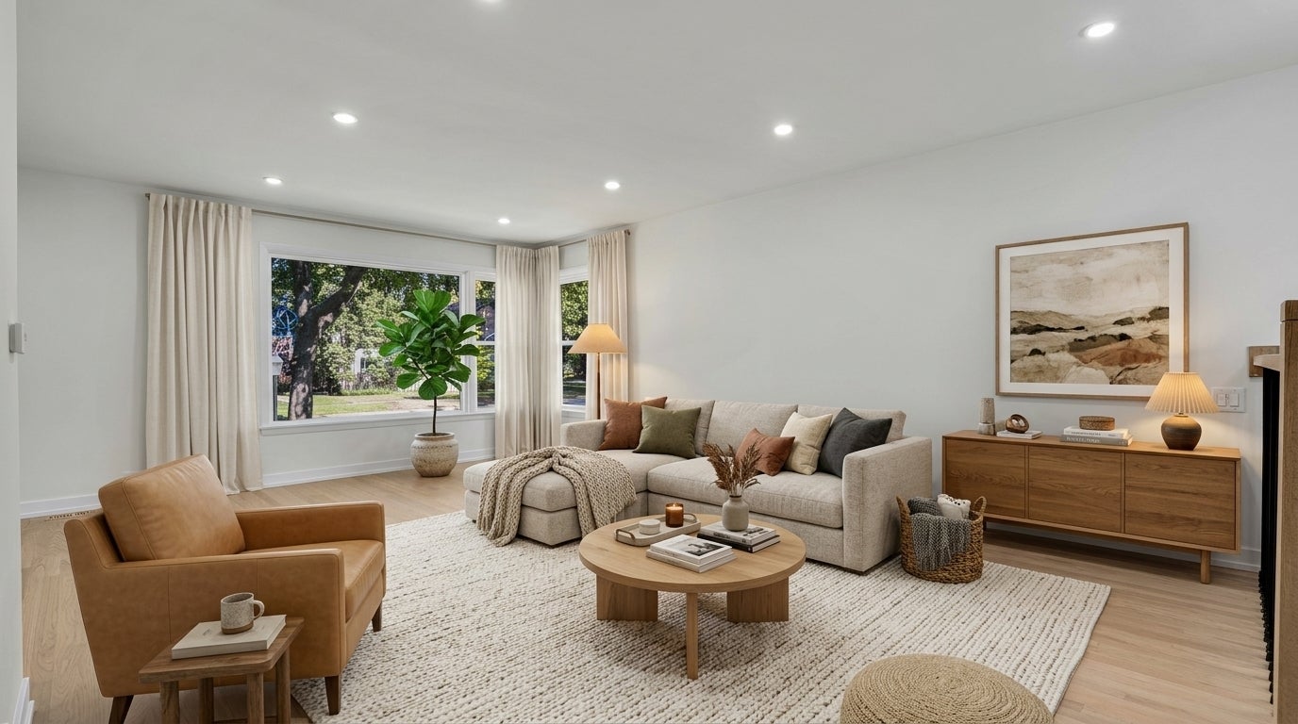
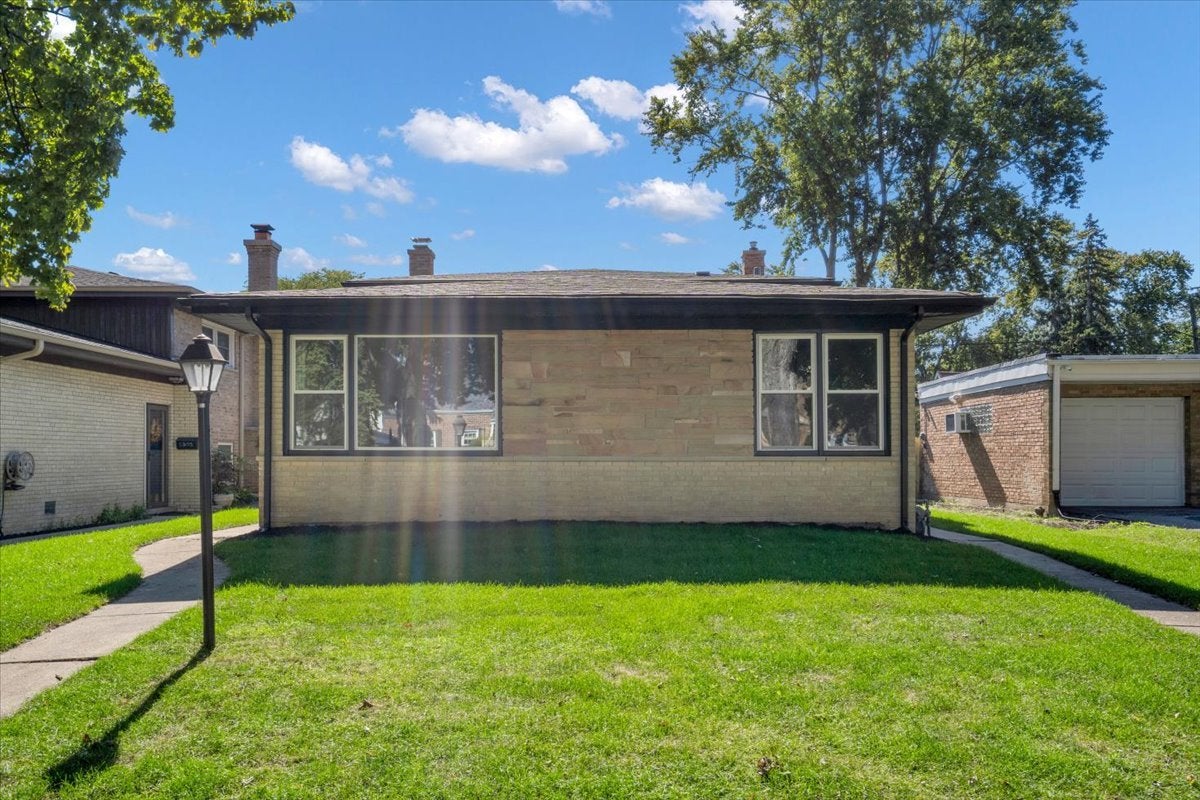
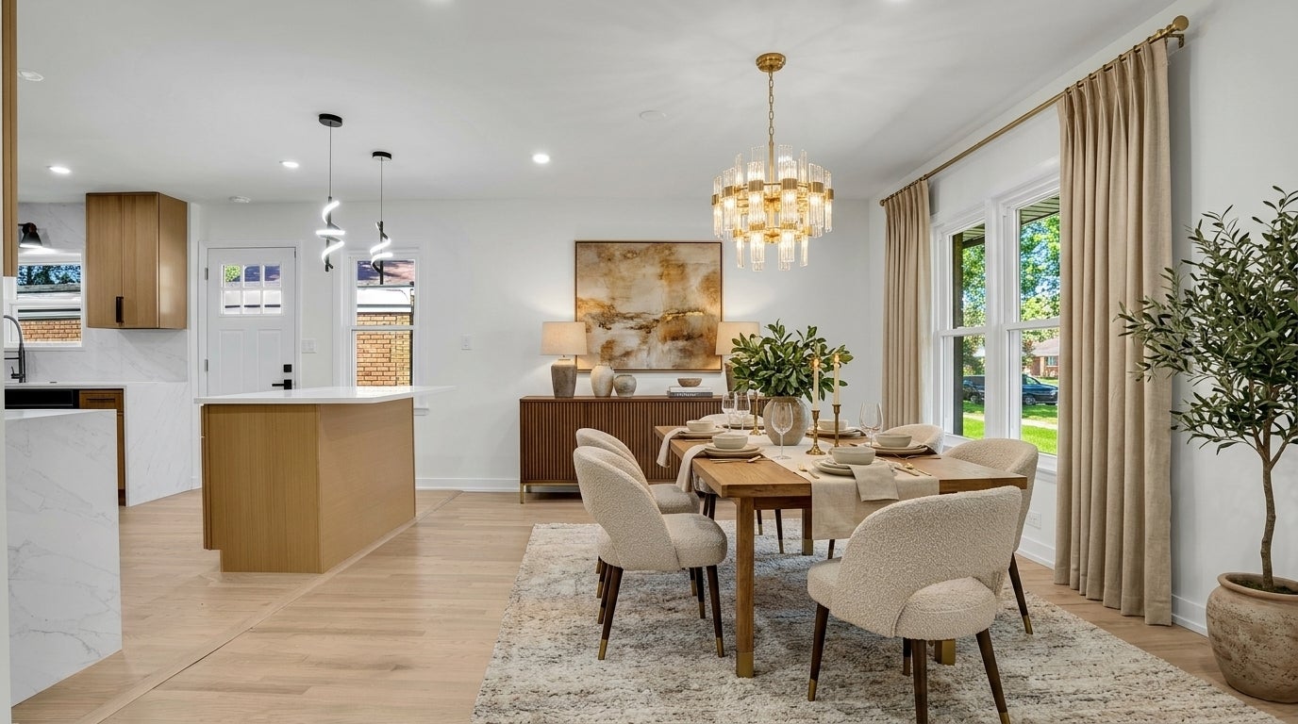
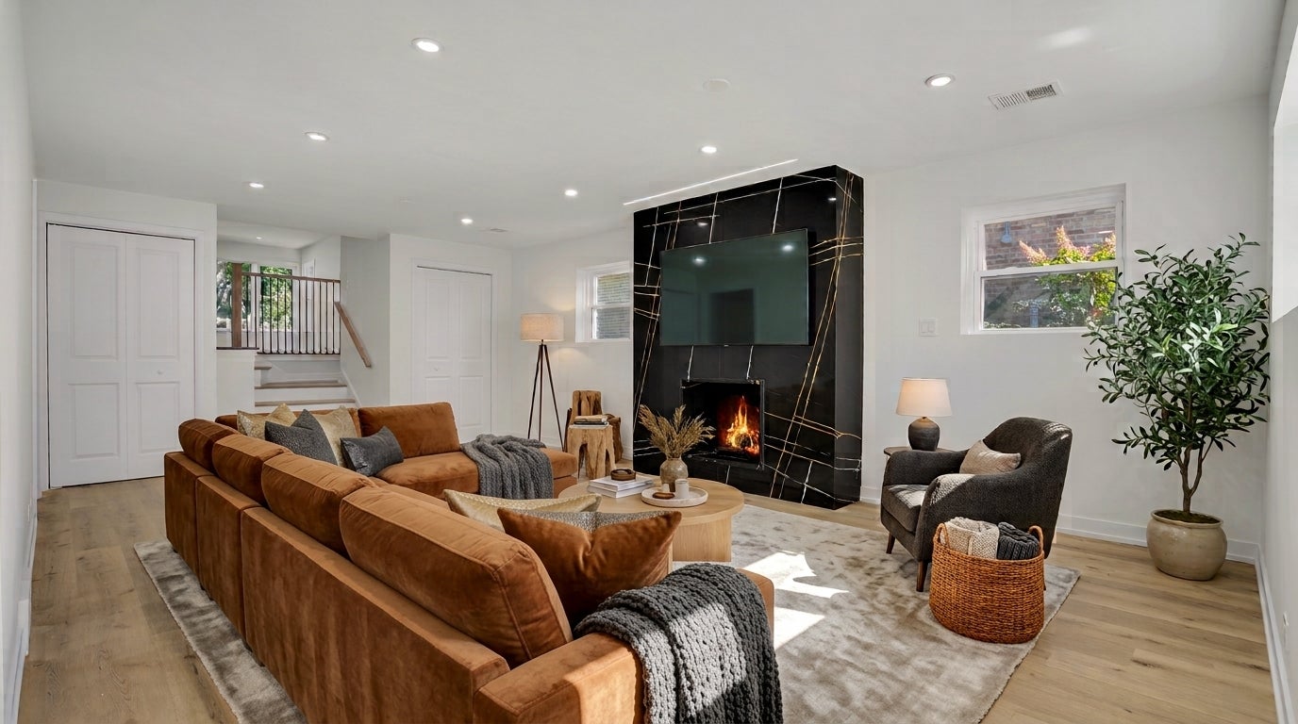
Welcome to 5311 Grove St, a truly special home in the heart of Skokie offering 4 bedrooms, 2 full bathrooms, and a wonderful blend of style, warmth, and everyday comfort. From the moment you step inside, you'll appreciate the bright, welcoming atmosphere, beautiful new windows, and a charming fireplace that creates the perfect centerpiece for the living space. The kitchen is equipped with sleek high-end black stainless steel appliances, adding a sophisticated, modern touch to the heart of the home and creating the perfect setting for both everyday living and entertaining. Four bedrooms provide plenty of space and flexibility, while two full bathrooms complement the home's functional layout. A standout convenience is the second-floor laundry, making everyday routines that much easier. Step outside to a generously sized backyard featuring freshly laid new sod, creating a beautiful green space ready to enjoy. Whether it's summer barbecues, entertaining friends and family, or simply relaxing outdoors, the backyard offers plenty of room to make it your own. With its inviting living spaces, thoughtful features, quality finishes, and desirable Skokie location, 5311 Grove St offers the kind of warmth and character that truly feels like home. A beautiful property with so much to offer-come experience it for yourself!
| 3 hours ago | Listing updated with changes from the MLS® | |
| 3 hours ago | Listing first seen on site |

Based on information submitted to the MLS GRID as of 2026-10-09 02:31 PM UTC. All data is obtained from various sources and may not have been verified by broker or MLS GRID. Supplied Open House Information is subject to change without notice. All information should be independently reviewed and verified for accuracy. Properties may or may not be listed by the office/agent presenting the information.
Last checked: 2026-10-09 02:31 PM UTC
MRED DMCA Copyright Information Copyright © 2026 Midwest Real Estate Data LLC. All rights reserved.
Did you know? You can invite friends and family to your search. They can join your search, rate and discuss listings with you.