Save
Ask
Tour
Hide
Share
$215,000
New Listing

7949 S Aberdeen Street
Chicago, IL60620

For Sale|Single Family Residence|Active
3
Beds
2
Total Baths
2
Full Baths
2,100
SqFt
$102
/SqFt
1920
Built
County:
Cook
Listing Courtesy of MRED as distributed by MLS Grid of Laraine Hanson

Due to the health concerns created by Coronavirus we are offering personal 1-1 online video walkthough tours where possible.
Call Now: 708-308-1938
Is this the listing for you? We can help make it yours.
708-308-1938
7949 S Aberdeen Street7949 S Aberdeen Street7949 S Aberdeen Street7949 S Aberdeen Street
Save
Ask
Tour
Hide
Share

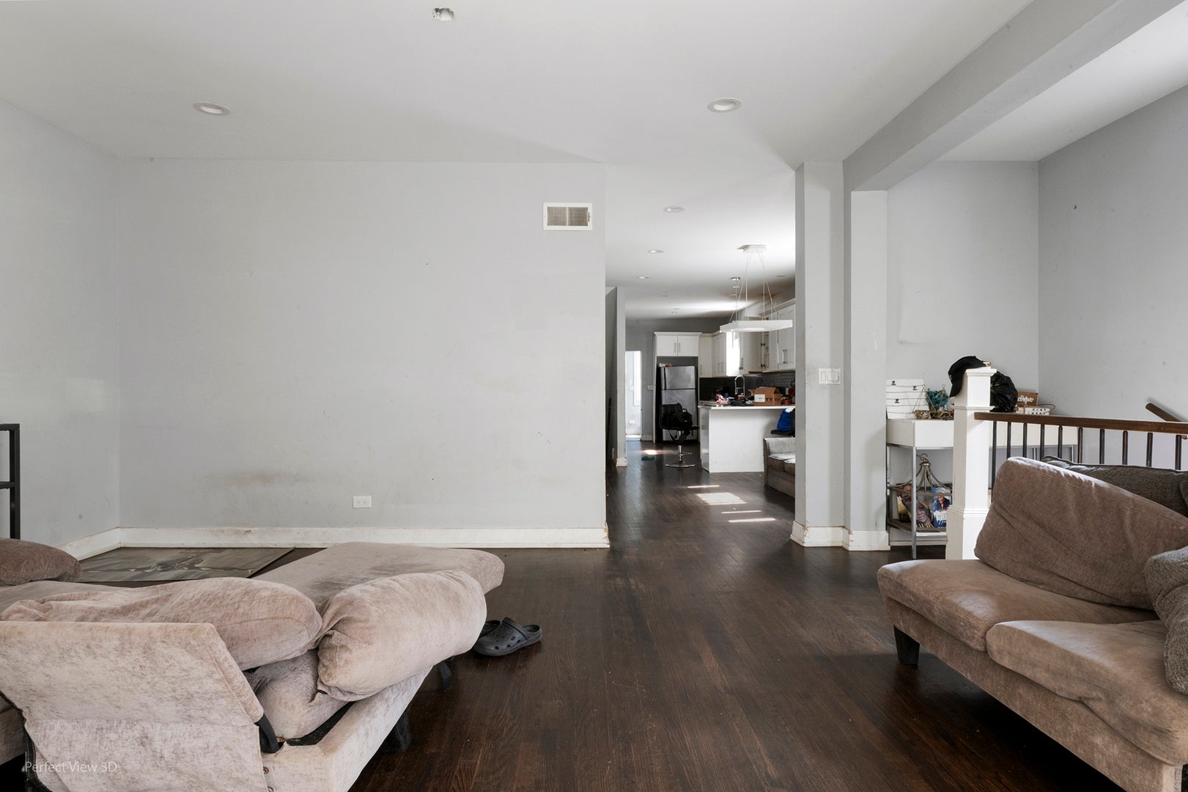
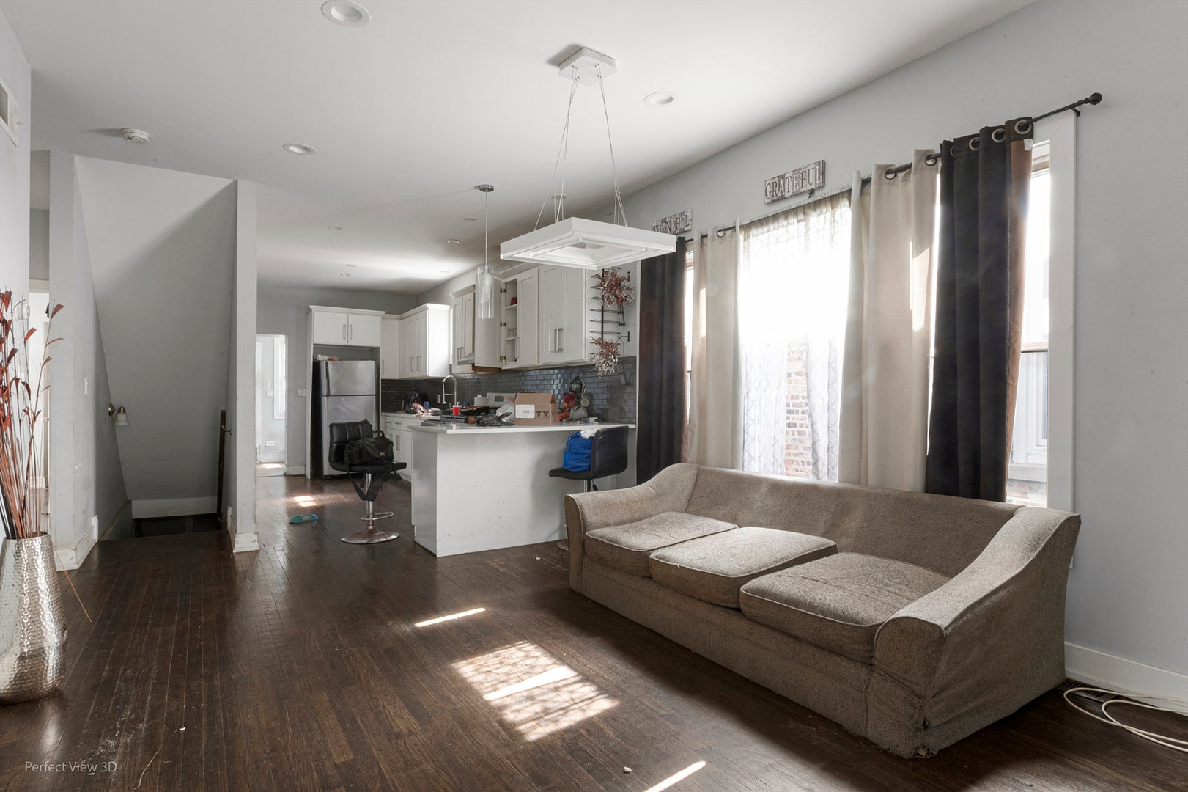
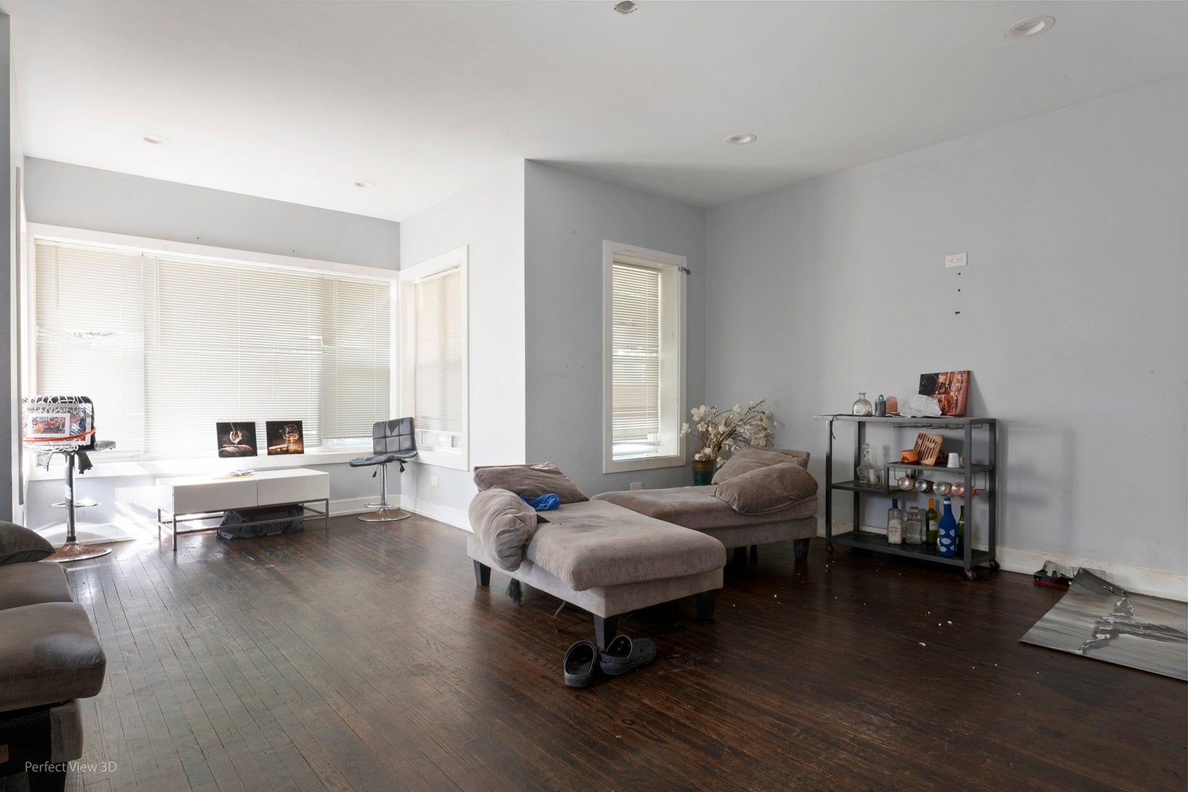
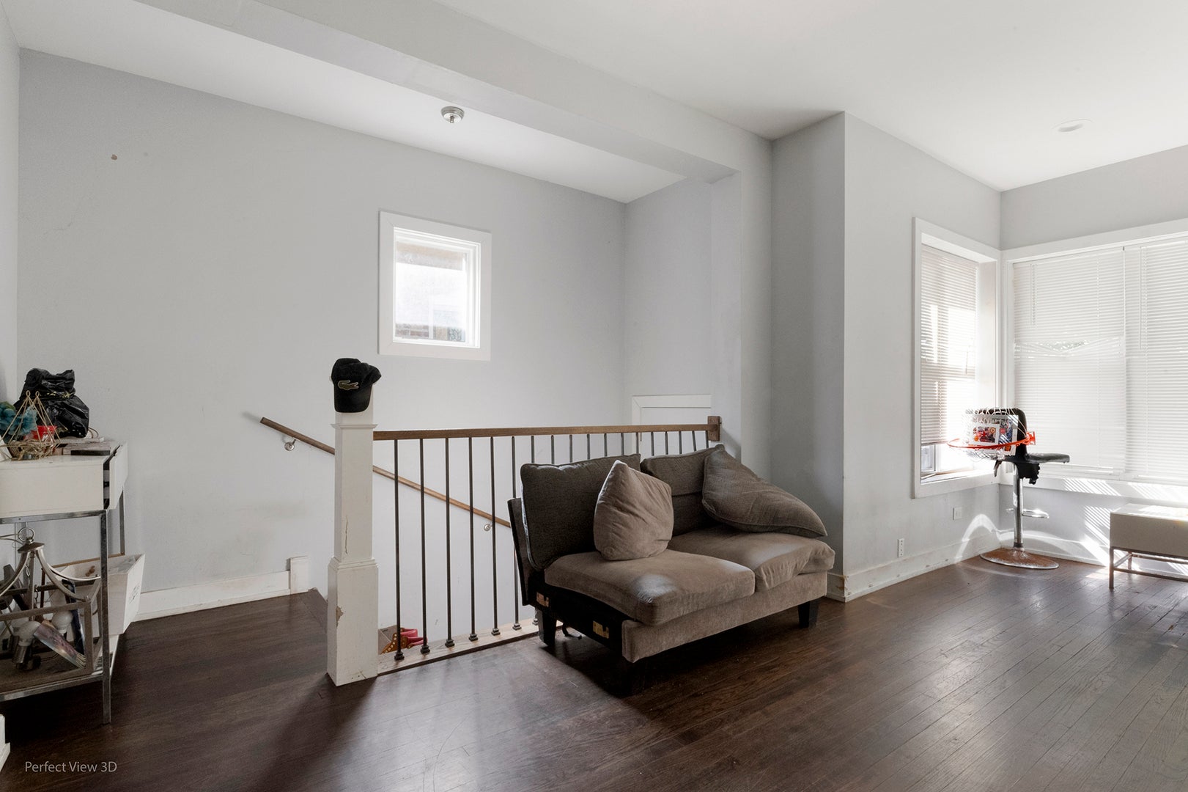
Foreclosure! This is your opportunity to bring this beautiful bungalow back to life. Renters did not take good care of this once stunning home. All new mechanicals and renovation in 2019 with good bones to work with. New garage in 2019. Utilities are not on and will not be turned on for any inspections unless buyer turns them on. Seller will not be responsible for survey at closing. This is an agreed upon price foreclosure. Lots of upside on this home with tons of curb appeal. 5 bedrooms, 2 baths and a beautiful open concept floor plan on the main level. Walk-out basement. This home has so much to offer for someone willing to do a little work to restore it. Will not go VA, FHA (possibly 203k construction rider) but cash or conventional loans accepted.

Save
Ask
Tour
Hide
Share
Listing Snapshot
Price 
$215,000
Days On Site 
0 Days
Bedrooms 
3
Inside Area (SqFt) 
2,100 sqft
Total Baths 
2
Full Baths 
2
Partial Baths 
N/A
Lot Size 
0.0861 Acres
Year Built 
1920
MLS® Number 
12781309
Status 
Active
Property Tax 
$2,918
HOA/Condo/Coop Fees 
N/A
Sq Ft Source 
Estimated
Friends & Family
Recent Activity
3 hours agoListing updated with changes from the MLS®
3 hours agoListing first seen on site
General Features
Acres 
0.0861
Direction Faces 
East
Garage 
Yes
Garage Spaces 
2
Parking 
DetachedGarage
Parking Spaces 
2
Property Sub Type 
Single Family Residence
Sewer 
Public Sewer
SqFt Below 
936
SqFt Total 
1156
Style 
Bungalow
Water Source 
Public
Interior Features
Appliances 
RangeMicrowaveDishwasherRefrigeratorStainless Steel Appliance(s)Range Hood
Basement 
FinishedFull
Cooling 
Central Air
Electric 
200+ Amp Service
Heating 
Natural GasForced Air
Bedroom 2 
Dimensions - 12X9Level - Main
Bedroom 3 
Dimensions - 10X9Level - Main
Bedroom 4 
Dimensions - 12X10Level - Basement
Bedroom 5 
Dimensions - 12X9Level - Basement
Dining Room 
Dimensions - 14X13Level - Main
Family Room 
Dimensions - 22X13
Kitchen 
Dimensions - 9X19Level - MainDescription - Eating Area-Breakfast Bar
Laundry 
Dimensions - 5X6
Living Room 
Dimensions - 19X18Level - Main
Master Bedroom 
Dimensions - 20X11Level - Second
Save
Ask
Tour
Hide
Share
Exterior Features
Construction Details 
Brick
Community Features
MLS Area 
CHI - Auburn Gresham
School District 
299
Township 
Lake
Schools
School District
299
Elementary School
Unknown
Middle School
Unknown
High School
Unknown
Listing Courtesy of MRED as distributed by MLS Grid of Laraine Hanson


Based on information submitted to the MLS GRID as of 2026-10-09 02:31 PM UTC. All data is obtained from various sources and may not have been verified by broker or MLS GRID. Supplied Open House Information is subject to change without notice. All information should be independently reviewed and verified for accuracy. Properties may or may not be listed by the office/agent presenting the information.
Last checked: 2026-10-09 02:31 PM UTC
MRED DMCA Copyright Information Copyright © 2026 Midwest Real Estate Data LLC. All rights reserved.

Neighborhood & Commute
Source: Walkscore
Save
Ask
Tour
Hide
Share