
5000 S Cornell Avenue 14BChicago, IL60615
Due to the health concerns created by Coronavirus we are offering personal 1-1 online video walkthough tours where possible.
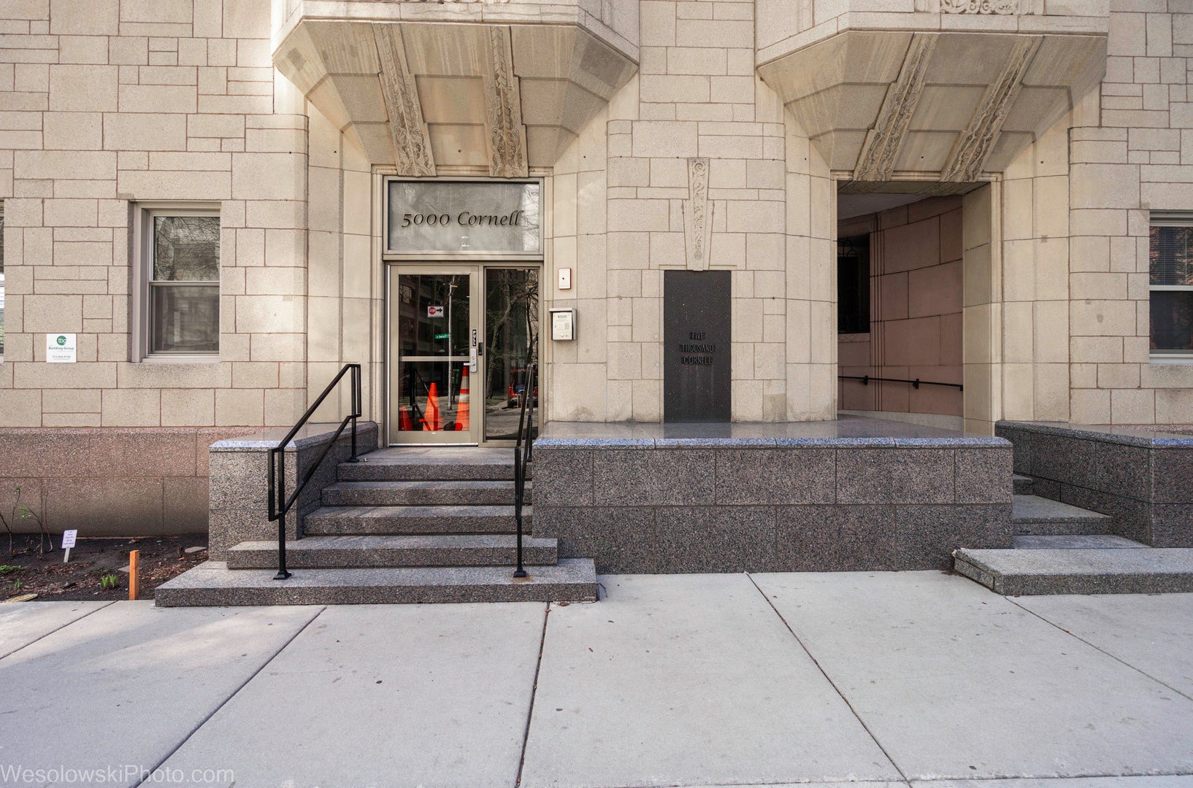
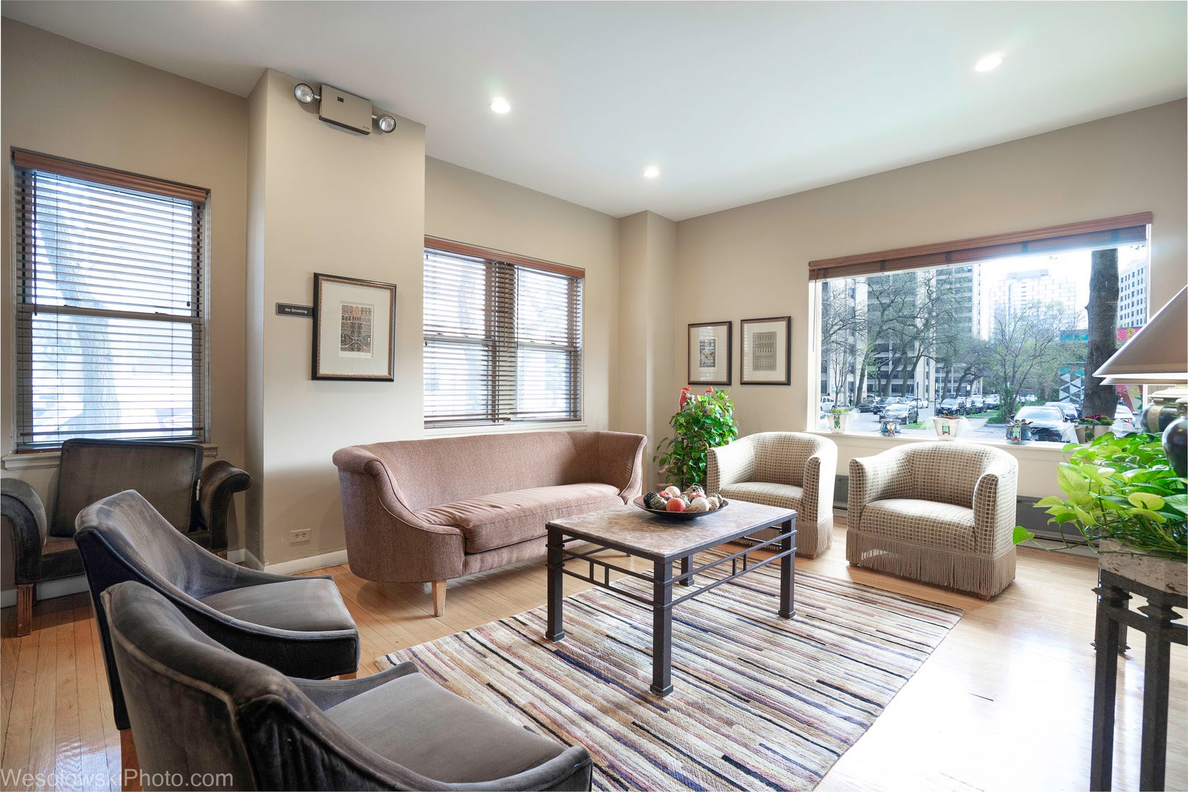
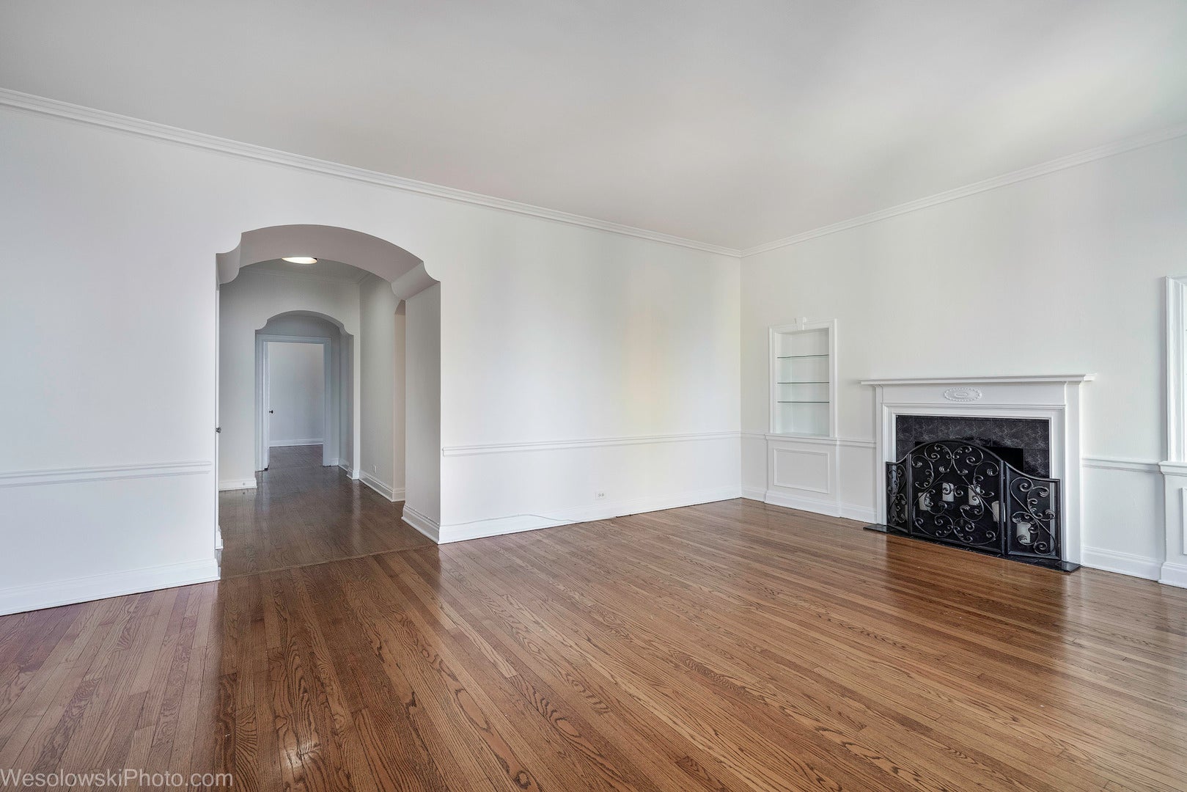
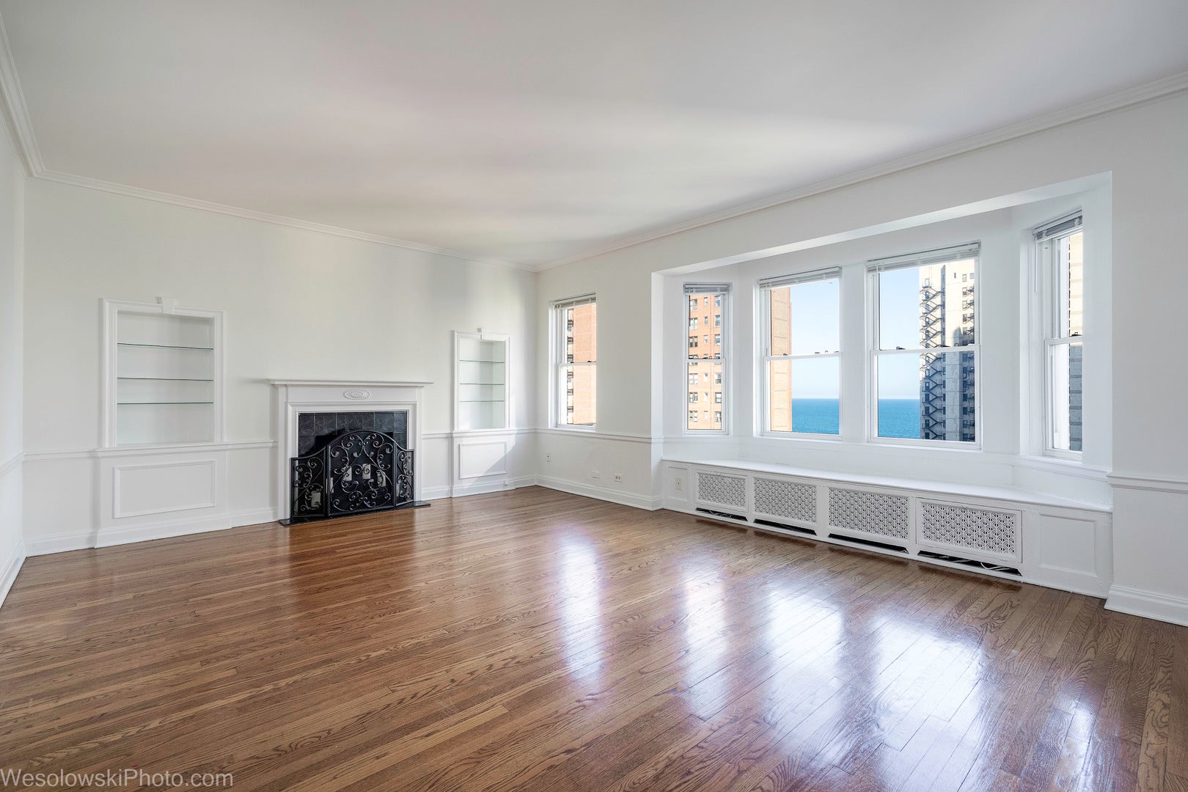
You'll never tire of the fabulous skyline and lake views from this high northeast corner unit! This condo is accessed via a private elevator vestibule that is shared with one other condo. Inside, a spacious hallway makes for a gracious entry and arched doorways lead to the separate living and dining rooms. The living room features a decorative fireplace flanked by built-in bookshelves and a window seat where one can perch and enjoy the view. The bedrooms, with their own bathrooms, are recessed from the living space via another corridor. One bathroom has been updated with a marble tile surround and newer vanity. A butler's pantry leads to the kitchen, off of which there is a small room that can be used as an office/study and a laundry room with side-by-side washer/dryer. There is considerable storage space throughout the condo, inclusive of a walk-in closet, cedar closet and linen closet with built-ins. Spanning about 1400 square feet, the condo has beautiful hardwood floors, crown molding and 9 foot ceilings. 5000 S. Cornell is located in the desirable Hyde Park/Kenwood neighborhood, near the #6, #28 and #172 bus stop, the Metra Electric train station and LSD on-ramp. Whole Foods and the lakefront are within walking distance. The monthly assessment covers heat, cooking gas, water, trash, cable/internet, storage, exercise room, door staff and on-site building engineer. Bike storage is also available. Assigned, off-street parking behind the building is available for $160 per month.
| 18 hours ago | Listing updated with changes from the MLS® | |
| 19 hours ago | Listing first seen on site |

Based on information submitted to the MLS GRID as of 2026-10-12 04:02 PM UTC. All data is obtained from various sources and may not have been verified by broker or MLS GRID. Supplied Open House Information is subject to change without notice. All information should be independently reviewed and verified for accuracy. Properties may or may not be listed by the office/agent presenting the information.
Last checked: 2026-10-12 04:02 PM UTC
MRED DMCA Copyright Information Copyright © 2026 Midwest Real Estate Data LLC. All rights reserved.