
2928 W 92nd StreetEvergreen Park, IL60805
Due to the health concerns created by Coronavirus we are offering personal 1-1 online video walkthough tours where possible.
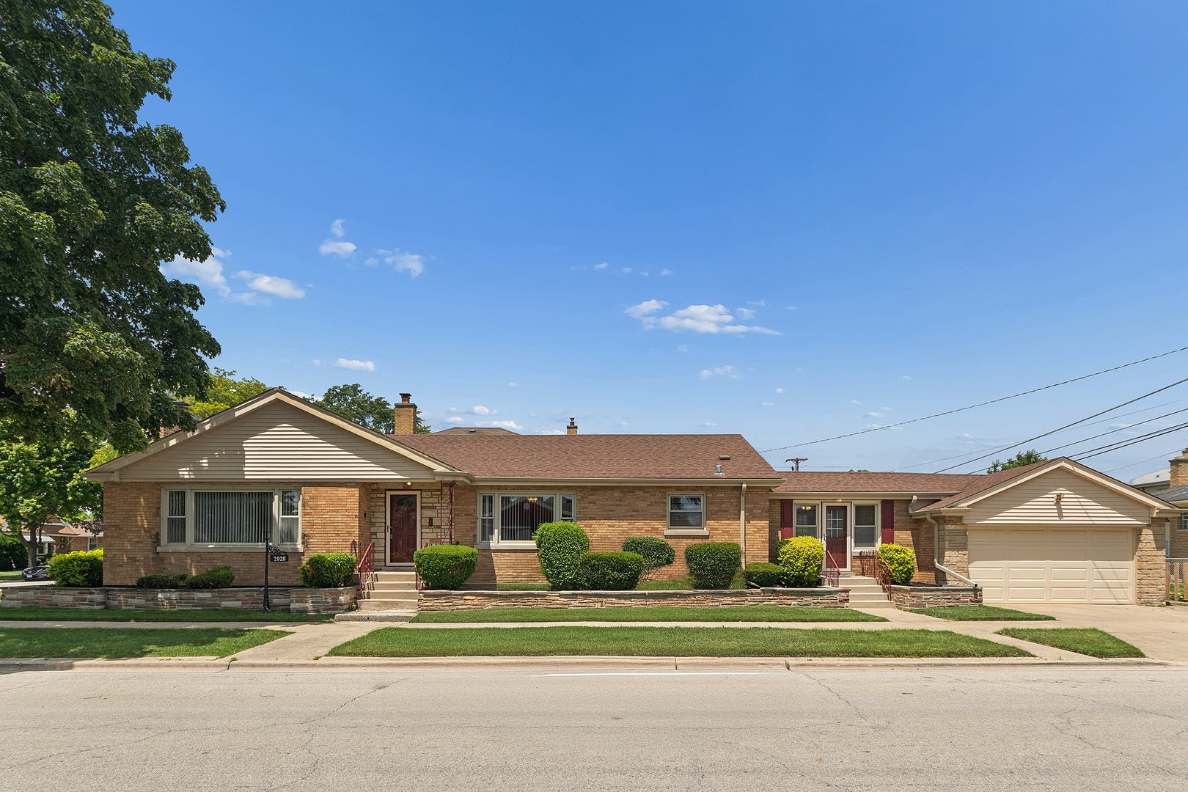
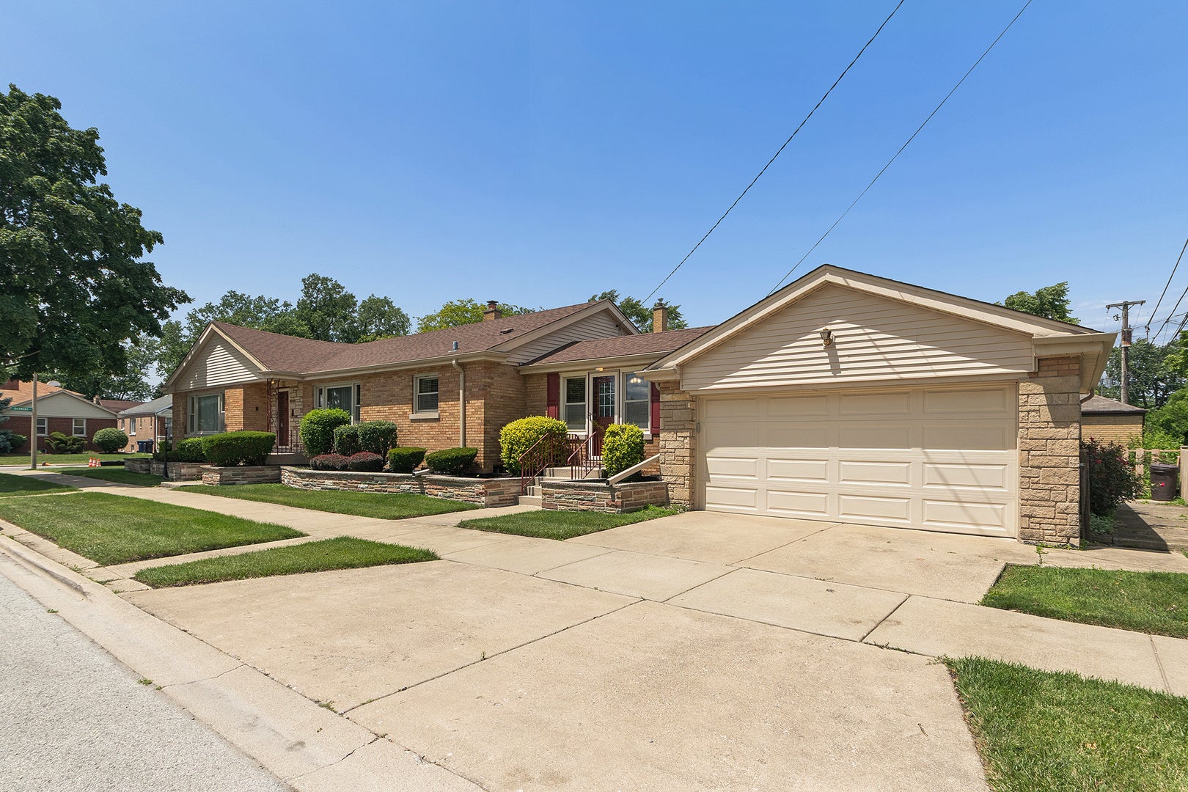
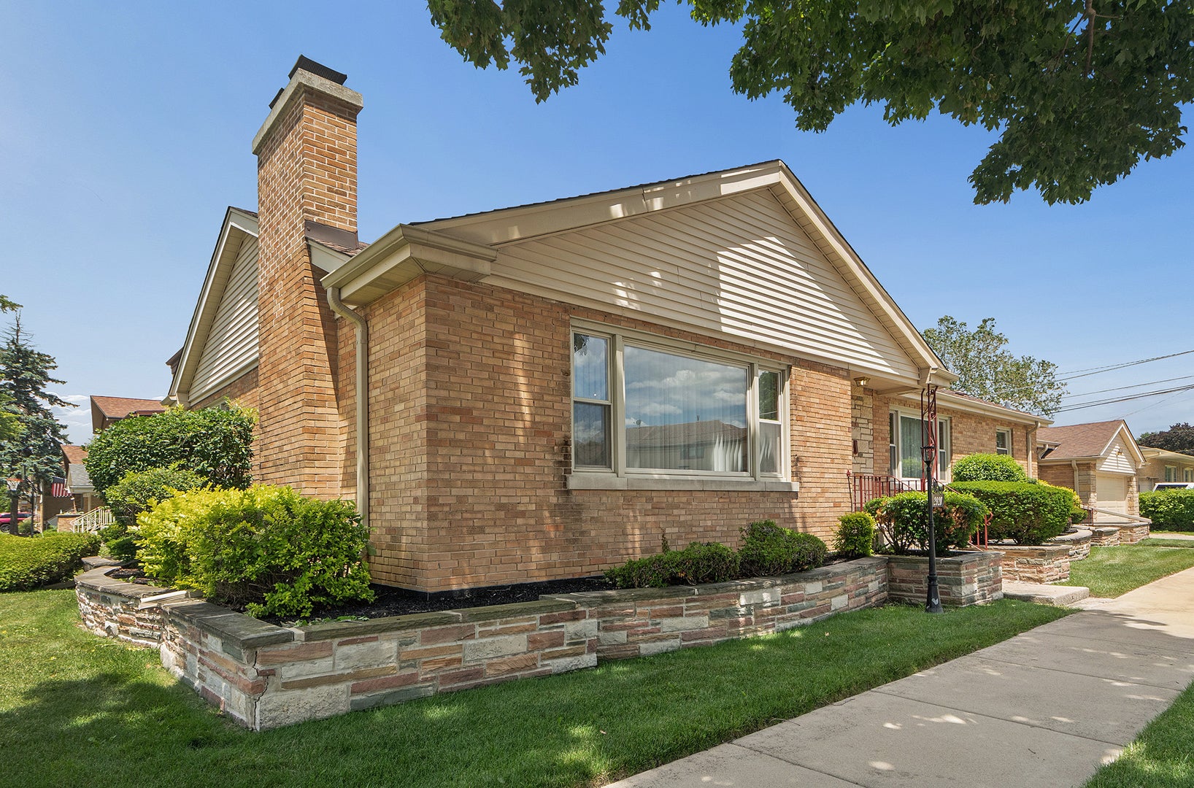
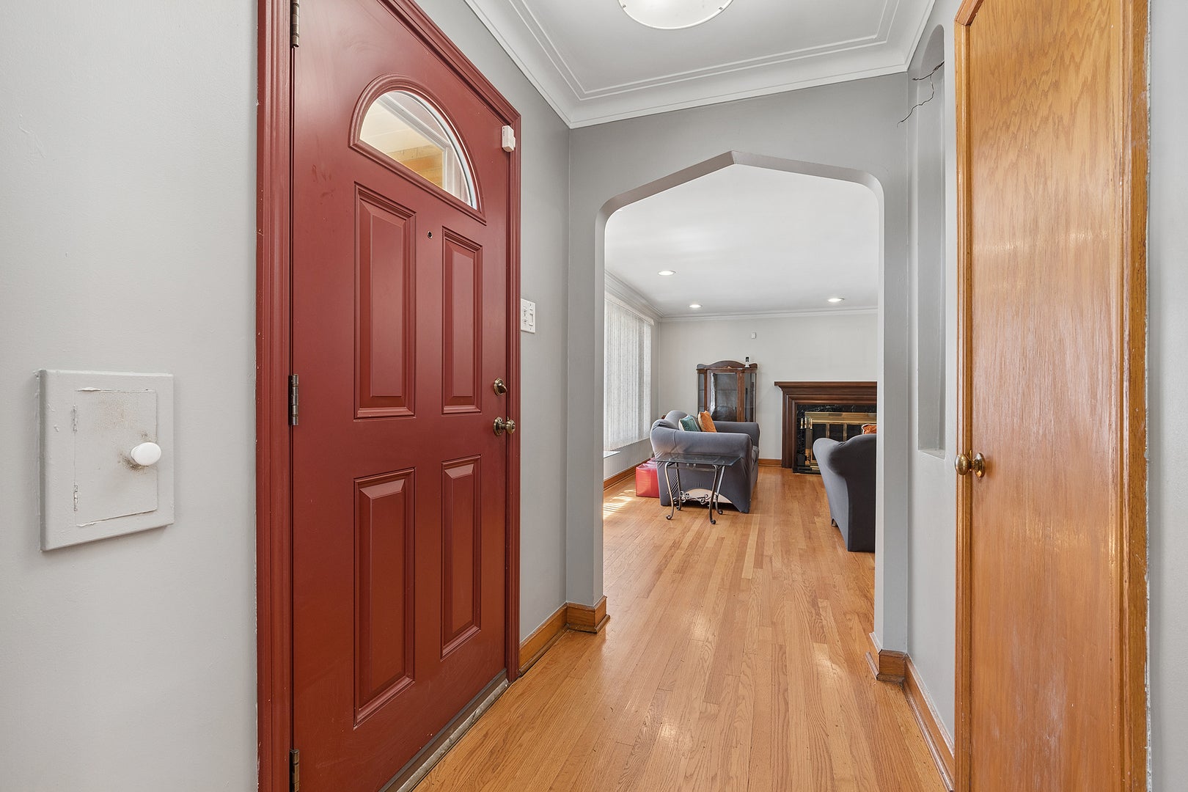
Longtime owners proudly offer this sparkling, solid all-brick ranch with a full finished basement, situated on a desirable corner lot! Nearly 2000 above grade SF (not including basement!) This beautifully maintained home offers 3 generously sized bedrooms, 2 full updated baths, and an abundance of living space both inside and out. The welcoming entry foyer features hardwood flooring and an updated light fixture and opens to a spacious living room showcasing a cozy fireplace, crown molding, hardwood floors, and recessed lighting. The updated eat-in kitchen is sure to impress with custom cabinetry, granite countertops, updated lighting, and a stylish ceramic tile backsplash. An elegant formal dining room features beautiful hardwood flooring, crown molding, and a dramatic tray ceiling-perfect for entertaining family and friends. The main floor offers three enormous bedrooms, all with hardwood flooring. The spacious primary bedroom includes double closets for excellent storage. The updated main-floor bath features a granite-top vanity, ceramic tile flooring, and glass shower door. A unique bonus is the retro-inspired office/sunroom, complete with double closets, offering a versatile space for working from home, hobbies, reading, or relaxing. The finished basement provides even more living space with a large family room featuring updated flooring, a second fireplace, and an open-concept wet bar with granite countertops. Bar stools stay! The basement also includes a second full bath with updated ceramic tile flooring and shower. A huge storage room with new glass-block windows provides plenty of room for all your storage needs and includes convenient exterior access to the backyard. Step outside and enjoy the brand-new rear concrete patio, basement stairs, railing, and retaining wall-an incredible outdoor space designed for relaxing and entertaining. The private setting provides a wonderful place to enjoy your morning coffee or evening gatherings. Additional highlights include an attached 2-car garage and a fantastic location just steps from a park-including a dog park-as well as the hospital, shopping, restaurants, and everyday conveniences. Immediate possession is available if needed! Brick ranches with this much space, character, and updating are hard to find-don't miss your opportunity to make this one yours!
| 2 hours ago | Listing updated with changes from the MLS® | |
| 2 hours ago | Listing first seen on site |

Based on information submitted to the MLS GRID as of 2026-10-09 02:36 PM UTC. All data is obtained from various sources and may not have been verified by broker or MLS GRID. Supplied Open House Information is subject to change without notice. All information should be independently reviewed and verified for accuracy. Properties may or may not be listed by the office/agent presenting the information.
Last checked: 2026-10-09 02:36 PM UTC
MRED DMCA Copyright Information Copyright © 2026 Midwest Real Estate Data LLC. All rights reserved.
Did you know? You can invite friends and family to your search. They can join your search, rate and discuss listings with you.