Save
Ask
Tour
Hide
Share
$474,808
14 Days On Site

18721 S Mill Creek Drive
Mokena, IL60448

For Sale|Townhouse|Active
3
Beds
4
Total Baths
3
Full Baths
1
Partial Bath
2,885
SqFt
$165
/SqFt
2007
Built
County:
Will
Listing Courtesy of MRED as distributed by MLS Grid of 808 Realty

Due to the health concerns created by Coronavirus we are offering personal 1-1 online video walkthough tours where possible.
Call Now: 708-308-1938
Is this the listing for you? We can help make it yours.
708-308-1938
18721 S Mill Creek Drive18721 S Mill Creek Drive18721 S Mill Creek Drive18721 S Mill Creek Drive
Save
Ask
Tour
Hide
Share

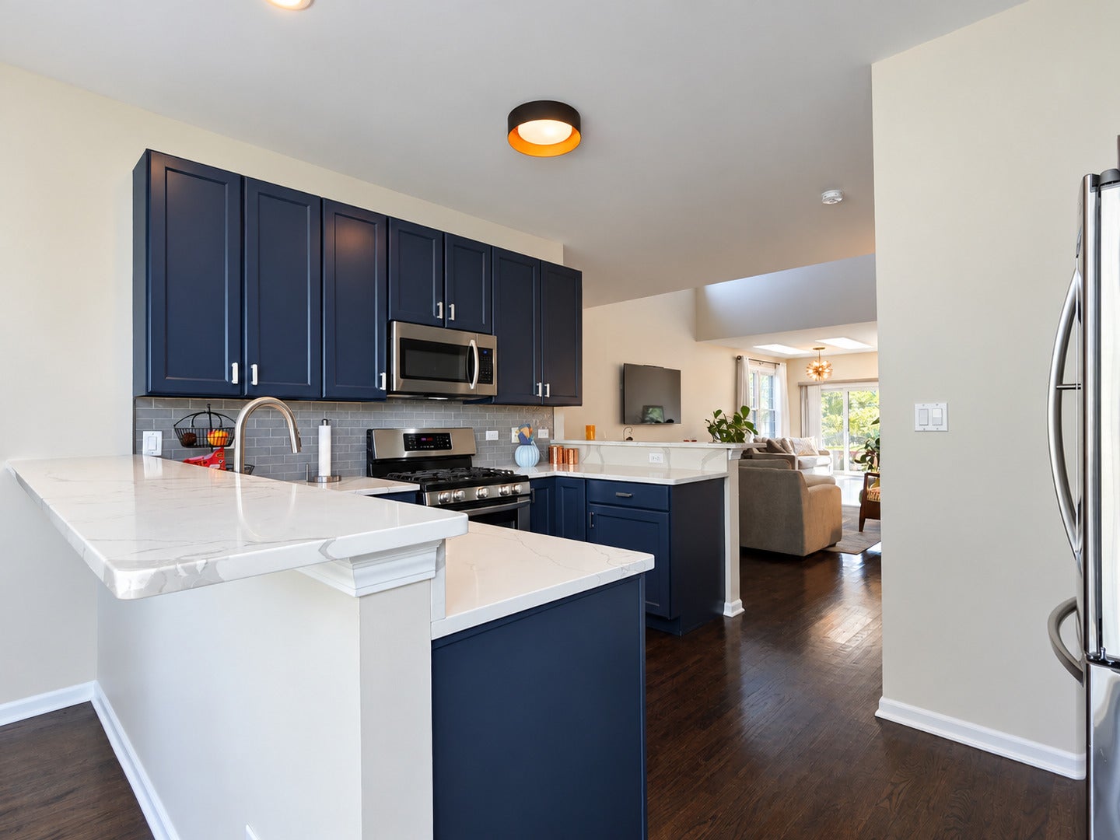
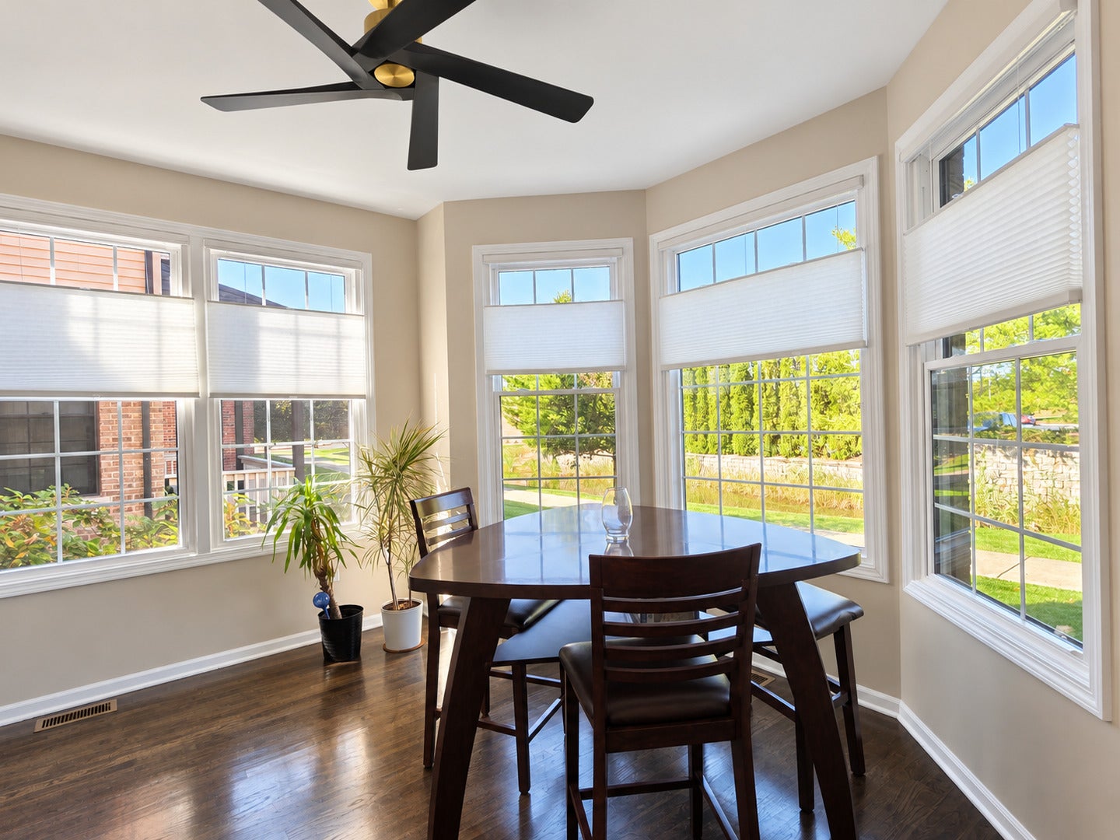
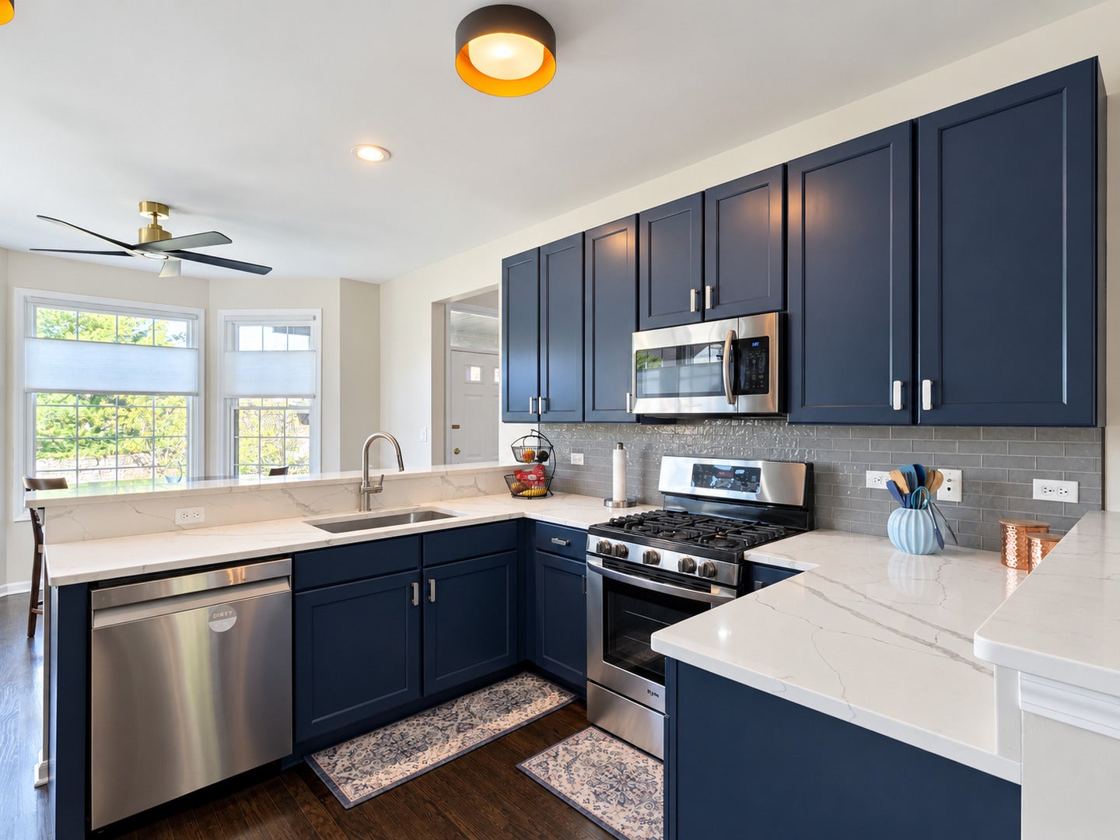
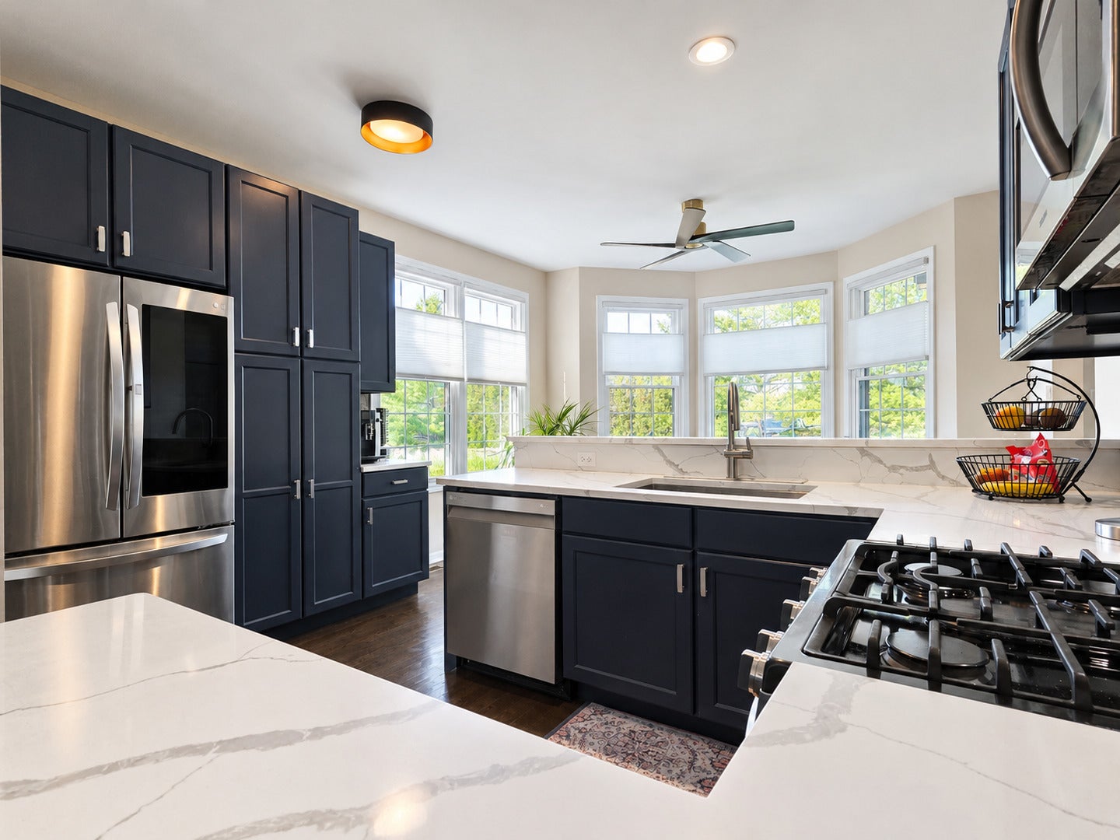
Over $65,000 in upgrades and improvements in the past 2 years! Welcome to this beautifully updated townhome, where modern upgrades, inviting living spaces, and a peaceful community come together to create the perfect place to call home. Step onto the charming wraparound porch and into a bright, welcoming living room. The kitchen features resurfaced cabinets, a new faucet and garbage disposal (2025), a breakfast bar, ample table space, and beautiful bay windows that fill the space with natural light. Enjoy freshly painted interiors throughout (2025), brand-new carpeting in all upper-level bedrooms (2025), and a versatile loft ideal for a home office, reading nook, or additional living space. Major mechanical improvements include all-new windows throughout (2026) and a high-efficiency Lennox furnace and A/C system (2025), complemented by a UV-equipped AprilAire filtration system and a new humidifier for enhanced indoor comfort. The finished basement adds even more flexibility, featuring a spacious bedroom or office with comfortable carpeting, a full bar and rec room area with epoxy floor, an ideal retreat for guests, entertaining, or relaxing at home. Outside, the expansive back deck, built in October 2024, provides the perfect setting for summer gatherings, morning coffee, or unwinding at the end of the day. Beyond the home, enjoy a well-maintained community with scenic ponds where ducks and other wildlife make an appearance. Local restaurants are just a short walk away, adding convenience to this tranquil setting. With extensive recent investments, inviting indoor and outdoor spaces, and thoughtful updates throughout, this exceptional townhome offers a wonderful combination of comfort, style, and peace of mind. Come discover everything this beautifully improved home has to offer!

Save
Ask
Tour
Hide
Share
Listing Snapshot
Price 
$474,808
Days On Site 
14 Days
Bedrooms 
3
Inside Area (SqFt) 
2,885 sqft
Total Baths 
4
Full Baths 
3
Partial Baths 
1
Lot Size 
N/A
Year Built 
2007
MLS Number 
12781410
Status 
Active
Property Tax 
$9,398.18
HOA/Condo/Coop Fees 
$204 monthly
Sq Ft Source 
Other
Friends & Family
Recent Activity
6 days agoListing updated with changes from the MLS
6 days agoStatus changed to Active
2 weeks agoListing first seen on site
General Features
Attached Garage 
Yes
Direction Faces 
South
Foundation 
Concrete Perimeter
Garage 
Yes
Garage Spaces 
2
Number Of Stories 
2
Parking 
AsphaltGarage Door OpenerGarageAttached
Parking Spaces 
2
Pets 
Cats OKDogs OK
Property Sub Type 
Townhouse
Sewer 
Public Sewer
SqFt Total 
2885
Utilities 
Cable Available
Interior Features
Appliances 
RangeMicrowaveDishwasherRefrigeratorDisposalTrash CompactorStainless Steel Appliance(s)
Basement 
FinishedFull
Cooling 
Ceiling Fan(s)Whole House FanCentral Air
Electric 
Circuit Breakers
Flooring 
Hardwood
Heating 
Natural Gas
Interior 
Cathedral Ceiling(s)Wet BarStorageWalk-In Closet(s)
Laundry Features 
In Unit
Window Features 
Screens
Bar/Entertainment 
Dimensions - 5X15Level - Basement
Bedroom 2 
Dimensions - 15X13Level - Second
Bedroom 3 
Dimensions - 14X12Level - Second
Bedroom 4 
Dimensions - 12X12Level - Basement
Den 
Dimensions - 12X12Level - Basement
Dining Room 
Dimensions - COMBOLevel - Main
Family Room 
Dimensions - 12X10Level - Main
Kitchen 
Dimensions - 21X13Level - MainDescription - Eating Area-Table Space,Custom Cabinetry,Granite Counters
Laundry 
Dimensions - 9X7Level - Main
Living Room 
Dimensions - 13X16Level - Main
Loft 
Dimensions - 9X16Level - Second
Master Bedroom 
Dimensions - 16X12Level - Main
Recreation Room 
Dimensions - 14X14Level - Basement
Save
Ask
Tour
Hide
Share
Exterior Features
Construction Details 
Vinyl SidingBrick
Patio And Porch 
DeckPatio
Roof 
Asphalt
Windows/Doors 
Screens
Community Features
Association Fee 
$204.0
Association Fee Frequency 
Monthly
MLS Area 
Mokena
School District 
Lincoln-Way Central High School
Township 
Frankfort
Schools
School District
Lincoln-Way Central High School
Elementary School
Mokena Elementary School
Middle School
Mokena Junior High School
High School
Lincoln-Way Central High School
Listing Courtesy of MRED as distributed by MLS Grid of 808 Realty


Based on information submitted to the MLS GRID as of 2026-10-23 11:53 PM UTC. All data is obtained from various sources and may not have been verified by broker or MLS GRID. Supplied Open House Information is subject to change without notice. All information should be independently reviewed and verified for accuracy. Properties may or may not be listed by the office/agent presenting the information.
Last checked: 2026-10-23 11:53 PM UTC
MRED DMCA Copyright Information Copyright © 2026 Midwest Real Estate Data LLC. All rights reserved.

Neighborhood & Commute
Source: Walkscore
Save
Ask
Tour
Hide
Share