
1615 Wenonah AvenueBerwyn, IL60402
Due to the health concerns created by Coronavirus we are offering personal 1-1 online video walkthough tours where possible.
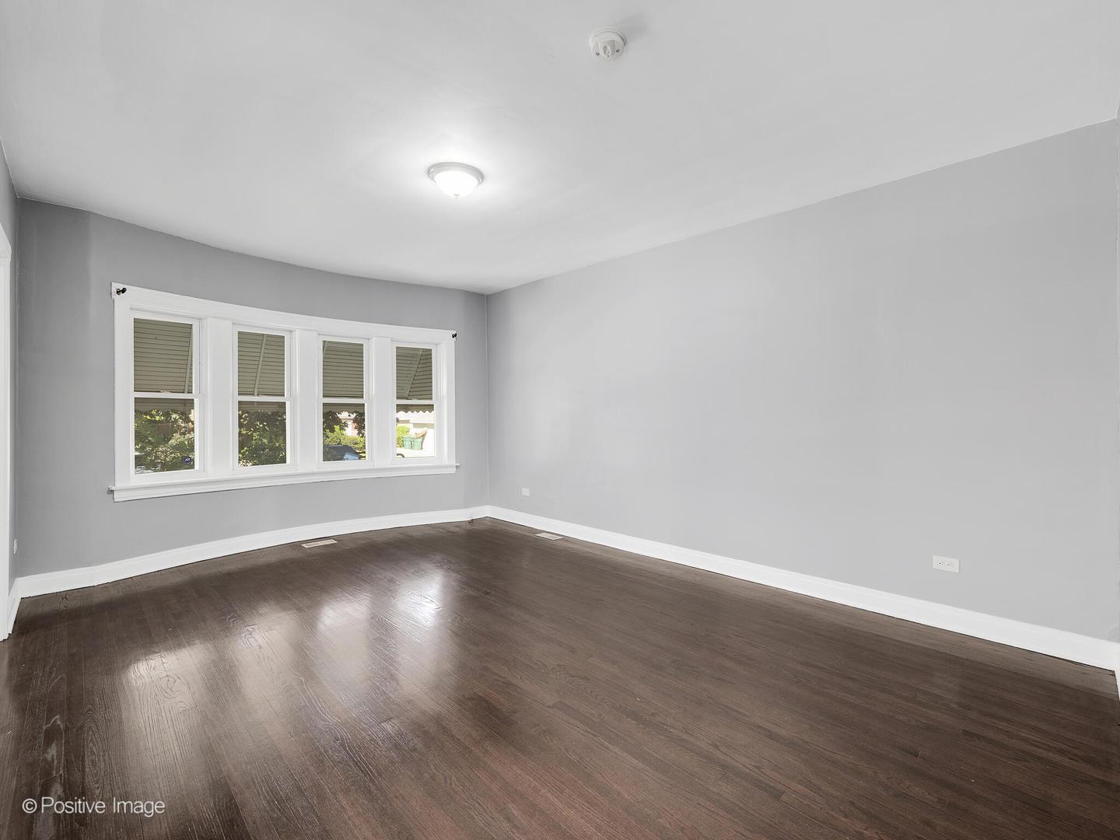
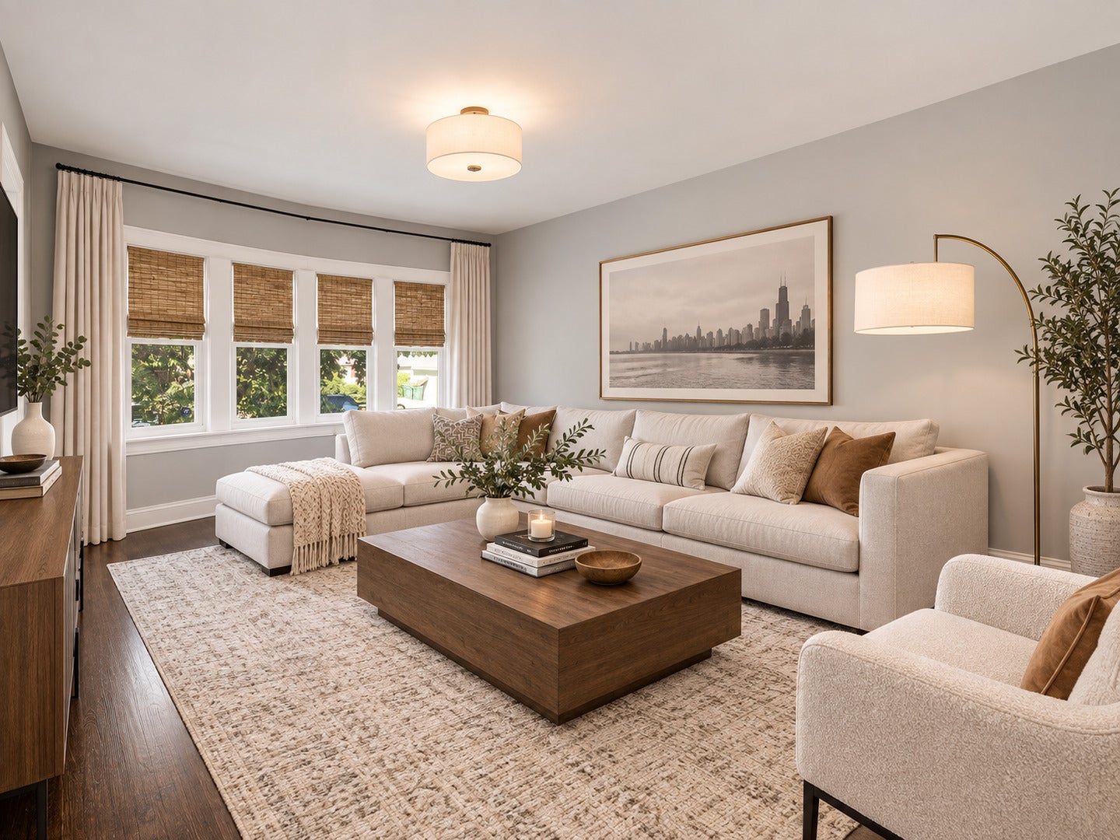
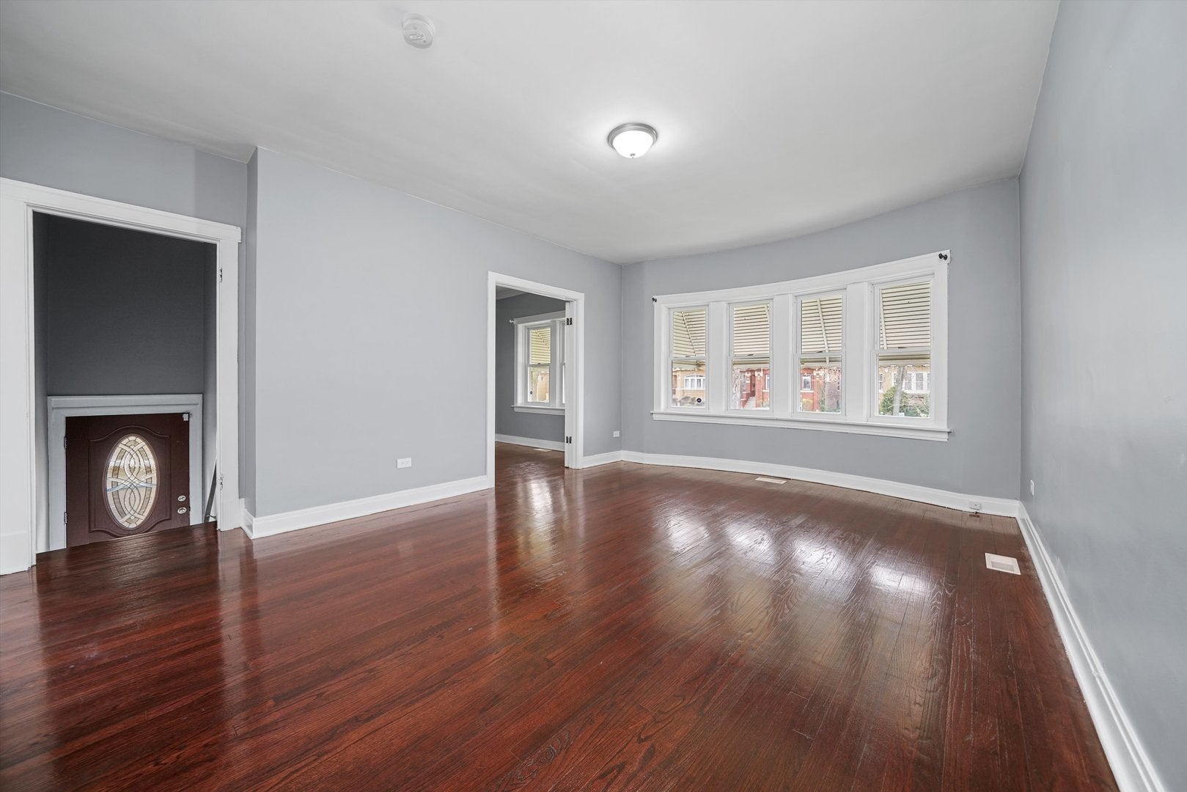
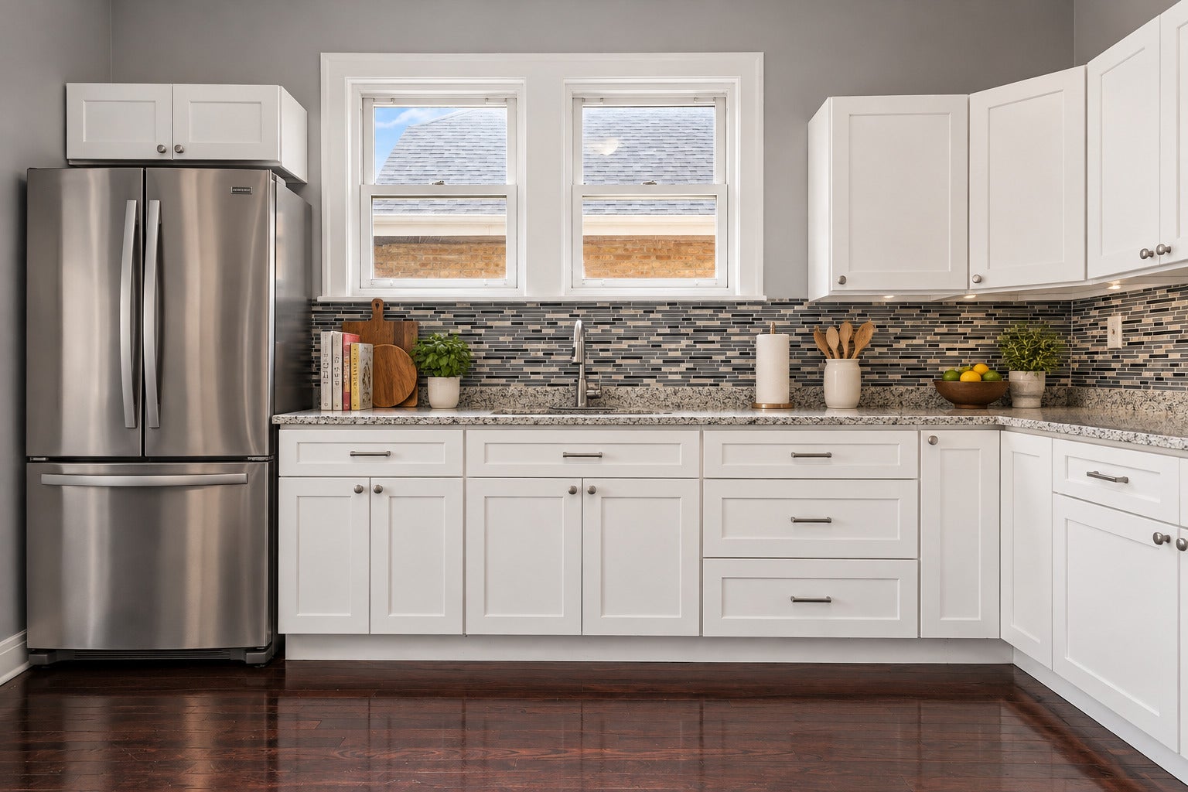
SPACIOUS BRICK BUNGALOW WITH OVER 3,000 SQ FT! Bring your imagination to reality in this expanded brick bungalow in convenient North Berwyn, just minutes from Oak Park. Boasting over 3,000 square feet of living space, six legal bedrooms, a generous family room, and a full-height unfinished basement, this home offers exceptional space and endless possibilities. Ideal for multi-generational living, extended family, guests, or work-from-home needs; the flexible layout provides room for everyone! The main level features beautifully refinished hardwood floors, a brand-new kitchen with white cabinetry, granite countertops, new appliances, a separate breakfast area, dining room and three bedrooms. The expansive second-floor addition offers additional bedrooms, TWO generous family rooms, and a brand-new full bath. Create private quarters for extended family, space for adult children, home offices, or additional living areas to suit your needs. The full-height unfinished basement provides a blank canvas for future possibilities, whether you envision a recreation room, fitness area, hobby space, or additional storage. Outside, a side driveway leads to a two-car garage. Conveniently located near Oak Park, North Riverside, shopping, dining, transportation, and major highways. With an abundance of space, a versatile layout, and room to make it your own, this home offers the opportunity to bring your vision to life. Extensive updates throughout.
| an hour ago | Listing updated with changes from the MLS® | |
| 2 hours ago | Listing first seen on site |

Based on information submitted to the MLS GRID as of 2026-10-15 04:02 PM UTC. All data is obtained from various sources and may not have been verified by broker or MLS GRID. Supplied Open House Information is subject to change without notice. All information should be independently reviewed and verified for accuracy. Properties may or may not be listed by the office/agent presenting the information.
Last checked: 2026-10-15 04:02 PM UTC
MRED DMCA Copyright Information Copyright © 2026 Midwest Real Estate Data LLC. All rights reserved.
Did you know? You can invite friends and family to your search. They can join your search, rate and discuss listings with you.