Save
Ask
Tour
Hide
Share
$325,000
New Listing

4137 Doe Court
Joliet, IL60431

For Sale|Townhouse|Active
2
Beds
3
Total Baths
3
Full Baths
1,400
SqFt
$232
/SqFt
1996
Built
Subdivision:
Deer Run Estates
County:
Will
Listing Courtesy of MRED as distributed by MLS Grid of john greene, Realtor

Due to the health concerns created by Coronavirus we are offering personal 1-1 online video walkthough tours where possible.
Call Now: 708-308-1938
Is this the listing for you? We can help make it yours.
708-308-1938
Upcoming Open Houses
Due to COVID-19, we recommend you verify Open Houses before attending.
Sat, Oct 17, 12:00 PM - 2:00 PM
4137 Doe Court4137 Doe Court4137 Doe Court4137 Doe Court
Save
Ask
Tour
Hide
Share

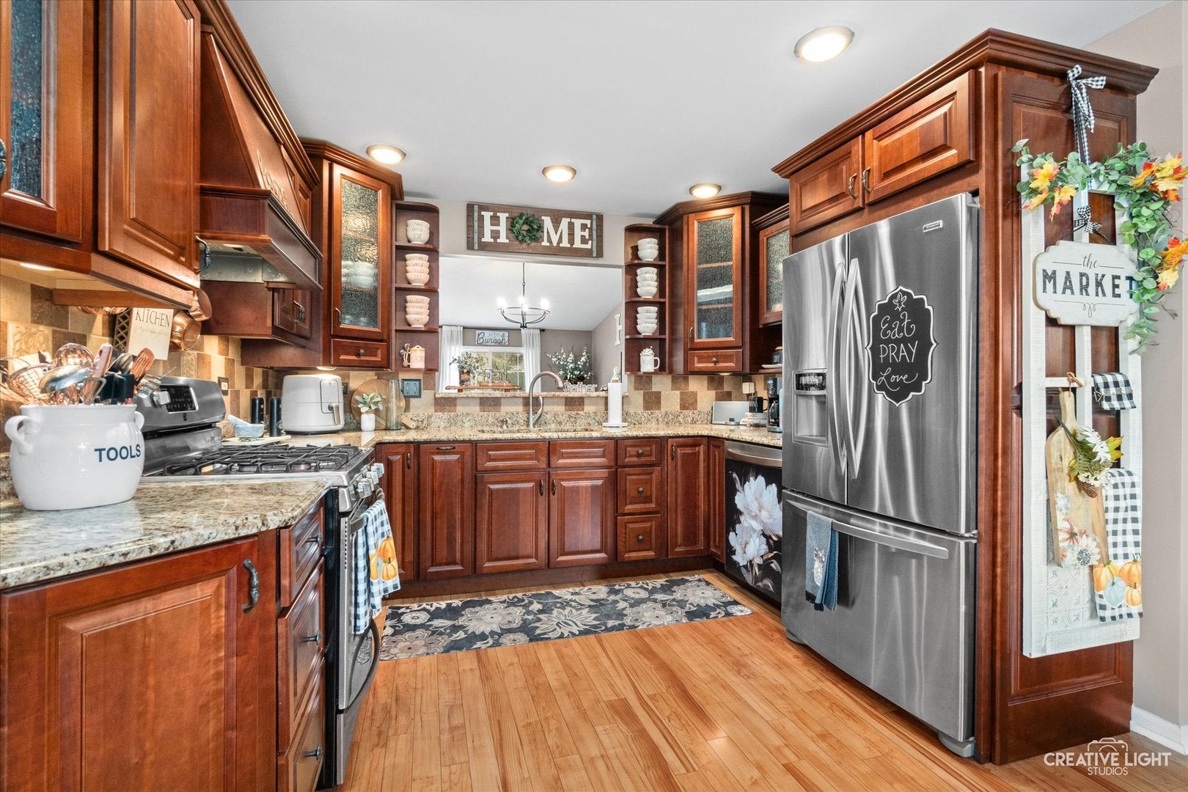
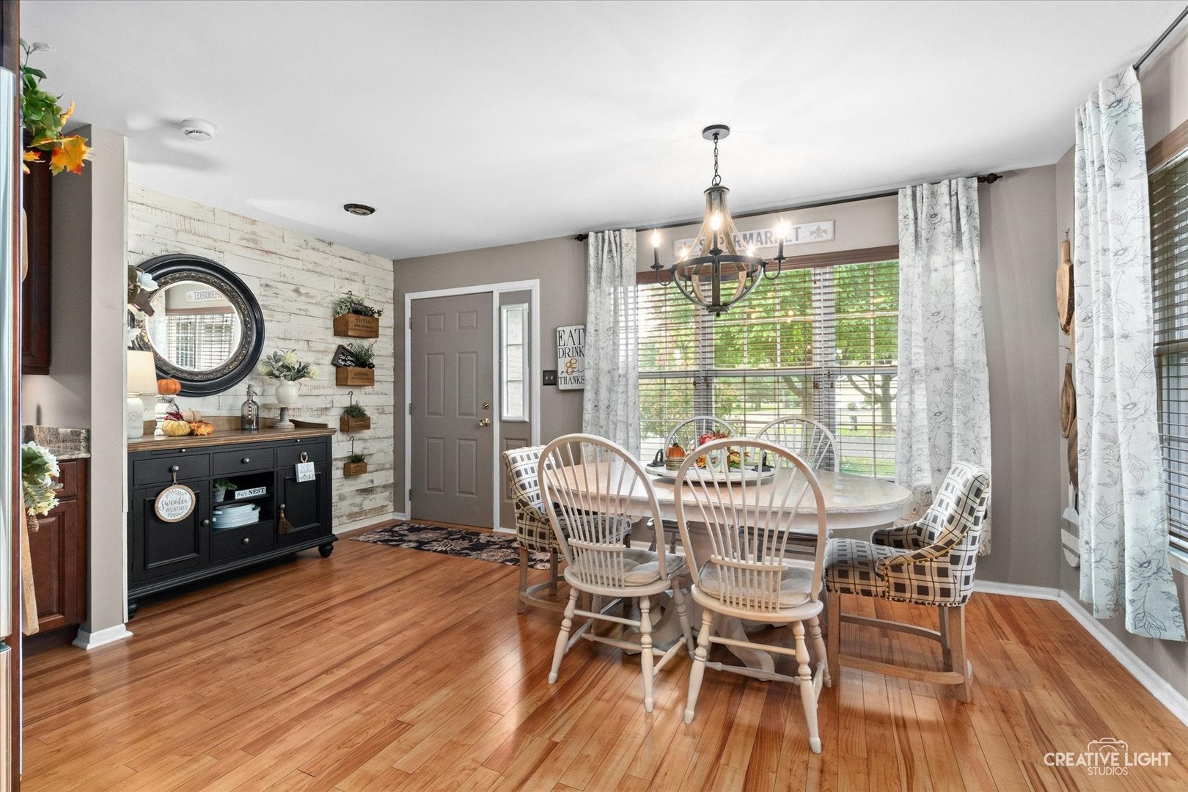
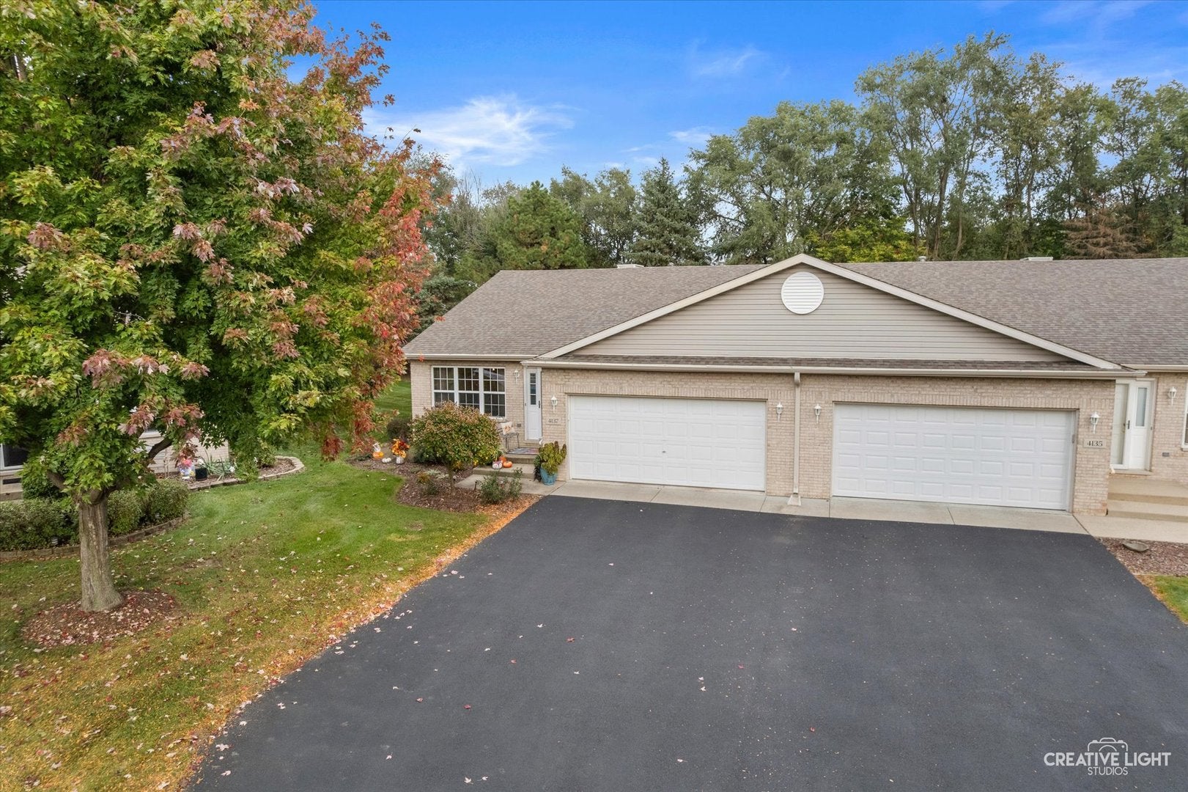
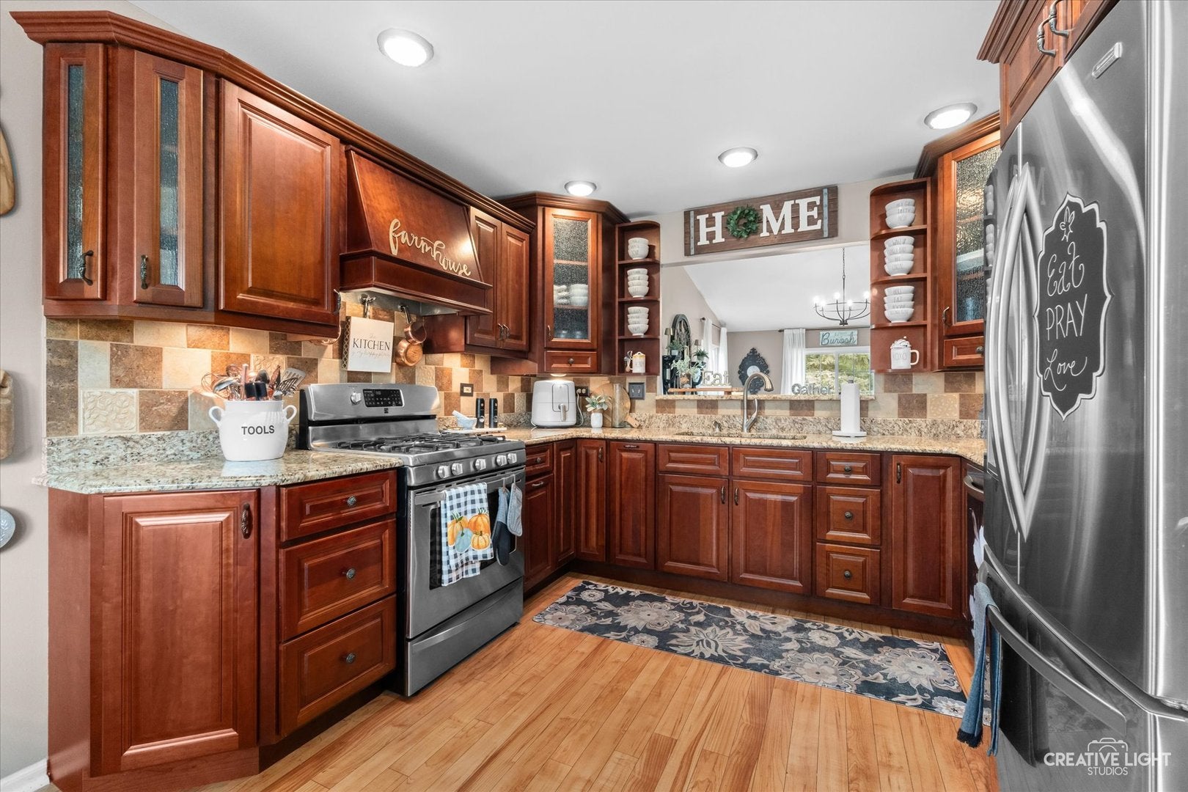
A tree-lined cul-de-sac in sought-after Deer Run Estates sets the stage for this meticulously maintained ranch duplex, where open space and a distant nature preserve frame your backyard view. Walk into the kitchen and you'll immediately see the thought behind every choice: custom wood cabinetry, granite countertops, and dual lazy Susans that make every corner work smarter. The living room opens up with aboundant natural light. The primary bedroom suite delivers a true escape and a custom walk-in closet . Just steps away, the spacious second bedroom sits conveniently close to the hallway bath, complete with a shower and tub combo. The laundry room with its own utility sink and cabinet storage is conveniently located on the main floor. The finish basement offers a spacious recreation room, a third bedroom (or home office, gym, media room), and abundant storage. A full bath with walk-in shower rounds out the lower level, making it a genuinely livable extension of the home. Back upstairs and out the sliding door, the backyard delivers the kind of privacy that's hard to find. A custom stamped concrete patio crowned by a gazebo, overlook open space with a nature preserve in the distance. It's your private retreat for morning coffee, weekend gatherings, or simply unwinding. Major updates are already handled: HVAC (2020), water heater (2021), roof and gutters (2016), freshly redone driveway (2025), and a new sewer line (2025). PLEASE NOTE: The master bedroom and kitchen curtains do not stay. Conveniently located near shopping, dining, and interstate access.

Save
Ask
Tour
Hide
Share
Listing Snapshot
Price 
$325,000
Days On Site 
0 Days
Bedrooms 
2
Inside Area (SqFt) 
1,400 sqft
Total Baths 
3
Full Baths 
3
Partial Baths 
N/A
Lot Size 
N/A
Year Built 
1996
MLS® Number 
12782167
Status 
Active
Property Tax 
$3,029
HOA/Condo/Coop Fees 
$185 monthly
Sq Ft Source 
Assessor
Friends & Family
Recent Activity
39 minutes agoListing updated with changes from the MLS®
2 hours agoListing first seen on site
General Features
Attached Garage 
Yes
Foundation 
Concrete Perimeter
Garage 
Yes
Garage Spaces 
2
Number Of Stories 
1
Parking 
AsphaltGarage Door OpenerAttachedGarage
Parking Spaces 
2
Pets 
Cats OKDogs OK
Property Sub Type 
Townhouse
Sewer 
Public Sewer
SqFt Below 
1400
SqFt Total 
1400
Water Source 
Public
Interior Features
Appliances 
Double OvenMicrowaveDishwasherRefrigeratorWasherDryerDisposalStainless Steel Appliance(s)Cooktop
Basement 
Sump PumpFinishedFull
Cooling 
Ceiling Fan(s)Central Air
Heating 
Natural GasForced Air
Interior 
Cathedral Ceiling(s)Dry BarBuilt-in FeaturesWalk-In Closet(s)Open FloorplanGranite Counters
Laundry Features 
Main LevelGas Dryer HookupIn UnitSink
Window Features 
Screens
Bedroom 2 
Dimensions - 11X11Level - Main
Bedroom 3 
Dimensions - 14X13Level - Basement
Bedroom 4 
Dining Room 
Dimensions - 11X9Level - Main
Family Room 
Kitchen 
Dimensions - 11X11Level - MainDescription - Custom Cabinetry,Granite Counters,Updated Kitchen
Laundry 
Dimensions - 9X5Level - Main
Living Room 
Dimensions - 24X14Level - Main
Master Bedroom 
Dimensions - 16X11Level - Main
Recreation Room 
Dimensions - 34X13Level - Basement
Save
Ask
Tour
Hide
Share
Exterior Features
Construction Details 
Vinyl Siding
Lot Features 
Cul-De-Sac
Other Structures 
Gazebo
Patio And Porch 
Patio
Roof 
Asphalt
Windows/Doors 
Screens
Community Features
Association Fee 
$185.0
Association Fee Frequency 
Monthly
MLS Area 
Joliet
School District 
204
Township 
Troy
Schools
School District
204
Elementary School
Unknown
Middle School
Unknown
High School
Unknown
Listing Courtesy of MRED as distributed by MLS Grid of john greene, Realtor


Based on information submitted to the MLS GRID as of 2026-10-15 04:02 PM UTC. All data is obtained from various sources and may not have been verified by broker or MLS GRID. Supplied Open House Information is subject to change without notice. All information should be independently reviewed and verified for accuracy. Properties may or may not be listed by the office/agent presenting the information.
Last checked: 2026-10-15 04:02 PM UTC
MRED DMCA Copyright Information Copyright © 2026 Midwest Real Estate Data LLC. All rights reserved.

Neighborhood & Commute
Source: Walkscore
Save
Ask
Tour
Hide
Share