
8675 Hotchkiss DriveFrankfort, IL60423
Due to the health concerns created by Coronavirus we are offering personal 1-1 online video walkthough tours where possible.
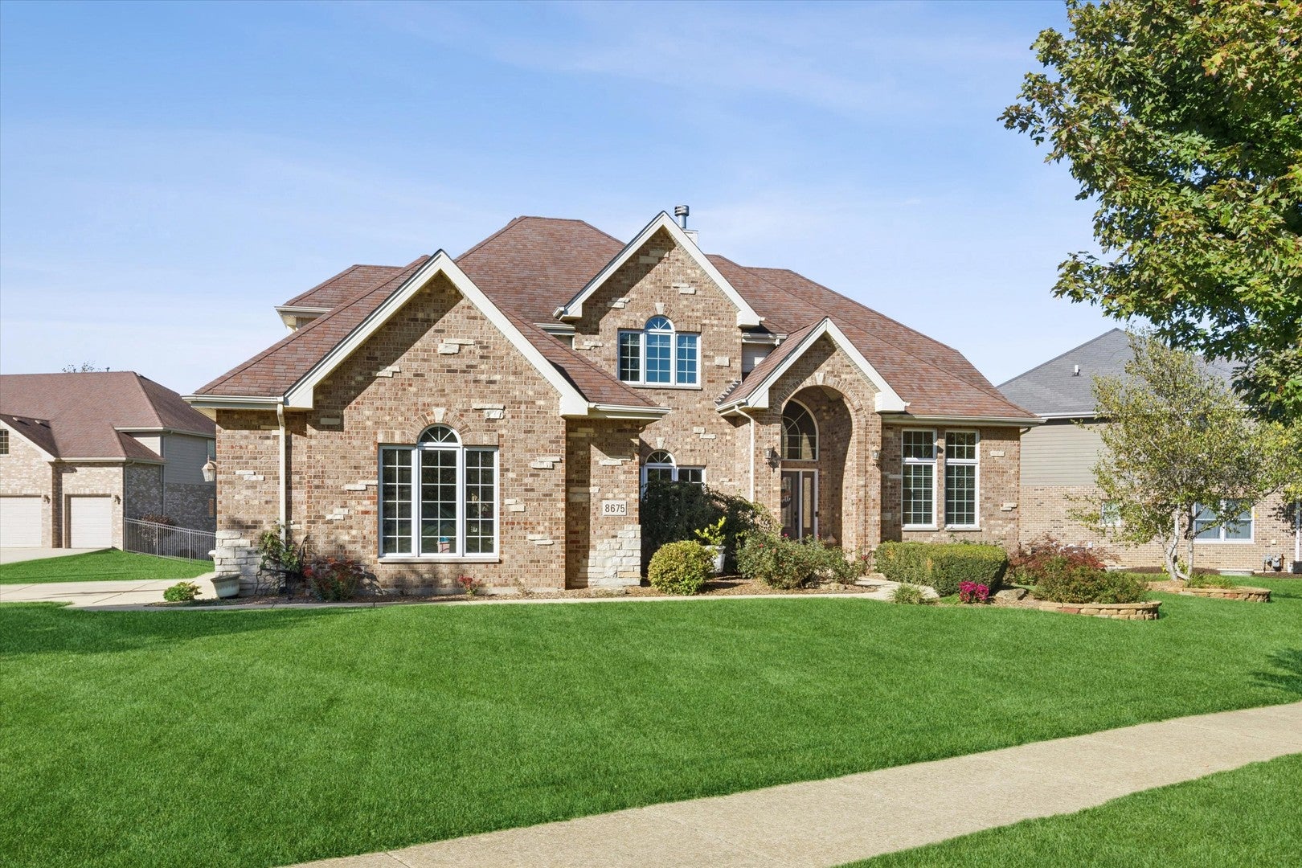
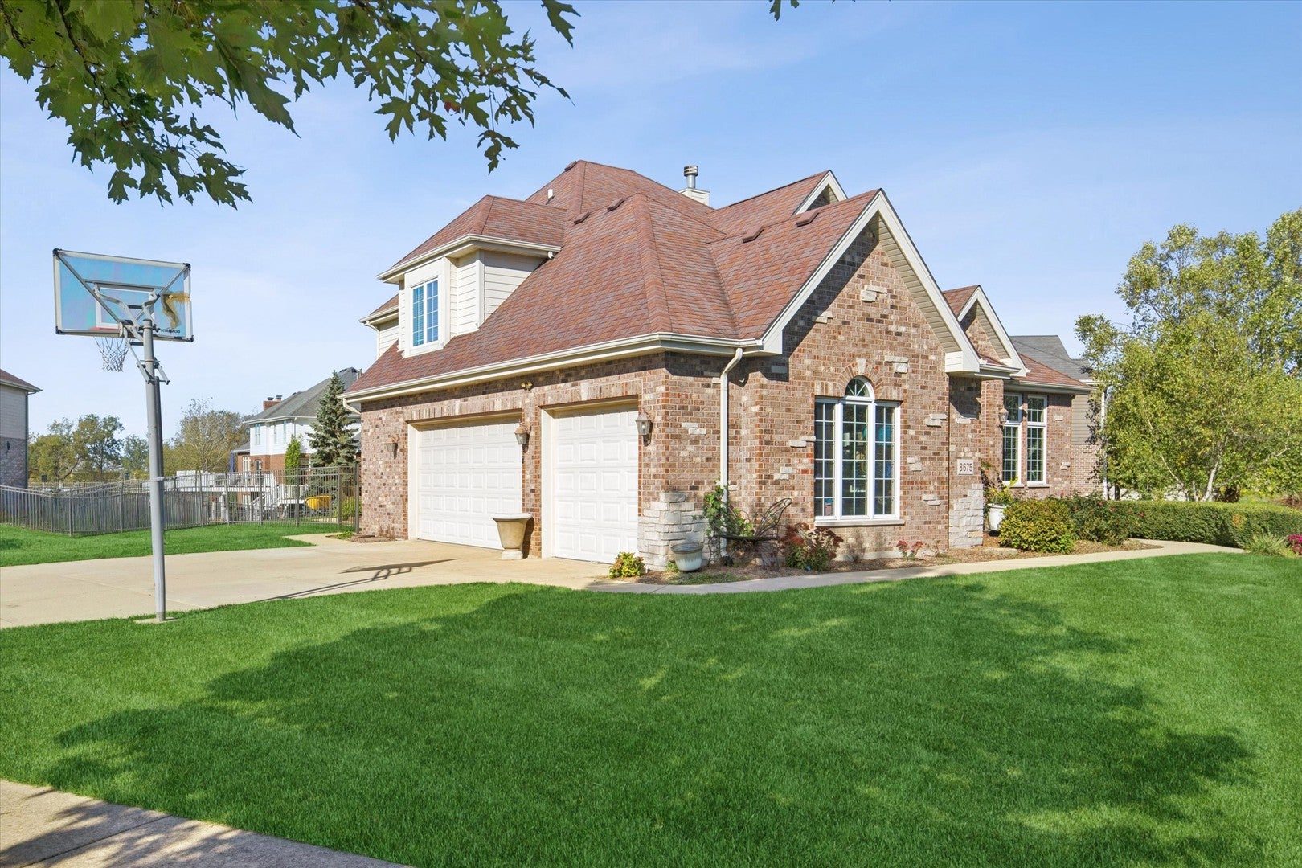
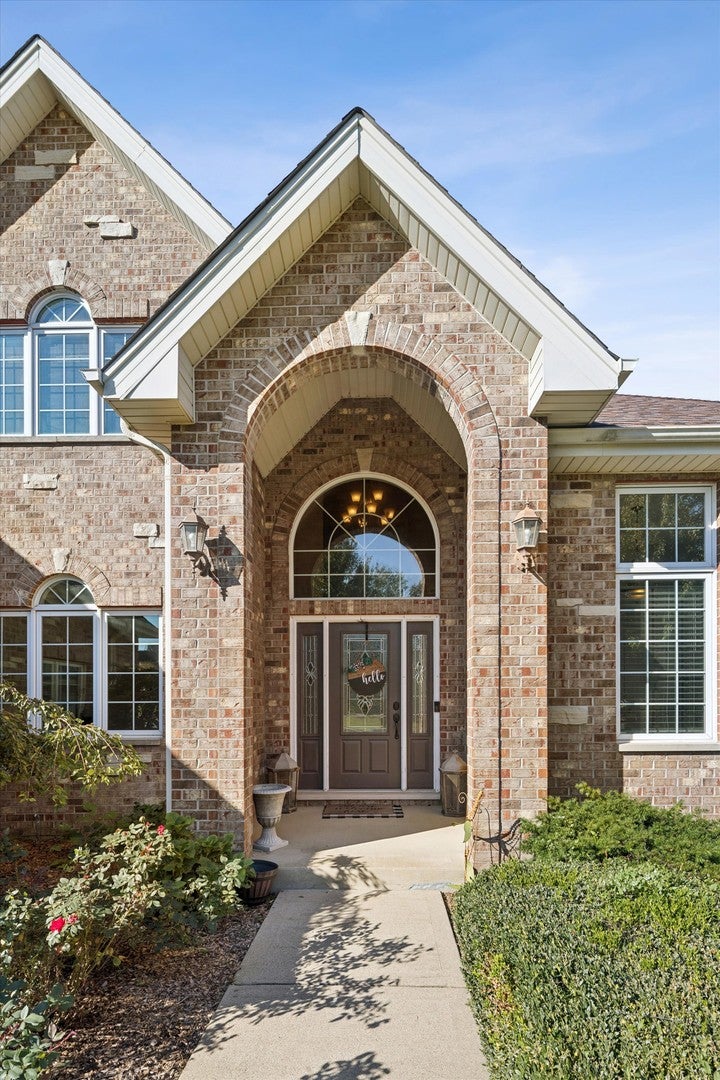
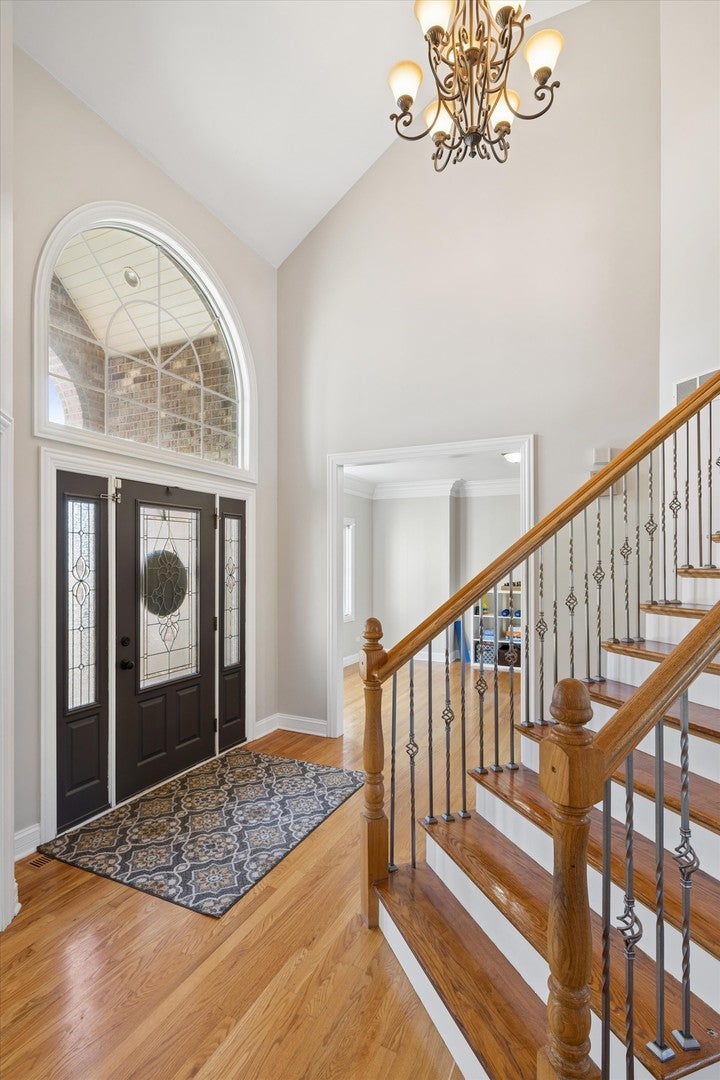
Private corner cul-de-sac entrance and resort sized yard affords you endless outdoor fun. When entering the residence you are comfortably greeted by an open and airy feel courtesy of the functional floor plan design. The flow inside this home is fit for entertaining or simply relaxing after a long day. Wood floors and white trim crown molding throughout, along with a private den on the first floor. Oversized windows allow natural sunlight to fill each room. The staircase naturally ascends into the open ceilings above and lands onto the second level where each bedroom is tucked away into its own sanctuary. Each bedroom is appointed with walk-in closets and private bathrooms. The full basement with high ceilings offers you a world of possibilities to personalize this home as your own retreat. If sports and athletics is part of your routine, this 16,000sf over-sized yard is like an athletics training grounds. Homes like this in Walnut Creek rarely come available. Come and see for yourself.
| 4 days ago | Listing updated with changes from the MLS | |
| 4 days ago | Status changed to Active Under Contract | |
| a week ago | Listing first seen on site |

Based on information submitted to the MLS GRID as of 2026-10-19 07:17 PM UTC. All data is obtained from various sources and may not have been verified by broker or MLS GRID. Supplied Open House Information is subject to change without notice. All information should be independently reviewed and verified for accuracy. Properties may or may not be listed by the office/agent presenting the information.
Last checked: 2026-10-19 07:17 PM UTC
MRED DMCA Copyright Information Copyright © 2026 Midwest Real Estate Data LLC. All rights reserved.
Did you know? You can invite friends and family to your search. They can join your search, rate and discuss listings with you.