
Save
Ask
Tour
Hide
$399,900
10 Days On Site
18055 Highland AvenueTinley Park, IL60477
For Sale|Single Family Residence|Active
3
Beds
3
Total Baths
2
Full Baths
1
Partial Bath
3,000
SqFt
$133
/SqFt
1988
Built
County:
Cook
Listing Courtesy of MRED as distributed by MLS Grid of Village Realty, Inc.
Due to the health concerns created by Coronavirus we are offering personal 1-1 online video walkthough tours where possible.
Call Now: 708-308-1938
Is this the listing for you? We can help make it yours.
708-308-1938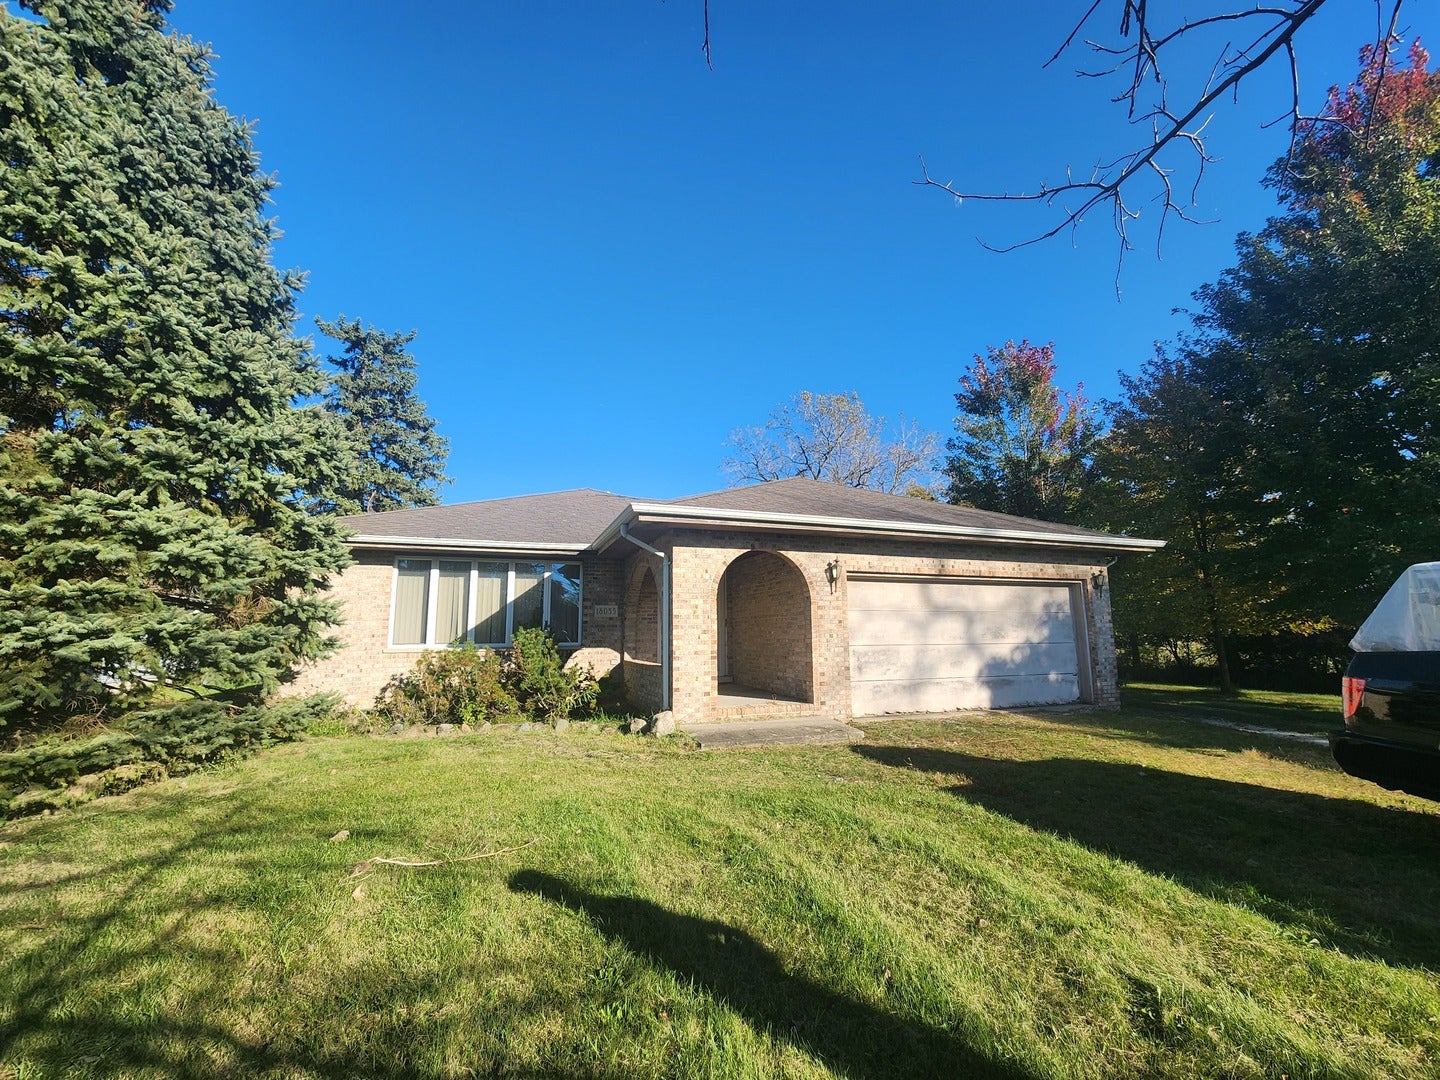
Save
Ask
Tour
Hide
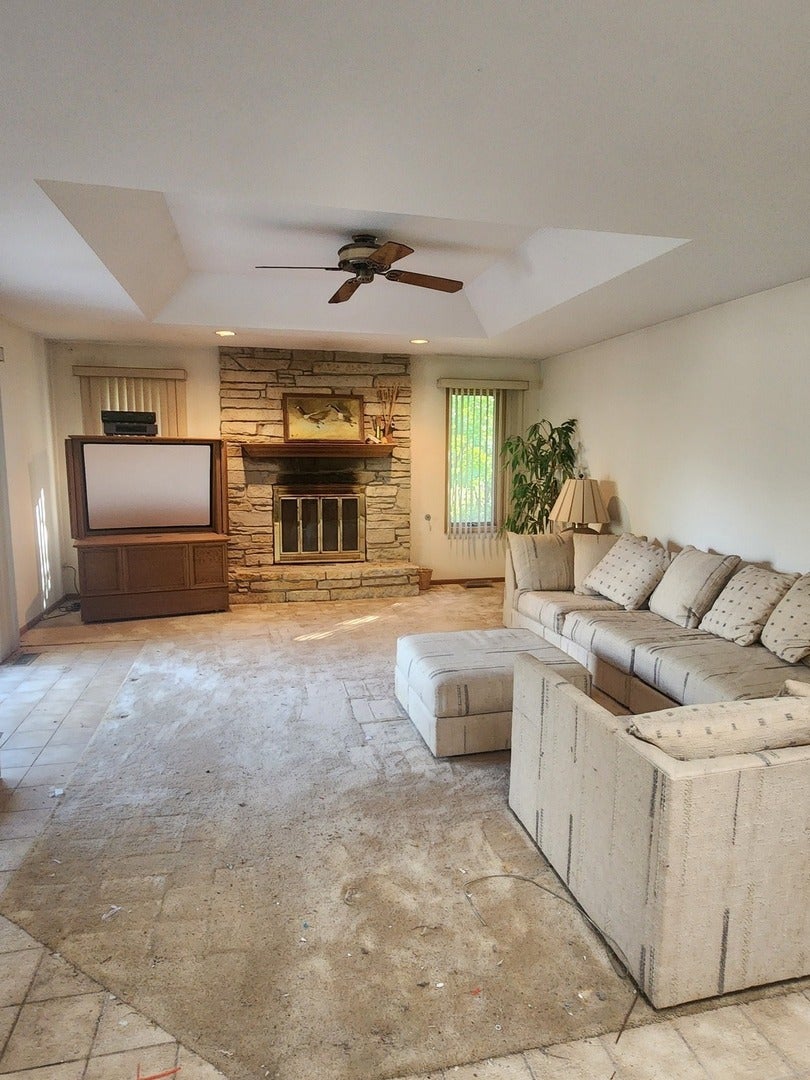
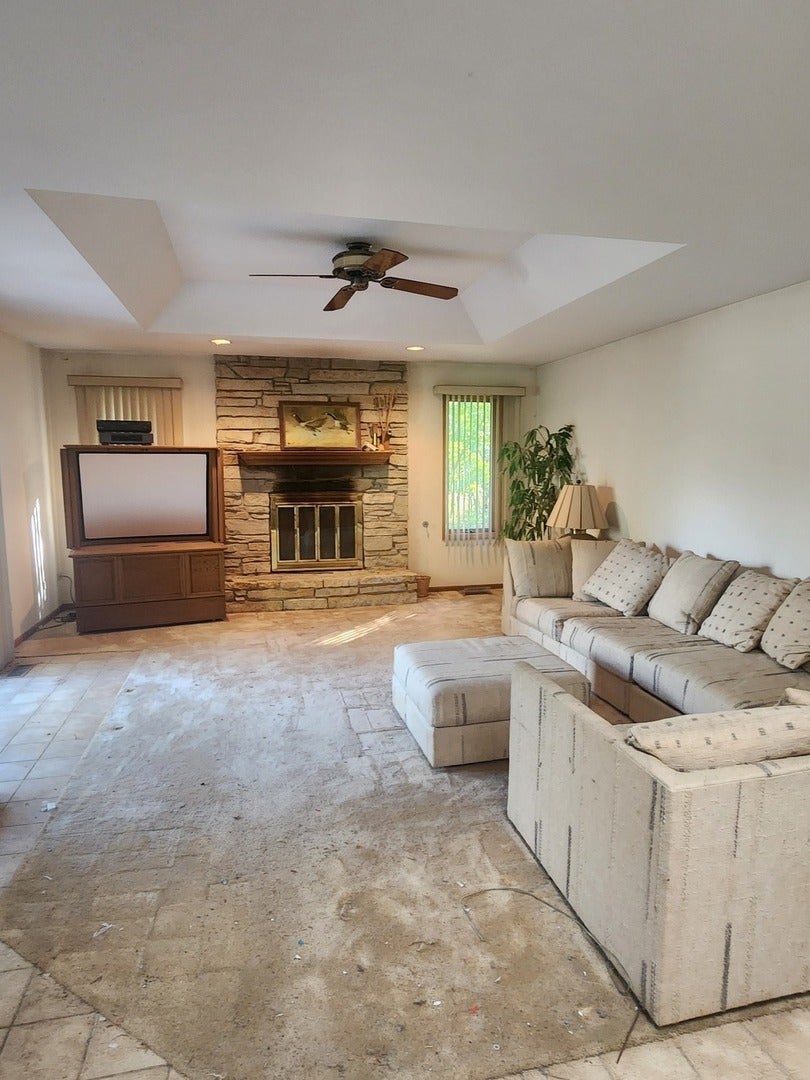
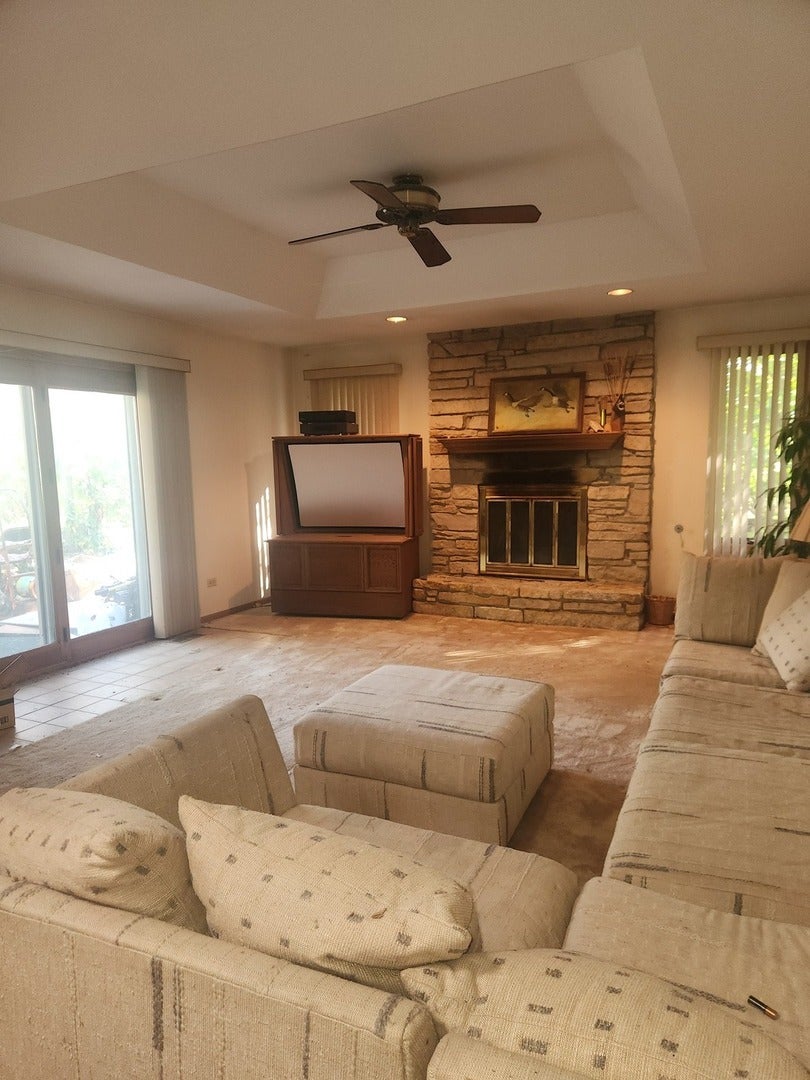
Estate Sale. Hard to find private country feel setting . House sits on a 100x300 lot with another 100x300 lot behind currently for sale and 3 other lots to the north in a row. 3 Bedroom 2 1/2 bath step ranch with basement. Additional detached 2 car garage. One owner Well built, brick exterior, Anderson windows. Home needs updates. Good bones here to work with making this your home. Skylights, Oak Trim, Large rooms. Beautiful stone fireplace in large family room open to kitchen.
Save
Ask
Tour
Hide
Listing Snapshot
Price
$399,900
Days On Site
10 Days
Bedrooms
3
Inside Area (SqFt)
3,000 sqft
Total Baths
3
Full Baths
2
Partial Baths
1
Lot Size
0.6887 Acres
Year Built
1988
MLS Number
12782657
Status
Active
Property Tax
$9,127.41
HOA/Condo/Coop Fees
N/A
Sq Ft Source
Estimated
Friends & Family
Recent Activity
| 5 days ago | Listing updated with changes from the MLS | |
| 5 days ago | Status changed to Active | |
| 2 weeks ago | Listing first seen on site |
General Features
Acres
0.6887
Attached Garage
Yes
Direction Faces
West
Foundation
Concrete Perimeter
Garage
Yes
Garage Spaces
4
Parking
GravelGarage Door OpenerGarageAttachedDetached
Parking Spaces
4
Property Sub Type
Single Family Residence
Sewer
Public Sewer
Style
Step Ranch
Interior Features
Appliances
RangeDishwasherRefrigeratorWasherDryer
Basement
Sump PumpFinishedPartial
Cooling
Ceiling Fan(s)Central Air
Electric
Circuit Breakers
Fireplace
Yes
Fireplace Features
Family RoomWood Burning
Fireplaces
1
Flooring
Hardwood
Heating
Natural GasForced Air
Interior
Wet Bar
Laundry Features
Main LevelGas Dryer Hookup
Spa
Yes
Window Features
ScreensSkylight(s)
Bedroom 2
Dimensions - 20X11Level - Main
Bedroom 3
Dimensions - 20X11Level - Main
Bedroom 4
Dining Room
Dimensions - 18X13Level - Main
Family Room
Dimensions - 23X19Level - Main
Kitchen
Dimensions - 21X16Level - MainDescription - Eating Area-Table Space
Laundry
Dimensions - 10X6Level - Basement
Living Room
Dimensions - 20X15Level - Main
Master Bedroom
Dimensions - 20X14Level - Main
Save
Ask
Tour
Hide
Exterior Features
Construction Details
BrickCedar
Other Structures
Second Garage
Patio And Porch
Deck
Roof
Asphalt
Spa
Yes
Windows/Doors
ScreensSkylight(s)
Community Features
Community Features
Street Lights
MLS Area
Tinley Park
School District
228
Township
Bremen
Schools
School District
228
Elementary School
Unknown
Middle School
Unknown
High School
Unknown
Listing Courtesy of MRED as distributed by MLS Grid of Village Realty, Inc.

Based on information submitted to the MLS GRID as of 2026-10-22 11:49 AM UTC. All data is obtained from various sources and may not have been verified by broker or MLS GRID. Supplied Open House Information is subject to change without notice. All information should be independently reviewed and verified for accuracy. Properties may or may not be listed by the office/agent presenting the information.
Last checked: 2026-10-22 11:49 AM UTC
MRED DMCA Copyright Information Copyright © 2026 Midwest Real Estate Data LLC. All rights reserved.
Neighborhood & Commute
Source: Walkscore
Save
Ask
Tour
Hide
Did you know? You can invite friends and family to your search. They can join your search, rate and discuss listings with you.