
1009 Butterfield Circle WShorewood, IL60404
Due to the health concerns created by Coronavirus we are offering personal 1-1 online video walkthough tours where possible.
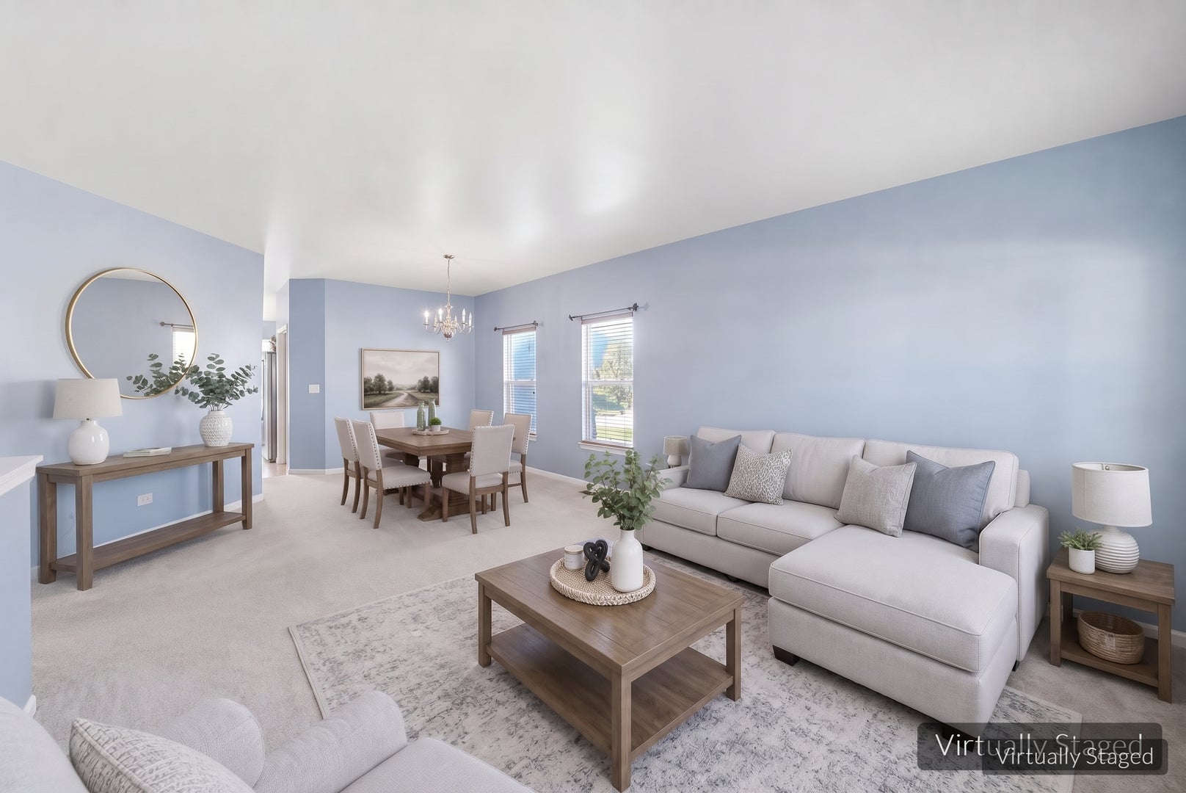
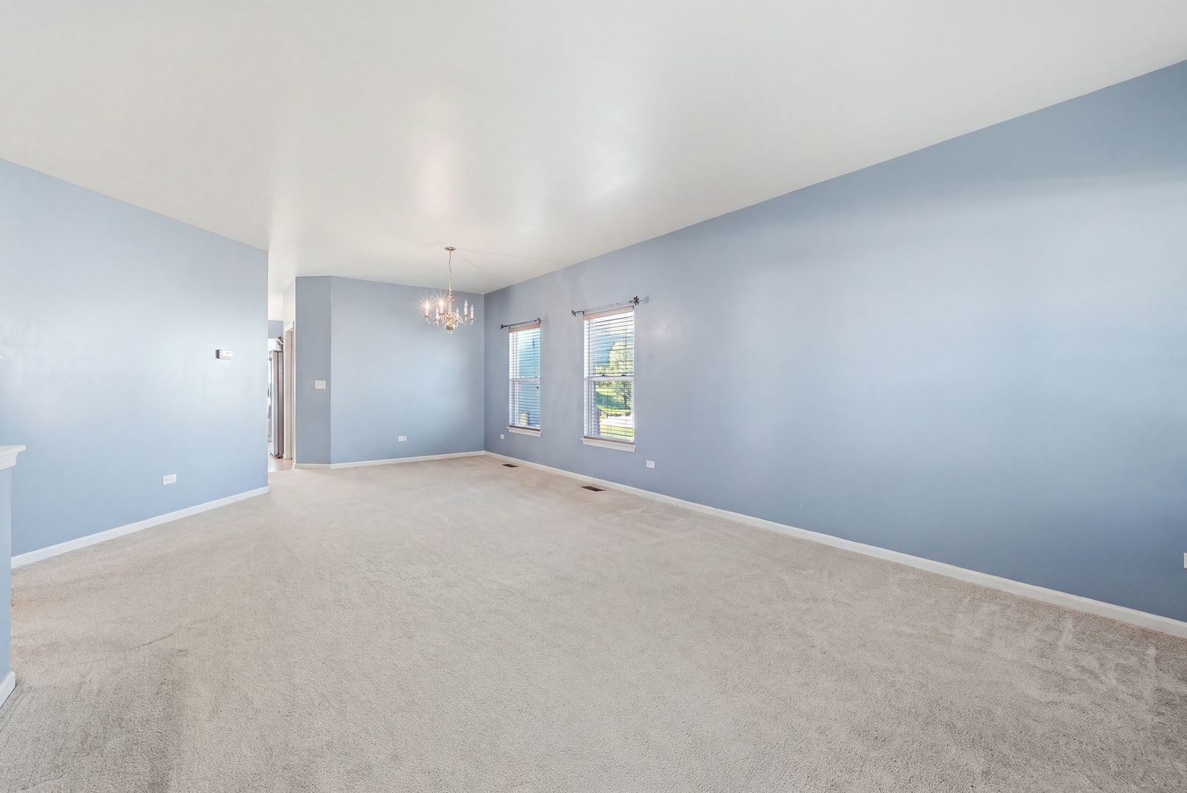
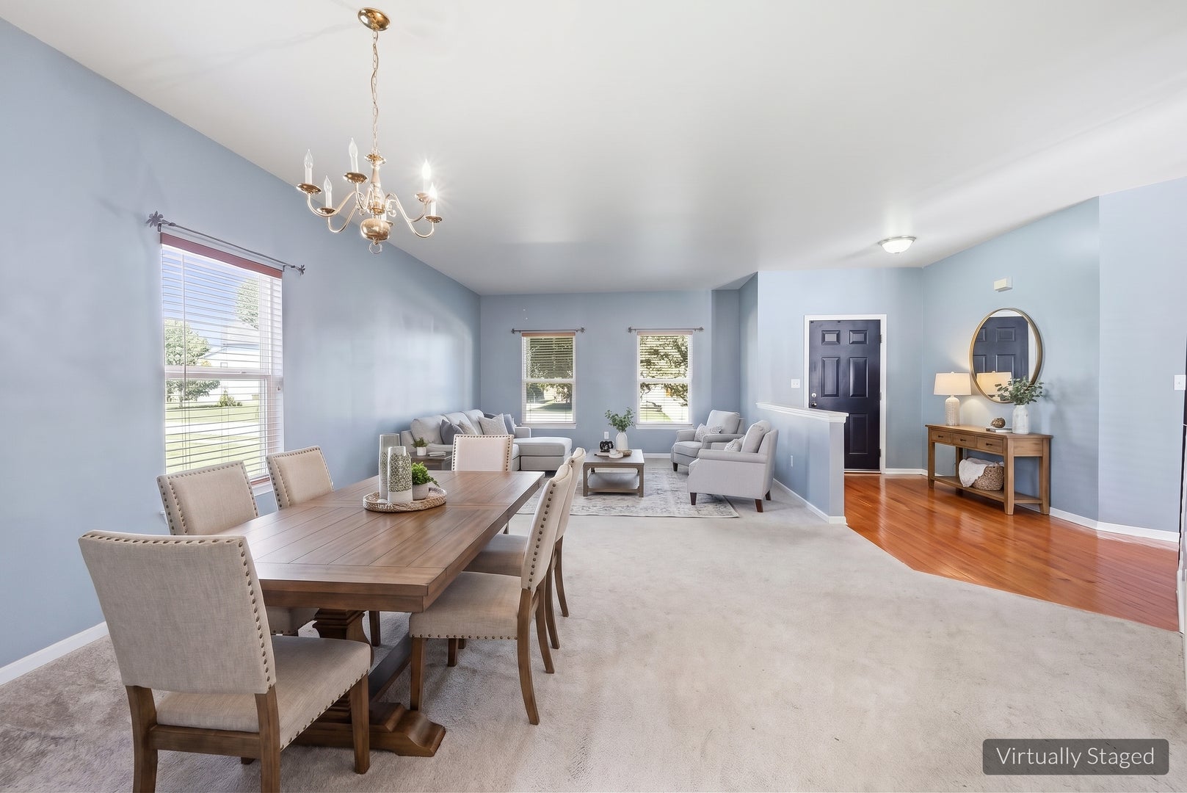
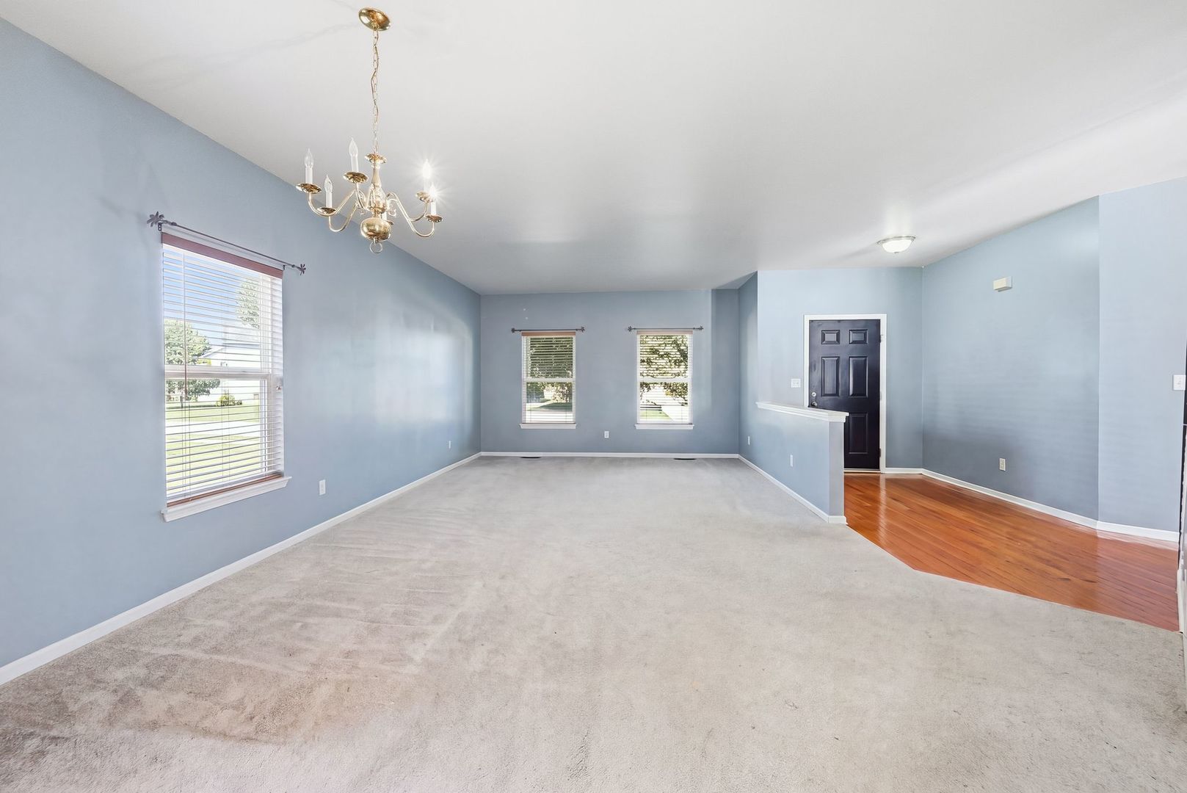
Welcome to 1009 Butterfield Circle W. in sought after Kipling Estates, Shorewood's premier clubhouse community! This spacious and well-maintained home offers over 3,200 square feet of living space, plus a full basement ready for your finishing ideas and providing exceptional storage. An incredible value and one of the best opportunities currently available in Shorewood based on price per square foot, this home offers room for everyone to live, work, and entertain comfortably. Step inside to a welcoming foyer flanked by formal living and dining rooms, creating the perfect setting for gatherings and special occasions. The heart of the home is the expansive eat in kitchen featuring a center island, stainless steel appliances, a large walk in pantry, and seamless flow into the cozy family room with stone fireplace. French doors lead to a massive deck overlooking the fully fenced backyard. Lovingly cared for by the original owner, this move in ready home showcases 9.5-foot ceilings, real hardwood flooring, brand-new carpet, and fresh paint throughout. Upstairs, the oversized primary suite provides a private retreat complete with a huge walk in closet and en suite bath. Generously sized secondary bedrooms offer plenty of space, while the enormous loft presents endless possibilities as a media room, playroom, homework hub, home office, or additional living area. Enjoy all the amenities that make Kipling Estates one of the area's most desirable communities, including a clubhouse, pool, splash pad, fitness center, pickleball/tennis courts, party room, parks, ponds, walking trails, and golf practice range. Conveniently located near I-55, I-80, shopping, dining, and everyday conveniences, and served by the highly acclaimed Minooka School District. This is the space, location, and lifestyle you've been waiting for!
| 23 hours ago | Listing updated with changes from the MLS® | |
| yesterday | Listing first seen on site |

Based on information submitted to the MLS GRID as of 2026-10-12 04:02 PM UTC. All data is obtained from various sources and may not have been verified by broker or MLS GRID. Supplied Open House Information is subject to change without notice. All information should be independently reviewed and verified for accuracy. Properties may or may not be listed by the office/agent presenting the information.
Last checked: 2026-10-12 04:02 PM UTC
MRED DMCA Copyright Information Copyright © 2026 Midwest Real Estate Data LLC. All rights reserved.
Did you know? You can invite friends and family to your search. They can join your search, rate and discuss listings with you.