
1308 N BOSWORTH Avenue 2Chicago, IL60622
Due to the health concerns created by Coronavirus we are offering personal 1-1 online video walkthough tours where possible.
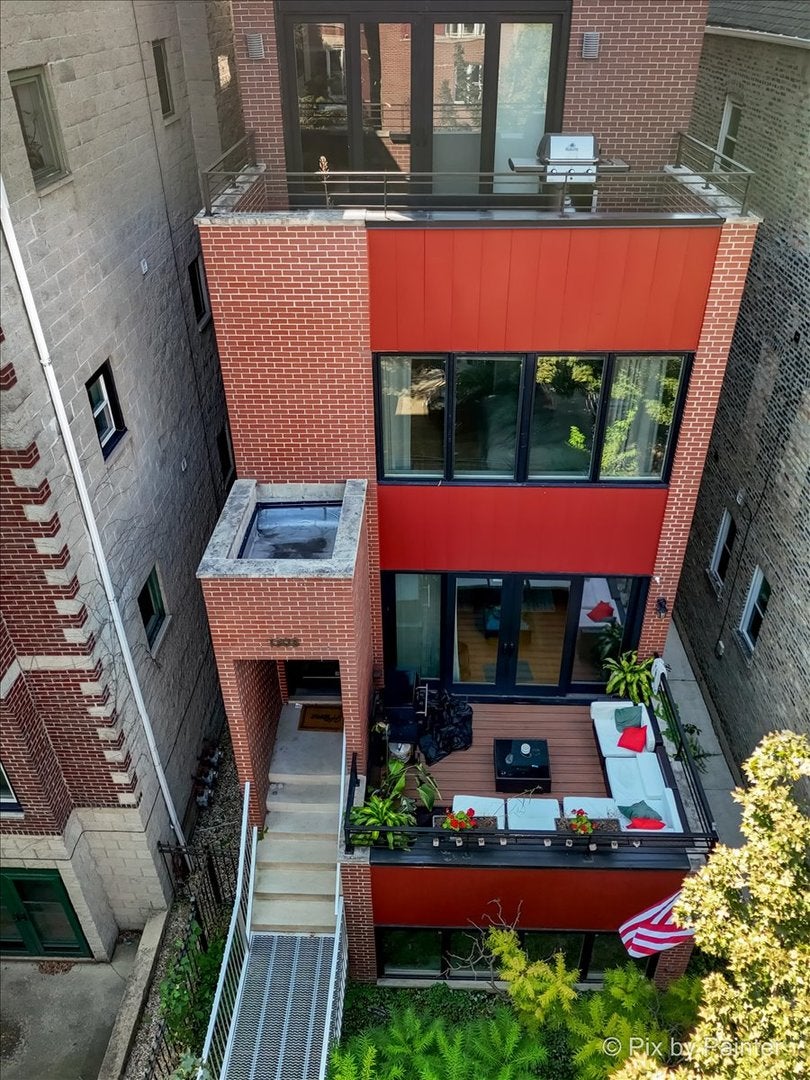
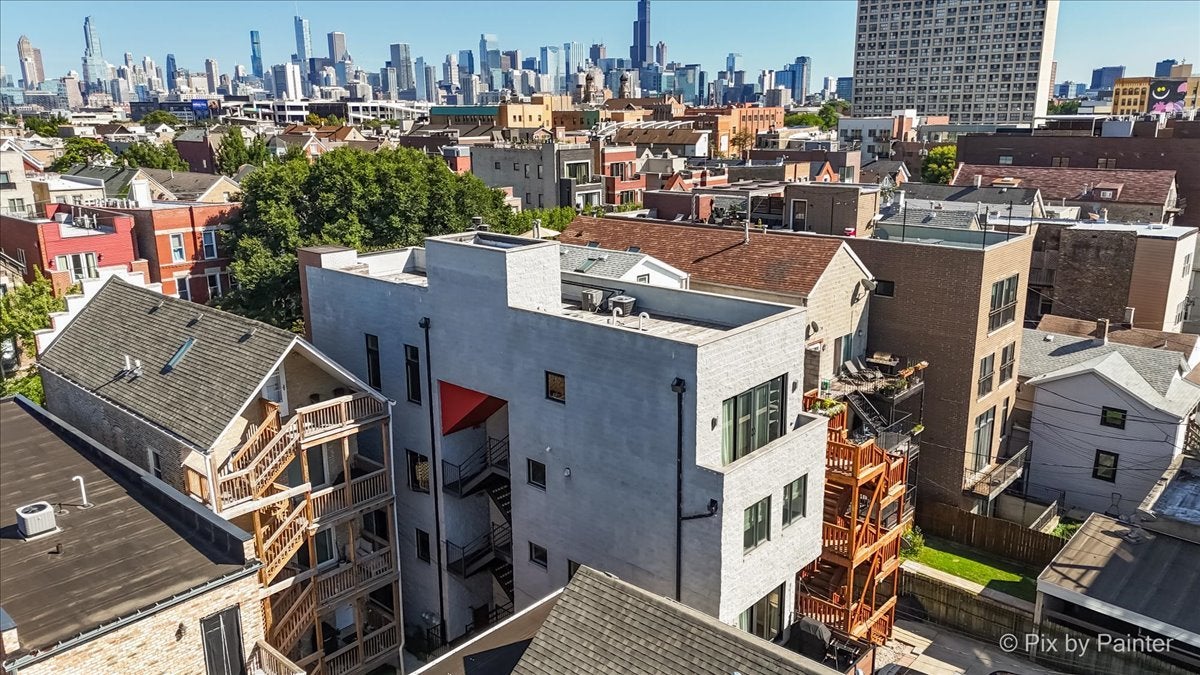
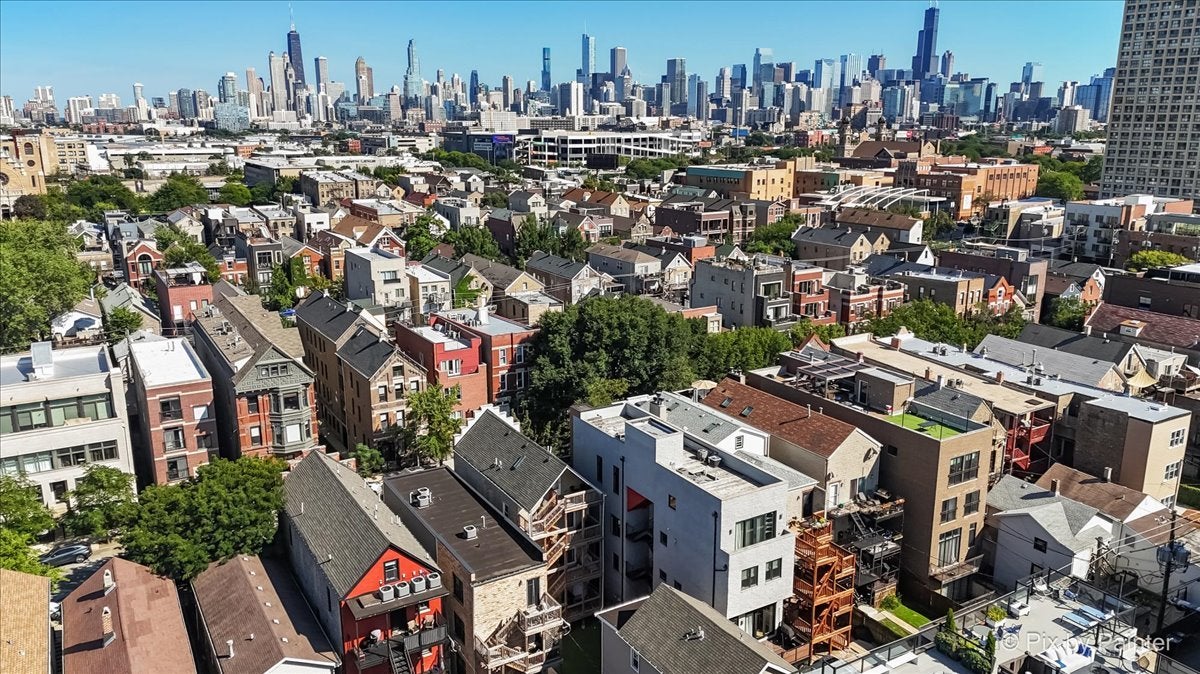
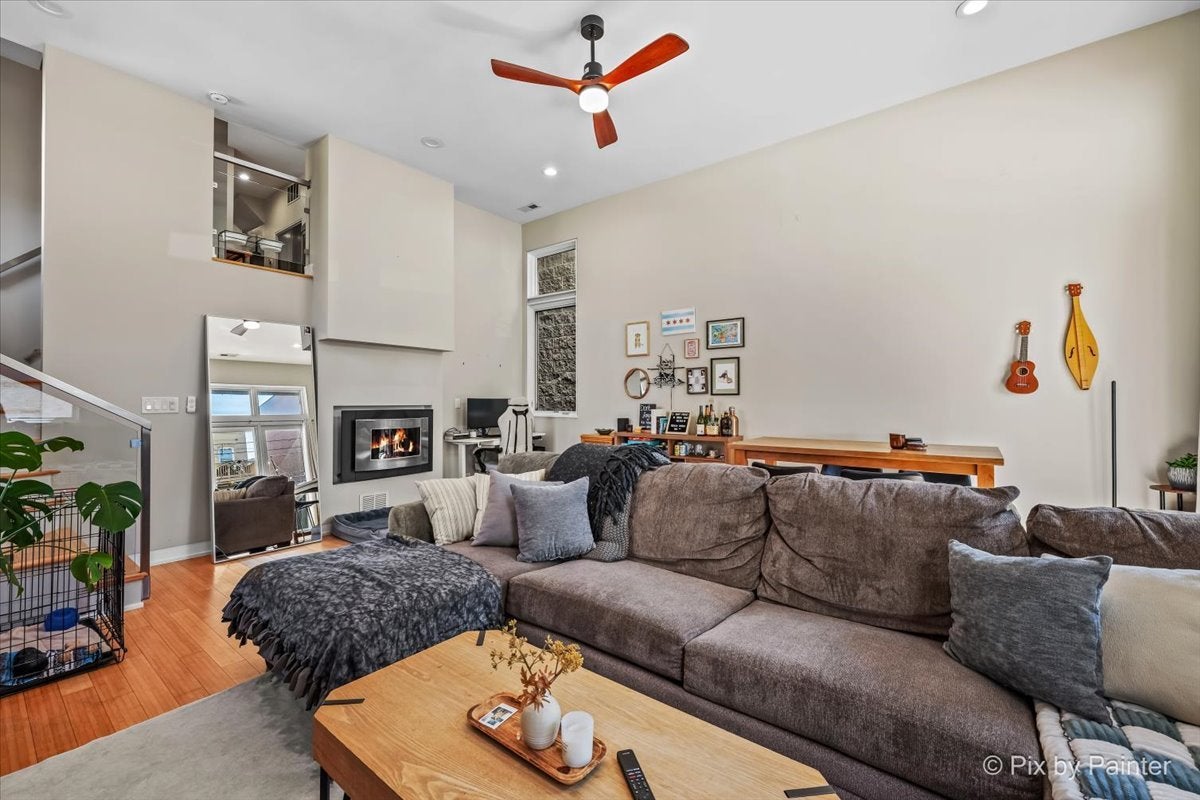
Welcome to 1308 N. Bosworth Ave. #2, a beautifully appointed 2-bedroom, 2-bathroom condo offering approximately 1,436 square feet of comfortable living space! Situated on a quiet, tree-lined street, this exceptional residence combines modern conveniences, inviting living spaces, and an unbeatable location. Step inside to discover beautiful hardwood flooring, abundant natural light, and a spacious living room featuring a cozy gas fireplace, perfect for relaxing evenings or entertaining guests. The well-appointed kitchen features stainless steel appliances, a gas cooktop, and plenty of room for everyday cooking and dining. The generously sized primary suite offers two walk-in closets and a private bathroom featuring a double vanity and whirlpool tub. One of the home's standout features is the expansive 180-square-foot private deck, providing the perfect outdoor retreat for morning coffee, summer grilling, or entertaining friends and family. Additional highlights include in-unit laundry, central heating and air conditioning, dedicated garage parking, and an incredibly affordable monthly HOA of just $180, which includes water, insurance, and exterior maintenance. Located in an intimate three-unit building, this home offers the perfect combination of comfort, convenience, and city living. Enjoy being just moments from Wicker Park's acclaimed restaurants, trendy boutiques, neighborhood parks, vibrant nightlife, and convenient public transportation, including the nearby CTA Blue Line. Whether you're entertaining on your private deck, enjoying a cozy evening by the fireplace, or exploring one of Chicago's most desirable neighborhoods, this condo truly has it all. Don't miss this incredible opportunity to own a beautiful home!
| 23 hours ago | Listing updated with changes from the MLS® | |
| 24 hours ago | Listing first seen on site |

Based on information submitted to the MLS GRID as of 2026-10-12 04:02 PM UTC. All data is obtained from various sources and may not have been verified by broker or MLS GRID. Supplied Open House Information is subject to change without notice. All information should be independently reviewed and verified for accuracy. Properties may or may not be listed by the office/agent presenting the information.
Last checked: 2026-10-12 04:02 PM UTC
MRED DMCA Copyright Information Copyright © 2026 Midwest Real Estate Data LLC. All rights reserved.
Did you know? You can invite friends and family to your search. They can join your search, rate and discuss listings with you.