
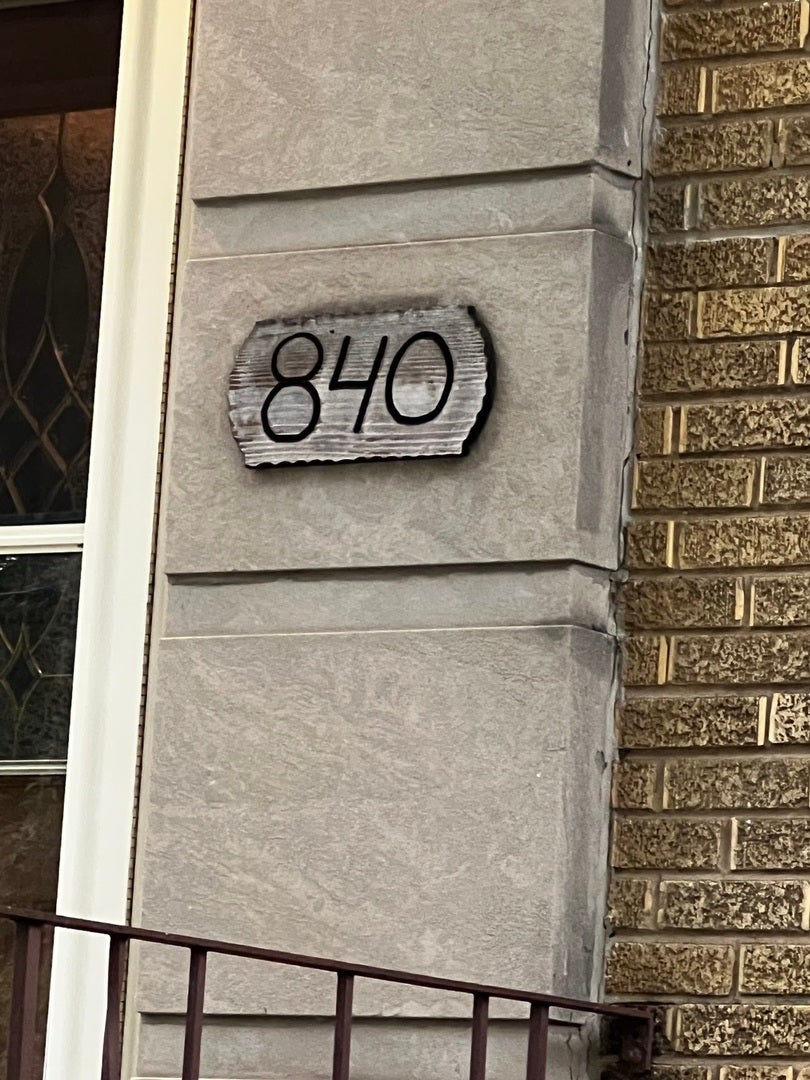
840 S Ashland AvenueLa Grange, IL60525
Due to the health concerns created by Coronavirus we are offering personal 1-1 online video walkthough tours where possible.
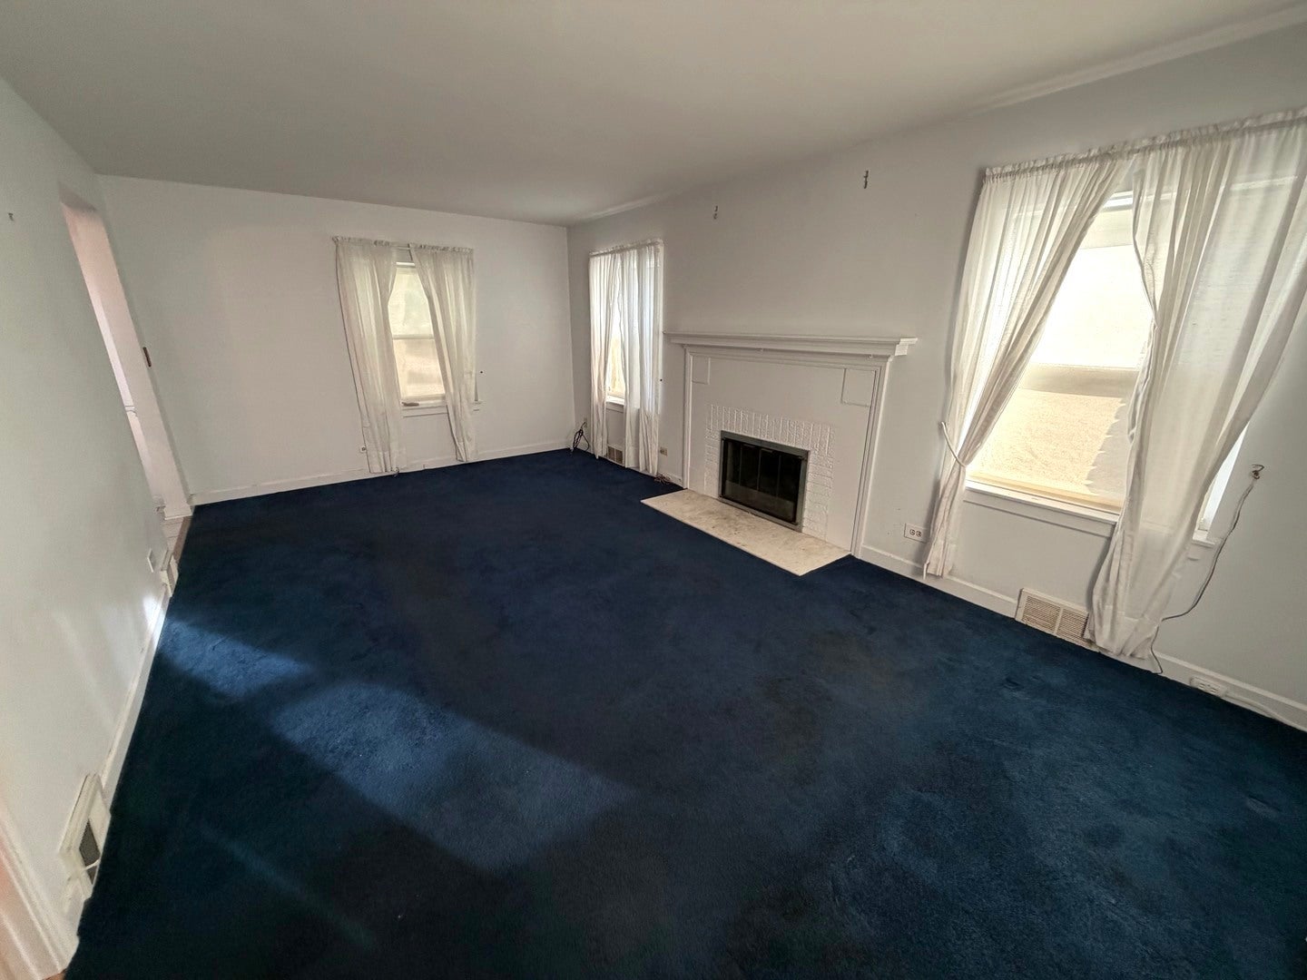
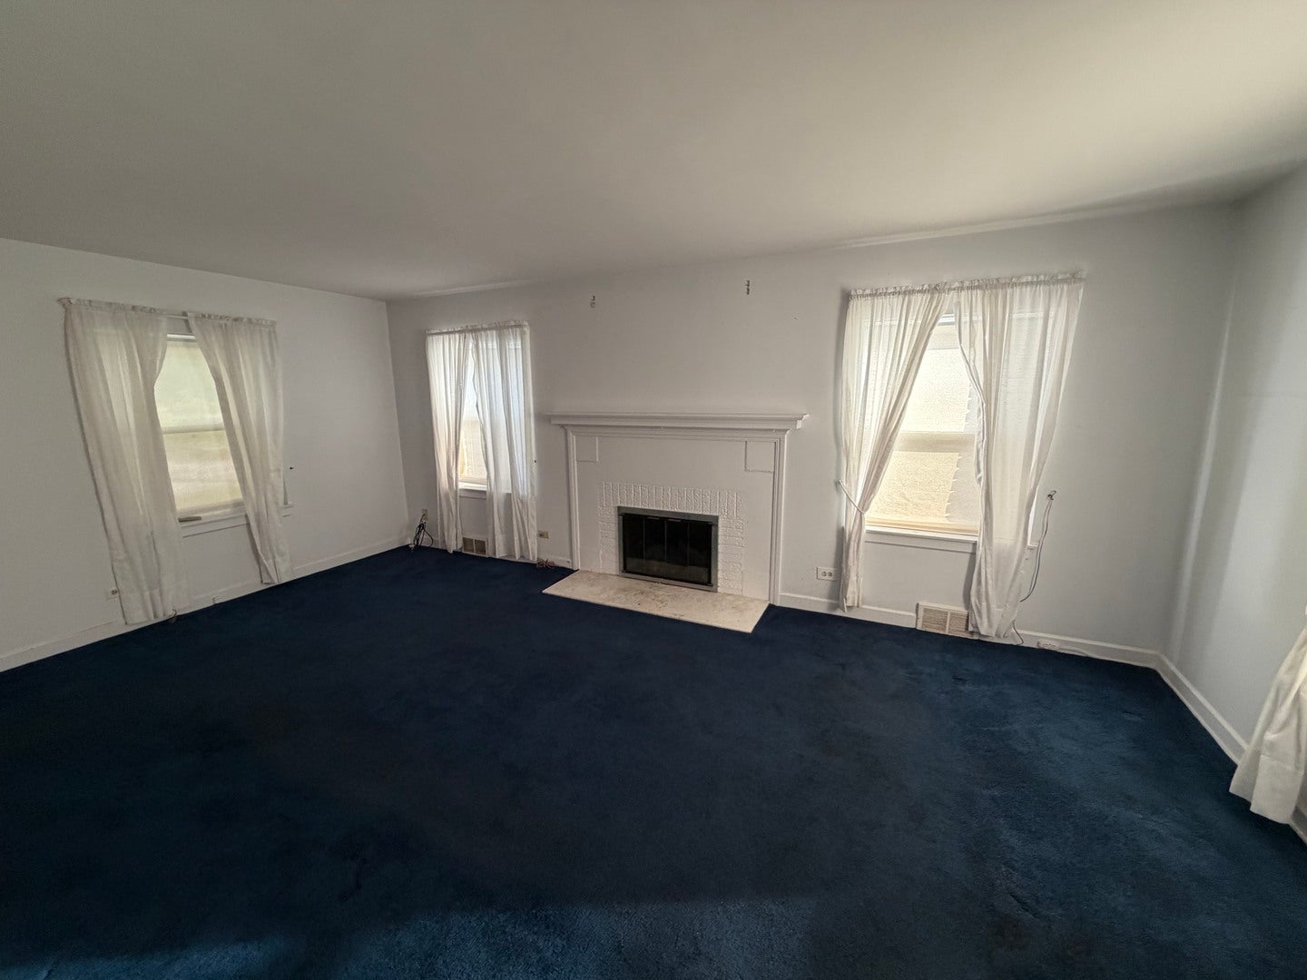
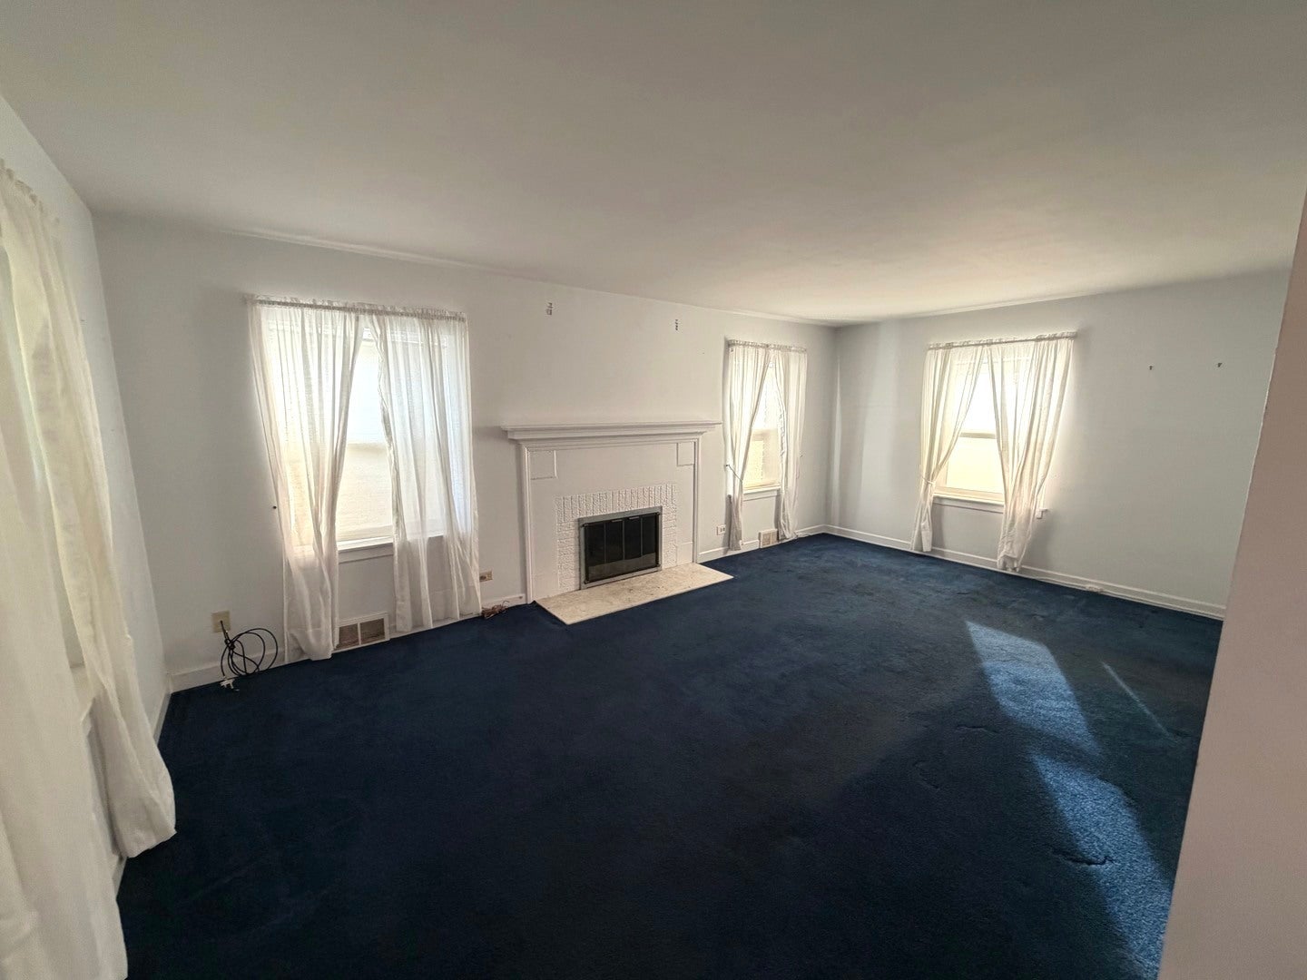
Welcome to La Grange, a community celebrated for its beloved Pet Parade, West End Art Festival, charming downtown, and beautiful tree-lined streets! Located in the desired country club section of town and offered for the first time in its next chapter after many happy years of ownership, this solid brick home is ready for a new owner to bring their vision and personal touch. The kitchen, diningroom and livingroom areas are well defined with their own space and yet provide seamless motion for getherings with family and friends. Stairs lead the way to three generously sized bedrooms on the second floor, and access to attic which could be converted to additional living space, or storage. First floor has a powder room and the full bathroom is upstairs near the bedrooms. Situated on a tree-lined street, this property offers timeless brick construction, a practical layout, and wonderful potential. A side driveway offers additional parking leading to a detached two-car garage. The high basement includes a dedicated laundry area, and extra room for expansion as needed for future use. Whether you are looking to personalize a home to suit your taste or explore its possibilities over time, this property offers a great opportunity to create something special. Enjoy convenient access to downtown La Grange, Metra commuter service, parks, schools, places of worship, grocery stores, shopping, dry cleaners, and a variety of restaurants. Property is solid but please note it's being sold AS IS. Bring your ideas and discover the possibilities in this well-located home. Come explore the opportunity to make your mark in a premier zip code without the premium price tag!
| yesterday | Listing updated with changes from the MLS | |
| yesterday | Listing first seen on site |

Based on information submitted to the MLS GRID as of 2026-10-25 08:10 PM UTC. All data is obtained from various sources and may not have been verified by broker or MLS GRID. Supplied Open House Information is subject to change without notice. All information should be independently reviewed and verified for accuracy. Properties may or may not be listed by the office/agent presenting the information.
Last checked: 2026-10-25 08:10 PM UTC
MRED DMCA Copyright Information Copyright © 2026 Midwest Real Estate Data LLC. All rights reserved.