
426 Forest Edge DriveGlencoe, IL60022
Due to the health concerns created by Coronavirus we are offering personal 1-1 online video walkthough tours where possible.
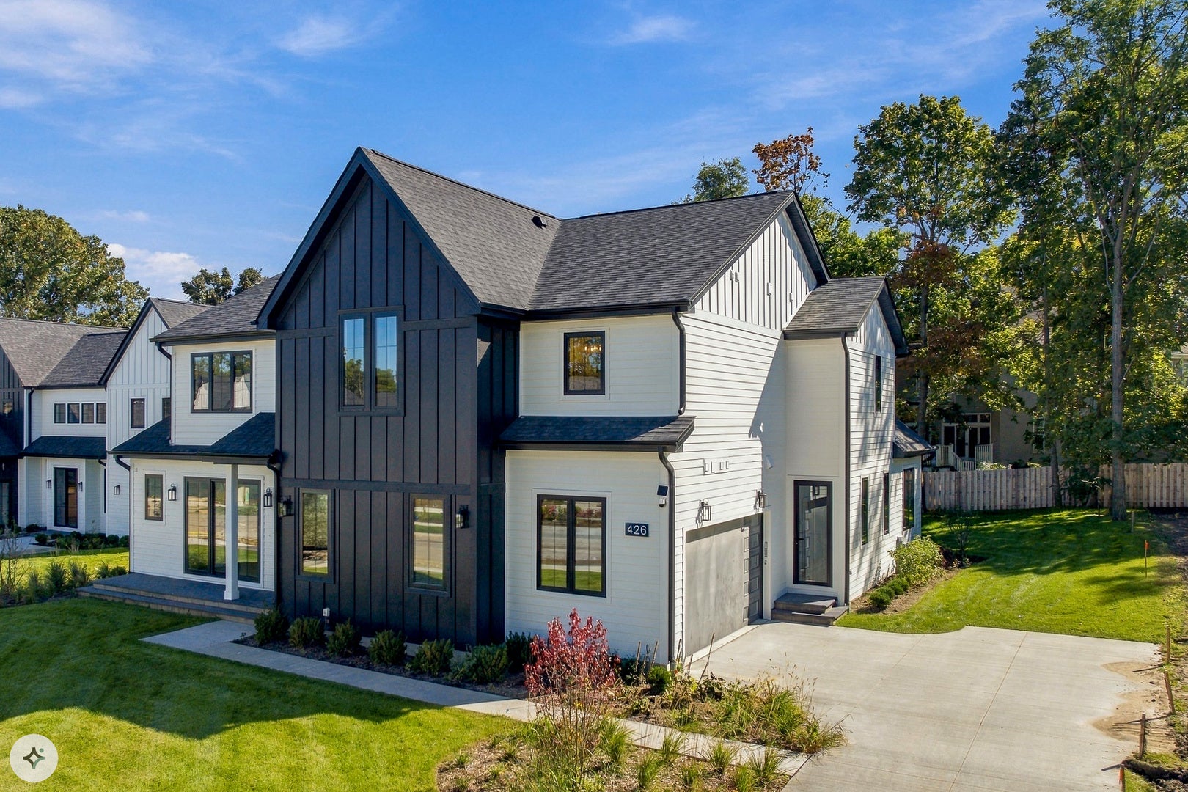
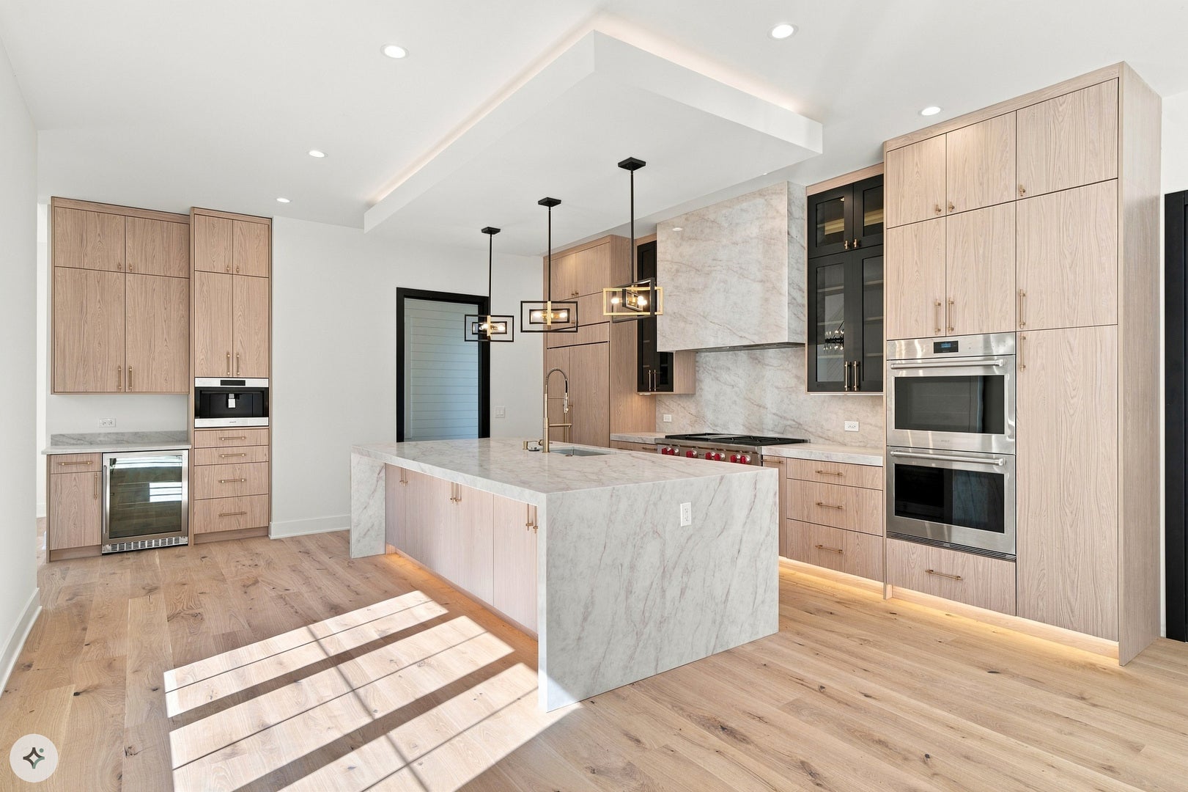
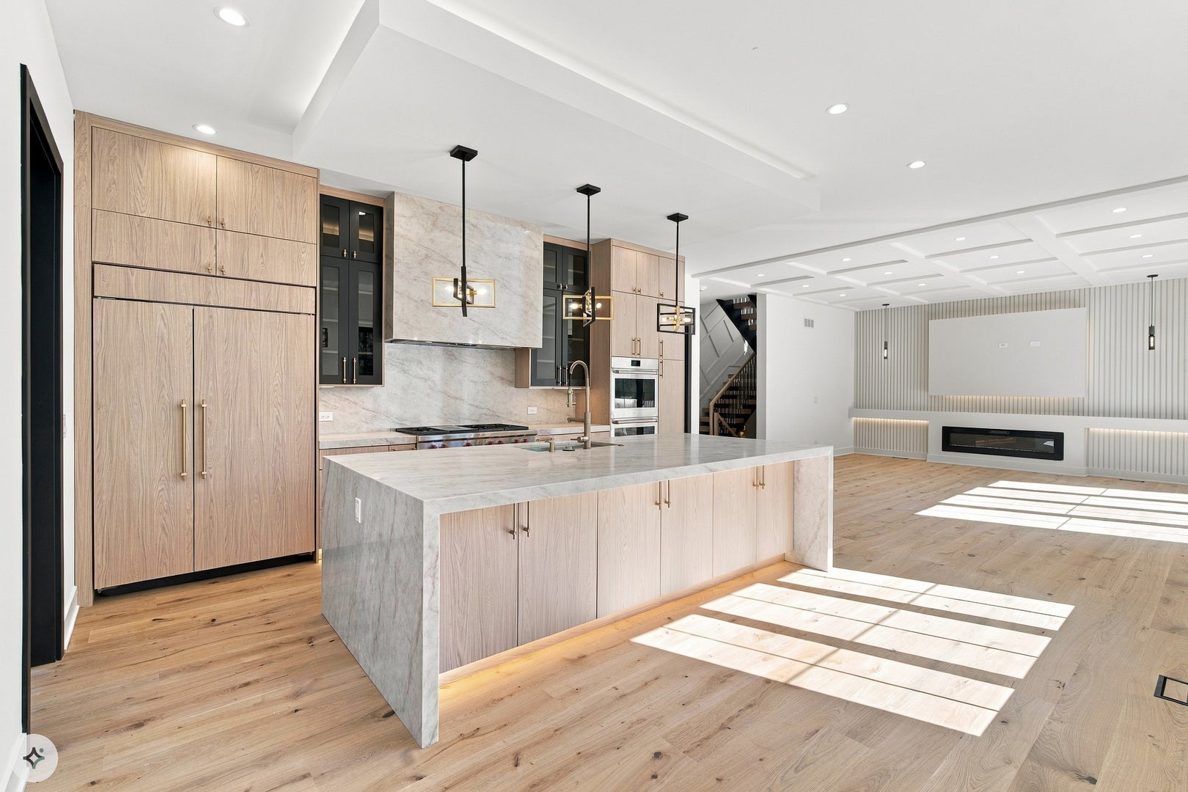
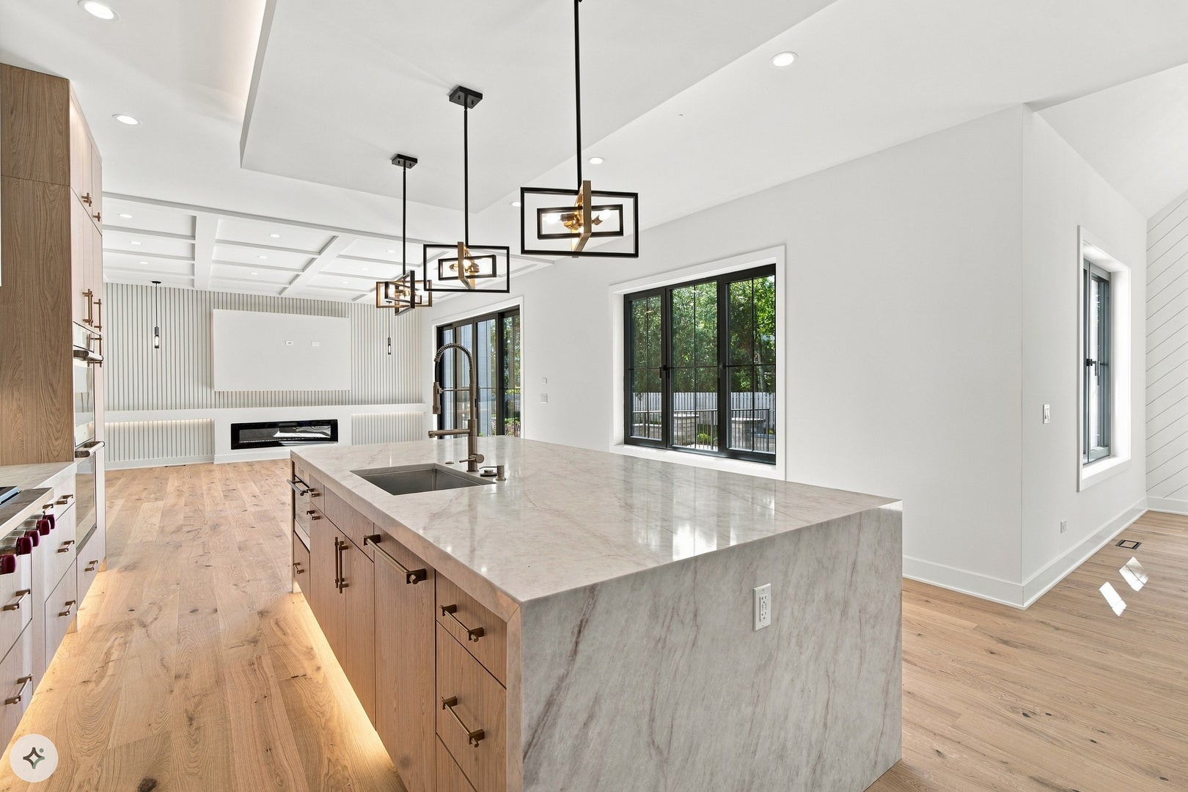
Discover exceptional new construction in Glencoe's desirable Forest Edge community. This move-in-ready home blends modern architecture, thoughtful design, and quality finishes to create a comfortable yet impressive living environment. Offering 6 bedrooms and 6.1 bathrooms, the home features generous living spaces, a finished walkout basement, an exercise room, and a sauna. The welcoming entry opens to a beautifully designed main level with an open-concept layout and abundant natural light. A dedicated office with a full bathroom provides the flexibility to serve as a first-floor guest bedroom. The main living room is a stunning focal point of the home, combining an open, airy atmosphere with sophisticated design details. Large windows invite natural light into the space, while the elegant fireplace and custom accent wall create a beautiful centerpiece. The distinctive ceiling design adds architectural interest, enhancing the room's modern character. Spacious and inviting, this area is ideal for relaxing with family, hosting guests, or enjoying cozy evenings at home. Its seamless connection to the surrounding living and dining areas creates a natural flow throughout the main level. At the heart of the home, the gourmet kitchen showcases custom cabinetry, quartz countertops, an oversized island, and premium Wolf and Sub-Zero appliances. A spacious pantry provides additional storage, while the adjacent dining area features a dramatic vaulted ceiling. Sliding glass doors connect the interior to a generous outdoor patio complete with a built-in grill, creating an ideal setting for gatherings and outdoor dining. Everyday functionality is enhanced by a well-appointed mudroom with extensive cabinetry and a dedicated dog-washing station. The attached two-car garage features durable epoxy flooring. Upstairs, four generously sized bedrooms each feature a private bathroom and ample closet space. The expansive primary suite offers a relaxing retreat, complete with a large walk-in closet and a spa-inspired bathroom featuring heated floors, a steam shower, a soaking tub, and dual vanities. A conveniently located laundry room completes the second floor. The finished walkout lower level expands the home's versatility with a spacious recreation and entertainment area, wet bar, wine cellar, dedicated exercise room with access to a dry sauna, an additional bedroom, and a full bathroom. Sliding doors provide direct access to a lower-level patio, while a second laundry room adds everyday convenience. Additional highlights include smart-home prewiring and carefully selected finishes throughout. Ideally located near the Chicago Botanic Garden and Ravinia Festival, this impressive residence offers an opportunity to enjoy modern luxury and comfortable living in one of Glencoe's desirable communities.
| 16 hours ago | Listing updated with changes from the MLS® | |
| 16 hours ago | Listing first seen on site |

Based on information submitted to the MLS GRID as of 2026-10-12 04:02 PM UTC. All data is obtained from various sources and may not have been verified by broker or MLS GRID. Supplied Open House Information is subject to change without notice. All information should be independently reviewed and verified for accuracy. Properties may or may not be listed by the office/agent presenting the information.
Last checked: 2026-10-12 04:02 PM UTC
MRED DMCA Copyright Information Copyright © 2026 Midwest Real Estate Data LLC. All rights reserved.